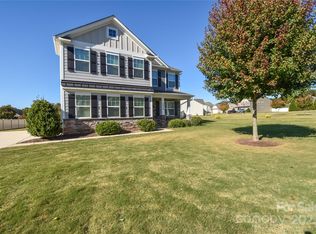
Step into this well-maintained 3-bedroom, 2.5-bath home in the desirable Covington community. Freshly painted throughout, this move-in-ready property offers over 1,800 square feet of living space designed for both comfort and convenience.
The spacious primary suite serves as a relaxing retreat, featuring a vaulted ceiling, dual closets, and a private en-suite bathroom. The kitchen is equipped with a gas range, dishwasher, and garbage disposal, making meal preparation and cleanup a breeze.
Enjoy outdoor living year-round from the screened-in porch overlooking the large fenced backyard—perfect for entertaining, gardening, pets, or simply relaxing outdoors. The thoughtful layout provides ample space for everyday living while maintaining a warm and welcoming atmosphere.
Residents of Covington enjoy access to community amenities including a pool and playground, adding to the neighborhood's appeal. Whether you're looking for your first home, a place to grow, or a property that offers both indoor and outdoor enjoyment, this home is ready for its next owner.
Closed
Zillow last checked:
Listing updated:
Bought with:
Non Member
Canopy Administration
Source: Canopy MLS as distributed by MLS GRID,MLS#: 4392765
Price history
| Date | Event | Price |
|---|---|---|
| 8/10/2026 | Sold | $427,500-4.5%$230/sqft |
Source:  Canopy MLS as distributed by MLS GRID #4392765 Report a problem Canopy MLS as distributed by MLS GRID #4392765 Report a problem | ||
| 7/26/2026 | Pending sale | $447,500$241/sqft |
Source: Canopy MLS as distributed by MLS GRID #4392765 Report a problem | ||
| 6/29/2026 | Price change | $447,500-2.7%$241/sqft |
Source: Canopy MLS as distributed by MLS GRID #4392765 Report a problem | ||
| 6/19/2026 | Price change | $460,000-3.2%$247/sqft |
Source: Canopy MLS as distributed by MLS GRID #4392765 Report a problem | ||
| 6/12/2026 | Listed for sale | $475,000+62.7%$256/sqft |
Source: Canopy MLS as distributed by MLS GRID #4392765 Report a problem | ||
| 7/28/2017 | Sold | $292,000$157/sqft |
Source: Public Record Report a problem | ||
Get a cash offer in 3 minutes
Find out how much your home could sell for in as little as 3 minutes with a no-obligation cash offer.
Estimated market value
$440,900
