Welcome to this beautiful home situated on a desirable corner lot in the sought-after Covington at Lake Norman community! This spacious, open floor plan offers 3 bedrooms and 3 full baths, including 2 bedrooms and 2 full baths on the main level, plus an additional bedroom, full bath, and spacious flex area upstairs. The inviting living areas feature crown molding, wainscoting, and a spacious kitchen with granite countertops, ample cabinetry, and a kitchen island that can accommodate barstool seating perfect for casual dining and entertaining. A 3-car garage provides additional parking and storage space.
Enjoy outdoor living with a covered patio and extended patio space, perfect for relaxing or entertaining. Covington offers a community pool, playground, and neighborhood events, all conveniently located near shopping, dining, and Lake Norman boating and recreation. Don't miss your opportunity to make this beautiful home yours! Schedule your private showing today and discover all this home and community have to offer!
Does not convey: Chandelier in living room, Washer and Dryer,
Active
$528,900
7257 Adirondack Dr, Denver, NC 28037
3beds
2,646sqft
Single Family Residence
Built in 2017
0.39 Acres Lot
$516,900 Zestimate®
$200/sqft
$70/mo HOA
What's special
- 2 days
- 131
- 5
Likely to sell faster than
Zillow last checked:
Listing updated:
Listed by:
Gina Auton gina.auton@exprealty.com,
EXP Realty LLC Mooresville
Source: Canopy MLS as distributed by MLS GRID,MLS#: 4442076
Facts & features
Interior
Bedrooms & bathrooms
- Bedrooms: 3
- Bathrooms: 3
- Full bathrooms: 3
- Main level bedrooms: 2
Primary bedroom
- Features: En Suite Bathroom, Tray Ceiling(s), Walk-In Closet(s)
- Level: Main
- Area: 266.82 Square Feet
- Dimensions: 14' 2" X 18' 10"
Heating
- Natural Gas
Cooling
- Central Air
Appliances
- Included: Dishwasher, Gas Cooktop, Gas Water Heater
- Laundry: Laundry Room
Features
- Kitchen Island, Pantry
- Flooring: Tile
- Has basement: No
Interior area
- Total structure area: 2,646
- Total interior livable area: 2,646 sqft
- Finished area above ground: 2,646
- Finished area below ground: 0
Property
Parking
- Total spaces: 3
- Parking features: Attached Garage, Garage Faces Front, Garage on Main Level
- Attached garage spaces: 3
Features
- Levels: One and One Half
- Stories: 1.5
- Pool features: Community
Lot
- Size: 0.39 Acres
Details
- Parcel number: 92251
- Zoning: PD-R
- Special conditions: Standard
Construction
Type & style
- Home type: SingleFamily
- Property subtype: Single Family Residence
Materials
- Hardboard Siding
- Foundation: Slab
Condition
- New construction: No
- Year built: 2017
Utilities & green energy
- Sewer: County Sewer
- Water: County Water
- Utilities for property: Underground Utilities
Community & HOA
Community
- Features: Playground, Sidewalks
- Subdivision: Covington at Lake Norman
HOA
- Has HOA: Yes
- HOA fee: $210 quarterly
- HOA name: Association Carolinas
- HOA phone: 704-944-8181
Location
- Region: Denver
- Elevation: 0
Financial & listing details
- Price per square foot: $200/sqft
- Tax assessed value: $514,183
- Annual tax amount: $3,251
- Date on market: 11/12/2026
- Cumulative days on market: 2 days
- Listing terms: Cash,Conventional,FHA,VA Loan
- Exclusions: Chandelier in Living Room
- Road surface type: Concrete, Paved
Estimated market value
$516,900
$491,000 - $543,000
$2,645/mo
Price history
| Date | Event | Price |
|---|---|---|
| 11/12/2026 | Listed for sale | $528,900+58.1%$200/sqft |
Source:  Canopy MLS as distributed by MLS GRID #4442076 Report a problem | ||
| 7/21/2017 | Sold | $334,500$126/sqft |
Source: Public Record Report a problem | ||
Public tax history
| Year | Property taxes | Tax assessment |
|---|---|---|
| 2025 | $3,251 +0.9% | $514,183 |
| 2024 | $3,221 | $514,183 |
| 2023 | $3,221 +25.2% | $514,183 +55.1% |
| 2022 | $2,571 +0.9% | $331,481 |
| 2021 | $2,548 +3.3% | $331,481 |
| 2020 | $2,466 +2% | $331,481 |
| 2019 | $2,418 +18.5% | $331,481 +21.5% |
| 2018 | $2,040 | $272,867 |
| 2017 | -- | -- |
| 2016 | $301 | -- |
Find assessor info on the county website
Monthly payment
Est. payment
Payment breakdown
Explore the cost of this home by adjusting the details. Changes won't be saved.Climate risks
Neighborhood: 28037

Similar homes
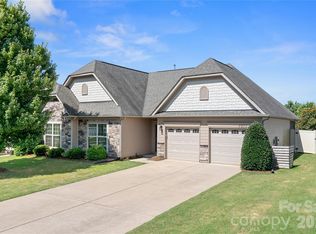
- $530,0004 bd3 ba2.3k sqft5857 McClintock Dr, Denver, NC 28037For Sale

 MLS ID #4420442, Meredith McCall, EXP Realty LLC Mooresville. Canopy MLS as distributed by MLS GRID
- $500,0004 bd3 ba2.6k sqft7337 Adirondack Dr, Denver, NC 28037For Sale
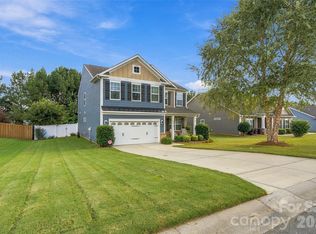 MLS ID #4425673, Stephanie Sallach, Lake Norman Realty, Inc.. Canopy MLS as distributed by MLS GRID
- $549,9004 bd3 ba2.2k sqft7867 Golf Course Dr N, Denver, NC 28037For Sale
 MLS ID #4355635, Christy Allen, The Allen Team Inc. Canopy MLS as distributed by MLS GRID
- $524,0002 bd2 ba2.1k sqft8281 Fairfield Forest Rd, Denver, NC 28037For Sale
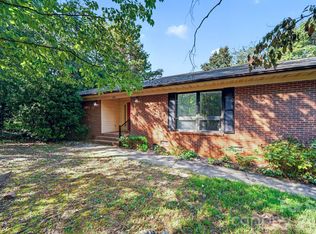 MLS ID #4428018, Shannon McCullough, Dickens Mitchener & Associates Inc. Canopy MLS as distributed by MLS GRID
- $485,0004 bd3 ba2.5k sqft4018 Harmattan Dr, Denver, NC 28037For SaleMLS ID #4427687, Lisa McGill, Opendoor Brokerage LLC. Canopy MLS as distributed by MLS GRID
- $399,0003 bd3 ba1.8k sqft7555 Water Haven Trl, Denver, NC 28037For SaleMLS ID #4436682, Lauren Sheridan, EXP Realty LLC Mooresville. Canopy MLS as distributed by MLS GRID
- $475,0003 bd3 ba3k sqft7524 W Berkeley Rd, Denver, NC 28037For SaleMLS ID #4435218, Suzy Cedrone, Coldwell Banker Realty. Canopy MLS as distributed by MLS GRID
- $399,9004 bd2 ba2k sqft1712 Woods Ln, Denver, NC 28037For SaleMLS ID #4441937, Amy Immel, RE/MAX Executive. Canopy MLS as distributed by MLS GRID
- $520,0005 bd3 ba3.1k sqft6065 Durango Way, Denver, NC 28037For SaleMLS ID #4437439, Craig Tribus, Beycome Brokerage Realty LLC. Canopy MLS as distributed by MLS GRID
- $569,0004 bd3 ba2.4k sqft3573 Lake Shore Rd S, Denver, NC 28037For SaleMLS ID #4429041, Heather King, Berkshire Hathaway Homeservices Landmark Prop. Canopy MLS as distributed by MLS GRID
- $512,4994 bd4 ba2.7k sqft6724 Stoneglen Dr #22, Denver, NC 28037For SaleMLS ID #4438044, Cherie Burris, RE/MAX Executive. Canopy MLS as distributed by MLS GRID
- $655,0004 bd3 ba2.6k sqft3467 Judith Pl, Denver, NC 28037For SaleMLS ID #4440156, Cindy Quick, EXP Realty LLC Mooresville. Canopy MLS as distributed by MLS GRID
- $470,0003 bd3 ba2.4k sqft2274 Seagull Dr, Denver, NC 28037For SaleMLS ID #4385736, Amber Eaton, Call It Closed International Inc. Canopy MLS as distributed by MLS GRID
- $559,9904 bd2 ba2k sqft7097 Windy Pine Cir, Denver, NC 28037For SaleMLS ID #4412633, Dorota Rejter, NorthGroup Real Estate LLC. Canopy MLS as distributed by MLS GRID
- $448,0003 bd2 ba2.1k sqft7675 Sarah Dr, Denver, NC 28037For SaleMLS ID #4439057, Kay Fisher, KB Fisher & Co. Canopy MLS as distributed by MLS GRID
- $445,0003 bd3 ba2.3k sqft4269 Legacy Dr, Denver, NC 28037For SaleMLS ID #4421374, Stephen Pierce, EXP Realty LLC Mooresville. Canopy MLS as distributed by MLS GRID
- $525,0005 bd4 ba2.7k sqft1758 Newland Rd, Denver, NC 28037For SaleMLS ID #4319388, Becca Lutes, Keller Williams Lake Norman. Canopy MLS as distributed by MLS GRID
- $590,0004 bd4 ba2.5k sqft2703 Wedgewood Ct, Denver, NC 28037For SaleMLS ID #4428262, Lauren Rocco, EXP Realty LLC Mooresville. Canopy MLS as distributed by MLS GRID
- $450,0003 bd3 ba2.2k sqft2214 Seagull Dr, Denver, NC 28037For SaleMLS ID #4364869, David Fuller, Southern Homes of the Carolinas, Inc. Canopy MLS as distributed by MLS GRID
- $599,0005 bd4 ba3.7k sqft2365 Seagull Dr, Denver, NC 28037For SaleMLS ID #4428307, Gary Espin, Espin Realty. Canopy MLS as distributed by MLS GRID
