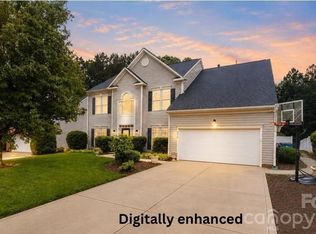
Beautiful home offering spacious living just minutes from Lake Norman! From the moment you enter, you’ll appreciate the soaring ceilings, abundant natural light and generous room sizes throughout. The main level features a formal dining room with detailed trim work, a spacious living room with a fireplace, and a well-appointed kitchen with granite countertops, large center island, double wall ovens, gas cooktop and plenty of cabinet space. Upstairs, the oversized primary suite provides an impressive retreat with a tray ceiling and barn-door entry to the private bath featuring dual vanities, soaking tub, separate tiled shower and walk-in closet. Additional bedrooms are generously sized, plus a large bonus/loft area provides flexible space for a media room, home office, playroom or second living area. Outside, enjoy a large fenced backyard with plenty of room to play, relax or entertain. The covered patio and extended paver patio create a great outdoor gathering space. A 3-car garage provides excellent parking and additional storage. The community offers a clubhouse, swimming pool and playground, along with boat storage available for an additional fee—a great feature for Lake Norman enthusiasts. Conveniently located just minutes from Lake Norman and a public boat launch, making it easy to get on the water and enjoy everything the lake lifestyle has to offer. Spacious home, great amenities and a fantastic Denver location! Convenient to Charlotte Douglas International Airport. Some photos have been virtually enhanced. photos
Active
$609,900
2365 Seagull Dr, Denver, NC 28037
5beds
3,731sqft
Single Family Residence
Built in 2017
0.2 Acres Lot
$596,100 Zestimate®
$163/sqft
$70/mo HOA
What's special
Soaring ceilingsGenerous room sizesAbundant natural lightTray ceilingSeparate tiled showerPlenty of cabinet spaceLarge center island
- 23 days
- 742
- 31
Likely to sell faster than
Zillow last checked:
Listing updated:
Listed by:
Gary Espin garyespin@yahoo.com,
Espin Realty
Source: Canopy MLS as distributed by MLS GRID,MLS#: 4428307
Facts & features
Interior
Bedrooms & bathrooms
- Bedrooms: 5
- Bathrooms: 4
- Full bathrooms: 4
- Main level bedrooms: 1
Primary bedroom
- Level: Upper
Bedroom s
- Level: Main
Bedroom s
- Level: Upper
Bedroom s
- Level: Upper
Bedroom s
- Level: Upper
Bathroom full
- Level: Main
Bathroom full
- Level: Upper
Bathroom full
- Level: Upper
Bathroom full
- Level: Upper
Bonus room
- Level: Upper
Breakfast
- Level: Main
Dining room
- Level: Main
Family room
- Level: Main
Kitchen
- Level: Main
Laundry
- Level: Upper
Living room
- Level: Main
Other
- Level: Main
Heating
- Heat Pump
Cooling
- Heat Pump
Appliances
- Included: Dishwasher, Gas Cooktop, Gas Oven, Microwave, Plumbed For Ice Maker, Wall Oven
- Laundry: Laundry Room
Features
- Kitchen Island, Open Floorplan
- Flooring: Carpet, Tile
- Has basement: No
- Fireplace features: Living Room
Interior area
- Total structure area: 3,731
- Total interior livable area: 3,731 sqft
- Finished area above ground: 3,731
- Finished area below ground: 0
Video & virtual tour
Property
Parking
- Total spaces: 9
- Parking features: Driveway, Attached Garage, Garage on Main Level
- Attached garage spaces: 3
- Uncovered spaces: 6
Features
- Levels: Two
- Stories: 2
- Exterior features: Fire Pit
- Pool features: Community
- Fencing: Back Yard
Lot
- Size: 0.2 Acres
Details
- Additional structures: Outbuilding
- Parcel number: 92989
- Zoning: PD-R
- Special conditions: Standard
Construction
Type & style
- Home type: SingleFamily
- Property subtype: Single Family Residence
Materials
- Vinyl
- Foundation: Slab
Condition
- New construction: No
- Year built: 2017
Utilities & green energy
- Sewer: Public Sewer
- Water: City
- Utilities for property: Cable Available
Community & HOA
Community
- Features: Clubhouse, Playground, Sidewalks
- Subdivision: Covington at Lake Norman
HOA
- Has HOA: Yes
- HOA fee: $210 quarterly
- HOA name: Associa
- HOA phone: 704-944-8181
Location
- Region: Denver
Financial & listing details
- Price per square foot: $163/sqft
- Tax assessed value: $611,811
- Annual tax amount: $3,841
- Date on market: 9/24/2026
- Cumulative days on market: 24 days
- Listing terms: Cash,Conventional,FHA,FMHA,USDA Loan,VA Loan
- Road surface type: Concrete, Paved
Estimated market value
$596,100
$566,000 - $626,000
$3,158/mo
Price history
| Date | Event | Price |
|---|---|---|
| 9/24/2026 | Listed for sale | $609,900+14%$163/sqft |
Source:  Canopy MLS as distributed by MLS GRID #4428307 Report a problem Canopy MLS as distributed by MLS GRID #4428307 Report a problem | ||
| 8/22/2022 | Sold | $535,000-2.7%$143/sqft |
Source: Canopy MLS as distributed by MLS GRID #3883297 Report a problem | ||
| 7/25/2022 | Contingent | $550,000$147/sqft |
Source: Canopy MLS as distributed by MLS GRID #3883297 Report a problem | ||
| 7/24/2022 | Pending sale | $550,000$147/sqft |
Source: Canopy MLS as distributed by MLS GRID #3883297 Report a problem | ||
| 7/14/2022 | Listed for sale | $550,000+11.3%$147/sqft |
Source: Canopy MLS as distributed by MLS GRID #3883297 Report a problem | ||
| 11/23/2021 | Sold | $494,000-1.2%$132/sqft |
Source: Canopy MLS as distributed by MLS GRID #3786993 Report a problem | ||
| 10/25/2021 | Pending sale | $499,999$134/sqft |
Source: Canopy MLS as distributed by MLS GRID #3786993 Report a problem | ||
| 9/28/2021 | Price change | $499,999-5.4%$134/sqft |
Source: Canopy MLS as distributed by MLS GRID #3786993 Report a problem | ||
| 9/22/2021 | Listed for sale | $528,500+32.6%$142/sqft |
Source: Canopy MLS as distributed by MLS GRID #3786993 Report a problem | ||
| 4/1/2020 | Listing removed | $398,500$107/sqft |
Source: Allen Tate Lake Norman #3571028 Report a problem | ||
| 3/3/2020 | Price change | $398,500-0.4%$107/sqft |
Source: Allen Tate Lake Norman #3571028 Report a problem | ||
| 1/13/2020 | Price change | $399,999-0.6%$107/sqft |
Source: Allen Tate Lake Norman #3571028 Report a problem | ||
| 11/22/2019 | Listed for sale | $402,500+19.4%$108/sqft |
Source: Allen Tate Lake Norman #3571028 Report a problem | ||
| 7/31/2017 | Sold | $337,000$90/sqft |
Source: Public Record Report a problem | ||
Public tax history
| Year | Property taxes | Tax assessment |
|---|---|---|
| 2025 | $3,841 +0.8% | $611,811 |
| 2024 | $3,809 | $611,811 |
| 2023 | $3,809 +25.4% | $611,811 +55.1% |
| 2022 | $3,037 +0.9% | $394,362 |
| 2021 | $3,010 +3.3% | $394,362 |
| 2020 | $2,915 +2% | $394,362 |
| 2019 | $2,858 +13% | $394,362 +15.5% |
| 2018 | $2,529 +4080.2% | $341,487 |
| 2017 | $60 | -- |
Find assessor info on the county website
Monthly payment
Est. payment
Payment breakdown
Explore the cost of this home by adjusting the details. Changes won't be saved.Climate risks
Neighborhood: 28037
Nearby schools
Schools provided by the listing agent
- Elementary: Rock Springs
- Middle: North Lincoln
- High: North Lincoln
Source: Canopy MLS as distributed by MLS GRID. This data may not be complete. We recommend contacting the local school district to confirm school assignments for this home.

Similar homes
- $590,0004 bd4 ba2.5k sqft2703 Wedgewood Ct, Denver, NC 28037For Sale

 MLS ID #4428262, Lauren Rocco, EXP Realty LLC Mooresville. Canopy MLS as distributed by MLS GRID
 - $675,0005 bd3 ba3.5k sqft1788 Oakmont Dr, Denver, NC 28037For Sale
 MLS ID #4434731, Matt Sarver, Keller Williams Lake Norman. Canopy MLS as distributed by MLS GRID
 - $530,0004 bd3 ba2.3k sqft5857 McClintock Dr, Denver, NC 28037For Sale
 MLS ID #4420442, Meredith McCall, EXP Realty LLC Mooresville. Canopy MLS as distributed by MLS GRID
 - $595,0005 bd4 ba3.8k sqft2435 Smith Cove Rd, Denver, NC 28037For Sale
 MLS ID #4415106, Julie Williams, Southern Homes of the Carolinas, Inc. Canopy MLS as distributed by MLS GRID
 - $519,9004 bd3 ba2.6k sqft7337 Adirondack Dr, Denver, NC 28037For SaleMLS ID #4425673, Stephanie Sallach, Lake Norman Realty, Inc.. Canopy MLS as distributed by MLS GRID
- $659,9004 bd3 ba2.2k sqft3467 Judith Pl, Denver, NC 28037For SaleMLS ID #4422490, Clarence Brown, Mark Spain Real Estate. Canopy MLS as distributed by MLS GRID
- $600,0003 bd2 ba2.9k sqft2545 Les Ln, Denver, NC 28037For SaleMLS ID #4430593, Tracey Duncan, RE/MAX Lifestyle. Canopy MLS as distributed by MLS GRID
- $569,0004 bd3 ba2.4k sqft3573 Lake Shore Rd S, Denver, NC 28037For SaleMLS ID #4429041, Heather King, Berkshire Hathaway Homeservices Landmark Prop. Canopy MLS as distributed by MLS GRID
- $549,9004 bd3 ba2.2k sqft7867 Golf Course Dr N, Denver, NC 28037For SaleMLS ID #4355635, Christy Allen, The Allen Team Inc. Canopy MLS as distributed by MLS GRID
- $740,0004 bd4 ba3.4k sqft4237 Island Fox Ln, Denver, NC 28037For SaleMLS ID #4432669, Lisa McGill, Opendoor Brokerage LLC. Canopy MLS as distributed by MLS GRID
- $574,9004 bd4 ba3.8k sqft7708 W Berkeley Rd, Denver, NC 28037For SaleMLS ID #4363056, Craig Tribus, Beycome Brokerage Realty LLC. Canopy MLS as distributed by MLS GRID
- $820,0005 bd5 ba4.2k sqft7011 Barnstone Ct, Vale, NC 28037For SaleMLS ID #4429003, Celli Mellert, Weichert, Realtors - Team Metro. Canopy MLS as distributed by MLS GRID
- $695,0004 bd3 ba3.5k sqft5057 Devonshire Rd, Lincolnton, NC 28037For SaleMLS ID #4433796, Craig Tribus, Beycome Brokerage Realty LLC. Canopy MLS as distributed by MLS GRID
- $520,0004 bd3 ba2.5k sqft4018 Harmattan Dr, Denver, NC 28037For SaleMLS ID #4427687, Lisa McGill, Opendoor Brokerage LLC. Canopy MLS as distributed by MLS GRID
- $559,9904 bd2 ba2k sqft7097 Windy Pine Cir, Denver, NC 28037For SaleMLS ID #4412633, Dorota Rejter, NorthGroup Real Estate LLC. Canopy MLS as distributed by MLS GRID
- $550,0005 bd4 ba2.7k sqft1758 Newland Rd, Denver, NC 28037For SaleMLS ID #4319388, Becca Lutes, Keller Williams Lake Norman. Canopy MLS as distributed by MLS GRID
- $615,0003 bd3 ba2.1k sqft3867 Angie Dr, Denver, NC 28037For SaleMLS ID #4413500, Gail Huss, Lake Norman Realty, Inc.. Canopy MLS as distributed by MLS GRID
- $589,2105 bd4 ba3.5k sqft7093 Sylvan Retreat Dr, Denver, NC 28037New ConstructionCanopy MLS as distributed by MLS GRID
- $524,0002 bd2 ba2.1k sqft8281 Fairfield Forest Rd, Denver, NC 28037For SaleMLS ID #4428018, Shannon McCullough, Dickens Mitchener & Associates Inc. Canopy MLS as distributed by MLS GRID
