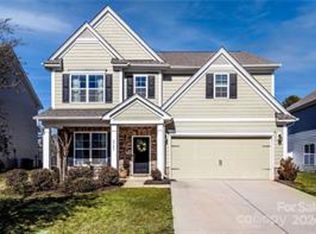
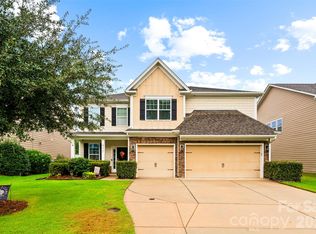
Welcome home to the desirable Covington at Lake Norman neighborhood. You'll feel instantly at home here! Step into an open foyer bathed in natural light. The first space to capture your eye is the flex room with tray ceiling that could function as a dining area, home office, or any living space you can dream of! The main level has an open floorplan with the kitchen, breakfast area, and HUGE great room flowing seamlessly together to create the perfect space for both entertaining friends and family and relaxing nights in. This dream kitchen features designer tile backsplash, granite countertops, sizeable kitchen island/breakfast bar, TONS of cabinet and pantry space, and stainless steel appliances. Great room has a gas fireplace, built-in bookshelf, and INCREDIBLE natural light! The main level has a guest bedroom and FULL bathroom. This bathroom has a shower/tub combo and single granite vanity. Upstairs- Walk through the double doors into the spacious primary bedroom with a tray ceiling. The primary bathroom features dual granite vanity, walk-in shower with glass door, garden tub, and large walk-in closet. The laundry room is conveniently located on the upper level as well with hookups for washer and dryer. There are 2 more good-sized bedrooms upstairs and another full bathroom with a shower/tub combo and single granite vanity. Also upstairs is a LARGE bonus room/additional bedroom with a vaulted ceiling.
The home has an attached two car garage. At the garage entrance to the home is an awesome built-in drop zone to keep you organized! LVP floors downstairs and carpet upstairs and in the main level bedroom.
Finally, the backyard is full of delights! It is fully fenced, has a pergola on the patio, a stone firepit, and a large shed, ready for storage or a small workshop space. The neighborhood amenities are plentiful as well!! Pool with water slides, clubhouse, playground, and common areas. Come see it today!
Closed
Zillow last checked:
Listing updated:
Bought with:
Jeremy Garriott
Mainstay Brokerage LLC
Source: Canopy MLS as distributed by MLS GRID,MLS#: 4388549
Price history
| Date | Event | Price |
|---|---|---|
| 9/29/2026 | Listing removed | $2,665$1/sqft |
Source: Zillow Rentals Report a problem | ||
| 9/24/2026 | Price change | $2,665-4%$1/sqft |
Source: Zillow Rentals Report a problem | ||
| 9/18/2026 | Price change | $2,775-2.6%$1/sqft |
Source: Zillow Rentals Report a problem | ||
| 8/28/2026 | Listed for rent | $2,850$1/sqft |
Source: Zillow Rentals Report a problem | ||
| 8/24/2026 | Sold | $458,000-2.5%$168/sqft |
Source:  Canopy MLS as distributed by MLS GRID #4388549 Report a problem Canopy MLS as distributed by MLS GRID #4388549 Report a problem | ||
| 7/16/2026 | Price change | $469,900-1.1%$173/sqft |
Source: Canopy MLS as distributed by MLS GRID #4388549 Report a problem | ||
| 7/12/2026 | Price change | $475,000-1%$174/sqft |
Source: Canopy MLS as distributed by MLS GRID #4388549 Report a problem | ||
| 7/6/2026 | Price change | $479,900-1.1%$176/sqft |
Source: Canopy MLS as distributed by MLS GRID #4388549 Report a problem | ||
| 6/29/2026 | Price change | $485,000-1%$178/sqft |
Source: Canopy MLS as distributed by MLS GRID #4388549 Report a problem | ||
| 6/23/2026 | Price change | $489,900-2%$180/sqft |
Source: Canopy MLS as distributed by MLS GRID #4388549 Report a problem | ||
| 6/11/2026 | Listed for sale | $499,900+17.5%$184/sqft |
Source: Canopy MLS as distributed by MLS GRID #4388549 Report a problem | ||
| 6/2/2026 | Sold | $425,427-14.7%$156/sqft |
Source: Public Record Report a problem | ||
| 4/23/2024 | Sold | $499,000$183/sqft |
Source: Canopy MLS as distributed by MLS GRID #4118291 Report a problem | ||
| 3/20/2024 | Pending sale | $499,000$183/sqft |
Source: Canopy MLS as distributed by MLS GRID #4118291 Report a problem | ||
| 3/14/2024 | Listed for sale | $499,000-0.2%$183/sqft |
Source: Canopy MLS as distributed by MLS GRID #4118291 Report a problem | ||
| 11/14/2023 | Listing removed | -- |
Source: Canopy MLS as distributed by MLS GRID #4059682 Report a problem | ||
| 9/27/2023 | Price change | $499,900-3.9%$184/sqft |
Source: Canopy MLS as distributed by MLS GRID #4059682 Report a problem | ||
| 9/13/2023 | Price change | $520,000-1.9%$191/sqft |
Source: Canopy MLS as distributed by MLS GRID #4059682 Report a problem | ||
| 8/19/2023 | Listed for sale | $530,000+82.8%$195/sqft |
Source: Canopy MLS as distributed by MLS GRID #4059682 Report a problem | ||
| 8/11/2017 | Sold | $290,000$107/sqft |
Source: Public Record Report a problem | ||



Get pre-qualified for a loan
At Zillow Home Loans, we can pre-qualify you in as little as 5 minutes with no impact to your credit score.An equal housing lender. NMLS #10287.
