Skip main navigation
Off market
  • $637,500

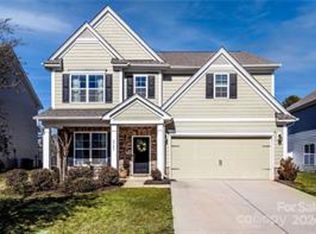
    2389 Seagull Dr, Denver, NC 28037

    5beds
    3,853sqft
    2 Story
    Built in 2017
    8,712 Square Feet Lot
    $637,500 Zestimate®
    $165/sqft
    $3,176 Estimated rent

    Home value

    $637,500

    $606,000 - $676,000

    $3,176/mo

    Zestimate® history
    Loading
    Loading...

    Owner options

    List your home for rent

    $3,176/mo

    Rent Zestimate®

    Find your next renter with Zillow Rental Manager. Plus, with online applications, you can quickly screen prospective tenants – for free.

    Learn more

    $3,176/mo

    Rent Zestimate®

    Refinance and save

    $3,782/mo

    Est. payment

    Refinancing to a lower rate could help reduce your monthly payments and save thousands over the life of the loan.

    See today's rates

    $3,782/mo

    Est. payment

    Explore your selling options

    Work with a Zillow partner agent

    Leverage their expertise and Zillow's premium Showcase listings to get your home seen by more buyers.

    Get started

    List with your own agent

    Get your home in front of millions of buyers by listing it on Zillow.

    Learn how to do it

    Sell it yourself

    Take full control of how buyers see your home on Zillow by listing For Sale by Owner (FSBO).

    List your home

    What's special

    Great Opportunity to own a one year old house without paying new construction pricing! Covington at Lake Norman's Woodrow floor plan featuring generous closet space, 3 car garage, covered patio complete with stone pavers, fire pit, and TV hookup. This home is appointed with granite throughout, hardwood in the main living areas, plank tile in bathrooms and carpet upstairs and in the bedrooms. SS appliances, a double oven, natural gas stove and fireplace round out the open concept kitchen and living area with sliding glass doors to the patio making it ideal for entertaining. Rooms are generous in size with lots of natural light. Master bath features tile surrounded shower, soaking tub, separate granite counter-top vanities and large walk-in master closet off the bathroom. In-ground irrigation in the front and back yard.

    This property is off market, which means it's not currently listed for sale or rent on Zillow. This may be different from what's available on other websites or public sources.

    Facts & features

    Interior

    Bedrooms & bathrooms
    • Bedrooms: 5
    • Bathrooms: 4
    • Full bathrooms: 4
    Heating
    • Heat pump, Electric, Gas
    Appliances
    • Included: Dishwasher, Microwave, Range / Oven, Refrigerator
    Features
    • Attic Stairs Pulldown, Kitchen Island, Pantry, Open Floorplan
    • Flooring: Tile, Carpet, Hardwood
    • Has fireplace: Yes
    Interior area
    • Total interior livable area: 3,853 sqft

    Property

    Parking
    • Parking features: Garage - Attached
    Features
    • Exterior features: Stone, Cement / Concrete
    Lot
    • Size: 8,712 sqft
    • Features: Level
    Details
    • Parcel number: 92993

    Construction

    Type & style
    • Home type: SingleFamily
    • Architectural style: Transitional, Traditional, Spanish
    • Property subtype: 2 Story
    Condition
    • Year built: 2017

    Community & neighborhood

    Location
    • Region: Denver

    HOA & financial

    HOA
    • Has HOA: Yes
    • HOA fee: $58 monthly

    Other

    Other facts
    • Equipment: Disposal, Ceiling Fan(s), Cooktop Gas, Double Oven, Exhaust Fan, CO Detector, g-Dual Flush Toilets, Natural Gas
    • Listing Financing: Cash, FHA, Conventional, Construction/Perm Loan
    • Water: City Water
    • Property Sub Type: 2 Story
    • Interior Features: Attic Stairs Pulldown, Kitchen Island, Pantry, Open Floorplan
    • Architectural Style: Transitional, Traditional, Spanish
    • Driveway: Concrete
    • Exterior Features: Fenced Yard, Storage Shed/Outbuilding, Fire pit, Arena covered, Other - See Media/Remarks
    • Community Features: Pool, Recreation Area, Club House, Walking Trails, Street Lights, Sidewalk
    • Foundation Details: Slab
    • Laundry Location: Laundry Room, Upper
    • Parking: Garage - 3 Car
    • New Construction YN: N
    • Lot Features: Level
    • Construction Type: Site Built
    • MLS: Carolina MLS
    • Road Responsibility: Dedicated to Public Use Pending Acceptance
    • Parcel Number: 92993

    Price history

    DateEventPrice
    11/16/2018Sold$375,000-1.3%$97/sqft
    Source: Public Record Report a problem
    10/24/2018Pending sale$379,900$99/sqft
    Source: Kindred Realty LLC #3443668 Report a problem
    10/19/2018Listed for sale$379,900+8.5%$99/sqft
    Source: Kindred Realty LLC #3443668 Report a problem
    10/16/2017Sold$350,000$91/sqft
    Source: Public Record Report a problem

    Public tax history

    YearProperty taxesTax assessment
    2025$4,204 +0.8%$671,772
    2024$4,171 $671,772
    2023$4,171 +25.9%$671,772 +55.6%
    2022$3,314 +0.9%$431,705
    2021$3,284 +3.2%$431,705
    2020$3,181 +2%$431,705
    2019$3,120 +24.2%$431,705 +27.3%
    2018$2,511 +4051%$338,999
    2017$60 --

    Find assessor info on the county website

    Neighborhood: 28037

    Nearby schools

    GreatSchools rating
    Schools provided by the listing agent
    • Elementary: Rock Springs
    • Middle: North Lincoln
    • High: North Lincoln

    Source: The MLS. This data may not be complete. We recommend contacting the local school district to confirm school assignments for this home.

    Get a cash offer in 3 minutes
    Find out how much your home could sell for in as little as 3 minutes with a no-obligation cash offer.
    Estimated market value
    $637,500
    Get a cash offer in 3 minutes
    Find out how much your home could sell for in as little as 3 minutes with a no-obligation cash offer.
    Estimated market value
    $637,500