Welcome home to this beautifully maintained, move-in-ready 4-bedroom home in the desirable Sutters Mill community. This home features a dedicated office, formal dining room, and a spacious bonus/flex room perfect for a media room, playroom, or home gym. The kitchen offers granite countertops, a large center island, stainless steel appliances, and opens to the large great room with built-in surround sound. The open floor plan showcases fresh interior paint, durable laminate flooring throughout the main floor, elegant wrought-iron staircase railings, and shutters on the main floor windows. The oversized primary suite features a generous sitting area, open primary bathroom with vanity and huge closet. All of the secondary bedrooms are spacious and offer generous closet space. An upgraded drop zone just inside the 2-car garage adds everyday functionality. Washer, dryer, and office TV will remain. Conveniently located near Lake Norman, I-77, shopping, dining, and local parks. Move-in ready and meticulously cared for! A must see!
Active
Price cut: $5.1K (7/25)
$419,900
178 Fesperman Cir, Mooresville, NC 28166
4beds
3,108sqft
:
Get pre-qualified$2,544/mo
Single Family Residence
Built in 2018
0.17 Acres Lot
$415,000 Zestimate®
$135/sqft
$30/mo HOA
What's special
Dedicated officeFresh interior paintOpen floor planLarge center islandGranite countertopsElegant wrought-iron staircase railingsOversized primary suite
- 38 days |
- 225 |
- 17 |
Zillow last checked:
Listing updated:
Listed by:
Belinda Carr belinda@eliteconceptrealty.com,
Elite Concept Realty
Source: Canopy MLS as distributed by MLS GRID,MLS#: 4400193
Facts & features
Interior
Bedrooms & bathrooms
- Bedrooms: 4
- Bathrooms: 3
- Full bathrooms: 2
- 1/2 bathrooms: 1
Primary bedroom
- Level: Upper
Bedroom s
- Level: Upper
Bedroom s
- Level: Upper
Bedroom s
- Level: Upper
Bathroom half
- Level: Main
Bathroom full
- Level: Upper
Bathroom full
- Level: Upper
Bonus room
- Level: Upper
Breakfast
- Level: Main
Dining room
- Level: Main
Great room
- Level: Main
Kitchen
- Level: Main
Laundry
- Level: Upper
Office
- Level: Main
Heating
- Forced Air
Cooling
- Central Air
Appliances
- Included: Dishwasher, Disposal, Electric Range, Exhaust Fan, Washer/Dryer
- Laundry: Laundry Room, Upper Level
Features
- Doors: Insulated Door(s)
- Windows: Insulated Windows
- Has basement: No
Interior area
- Total structure area: 3,108
- Total interior livable area: 3,108 sqft
- Finished area above ground: 3,108
- Finished area below ground: 0
Video & virtual tour
Property
Parking
- Total spaces: 2
- Parking features: Attached Garage, Garage on Main Level
- Attached garage spaces: 2
Features
- Levels: Two
- Stories: 2
Lot
- Size: 0.17 Acres
Details
- Parcel number: 4659594899.000
- Zoning: RTCZCC02
- Special conditions: Standard
Construction
Type & style
- Home type: SingleFamily
- Property subtype: Single Family Residence
Materials
- Vinyl
- Foundation: Slab
Condition
- New construction: No
- Year built: 2018
Utilities & green energy
- Sewer: Public Sewer
- Water: City
Community & HOA
Community
- Subdivision: Sutters Mill
HOA
- Has HOA: Yes
- HOA fee: $179 semi-annually
- HOA name: Cedar Management Group
- HOA phone: 877-252-3327
Location
- Region: Mooresville
Financial & listing details
- Price per square foot: $135/sqft
- Tax assessed value: $408,470
- Annual tax amount: $4,553
- Date on market: 7/3/2026
- Cumulative days on market: 37 days
- Listing terms: Cash,Conventional,FHA,USDA Loan,VA Loan
- Road surface type: Concrete, Paved
Estimated market value
$415,000
$394,000 - $436,000
$2,375/mo
Price history
| Date | Event | Price |
|---|---|---|
| 7/25/2026 | Price change | $419,900-1.2%$135/sqft |
Source:  Canopy MLS as distributed by MLS GRID #4400193 Report a problem Canopy MLS as distributed by MLS GRID #4400193 Report a problem | ||
| 7/3/2026 | Listed for sale | $425,000+69%$137/sqft |
Source: Canopy MLS as distributed by MLS GRID #4400193 Report a problem | ||
| 9/26/2018 | Sold | $251,500+458.9%$81/sqft |
Source: Public Record Report a problem | ||
| 5/21/2018 | Sold | $45,000$14/sqft |
Source: Public Record Report a problem | ||
Public tax history
| Year | Property taxes | Tax assessment |
|---|---|---|
| 2025 | $4,553 | $408,470 |
| 2024 | $4,553 | $408,470 |
| 2023 | $4,553 +54.2% | $408,470 +63.4% |
| 2022 | $2,953 +1% | $249,960 |
| 2021 | $2,924 | $249,960 |
| 2020 | $2,924 +2.2% | $249,960 |
| 2019 | $2,862 +814.6% | $249,960 +792.7% |
| 2018 | $313 | $28,000 |
| 2017 | $313 | $28,000 |
Find assessor info on the county website
Monthly payment
Est. payment
Payment breakdown
Explore the cost of this home by adjusting the details. Changes won't be saved.Climate risks
Neighborhood: 28166
Nearby schools
GreatSchools rating
- 4/10Shepherd Elementary SchoolGrades: PK-5Distance: 1.7 mi
- 2/10Troutman Middle SchoolGrades: 6-8Distance: 4 mi
- 5/10South Iredell High SchoolGrades: 9-12Distance: 5.9 mi
- $357,4004 bd3 ba2k sqft176 Fesperman Cir, Troutman, NC 28166Off Market
- $358,1004 bd2 ba2.1k sqft180 Fesperman Cir, Troutman, NC 28166Off Market
- $374,6003 bd3 ba2.2k sqft174 Fesperman Cir, Troutman, NC 28166Off Market

- $50,000-- bd-- ba-- sqft190 Fesperman Cir, Troutman, NC 28166Off Market
- $405,0004 bd3 ba3k sqft204 Fesperman Cir, Troutman, NC 28166Sold
- $402,2004 bd3 ba3k sqft204 Fesperman Cir #158, Troutman, NC 28166Off Market
- $351,4003 bd2 ba2.1k sqft206 Fesperman Cir, Troutman, NC 28166Off Market
- $391,2003 bd3 ba3.1k sqft172 Fesperman Cir, Troutman, NC 28166Off Market
A local agent can set up tours, give advice and negotiate with sellers.
Similar homes
- $450,0004 bd4 ba2.9k sqft111 Slip Shot Ln, Troutman, NC 28166For Sale

 MLS ID #4409277, Josee Cherrier, Howard Hanna Allen Tate Mooresville/LKN. Canopy MLS as distributed by MLS GRID
 - $450,0004 bd3 ba2.7k sqft149 Rooster Tail Ln, Troutman, NC 28166For Sale
 MLS ID #4393649, Andrew Cardwell, DASH Carolina. Canopy MLS as distributed by MLS GRID
 - $399,0005 bd3 ba2.5k sqft132 Scotsway Ct, Troutman, NC 28166For Sale
 MLS ID #4401559, Adriana Chrestler, Coldwell Banker Realty. Canopy MLS as distributed by MLS GRID
 - $425,0004 bd3 ba2.5k sqft115 Northland Ave, Mooresville, NC 28115For Sale
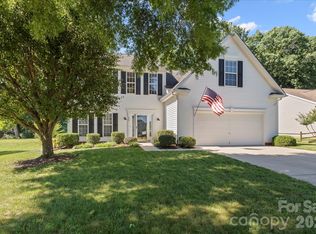 MLS ID #4389445, Craig LePage, EXP Realty LLC Mooresville. Canopy MLS as distributed by MLS GRID
 - $485,0004 bd4 ba2.9k sqft106 Hollywood Ct, Troutman, NC 28166For SaleMLS ID #4401743, Jane Urban, Howard Hanna Allen Tate Mooresville/LKN. Canopy MLS as distributed by MLS GRID
- $410,0004 bd3 ba3.1k sqft106 E Heart Pine Ln, Statesville, NC 28677For SaleMLS ID #4367167, Melissa Polce, Coldwell Banker Realty. Canopy MLS as distributed by MLS GRID
- $447,5004 bd3 ba2.3k sqft175 Glastonbury Dr, Mooresville, NC 28115For SaleMLS ID #4410034, Chad Meredith, NorthGroup Real Estate LLC. Canopy MLS as distributed by MLS GRID
- $395,0004 bd3 ba1.8k sqft105 Beam Dr, Mooresville, NC 28115For SaleMLS ID #4404578, Alycia Stewart, NorthGroup Real Estate LLC. Canopy MLS as distributed by MLS GRID
- $439,9005 bd5 ba3.4k sqft134 Giant Oak Ave, Statesville, NC 28677For SaleMLS ID #4410023, Denise Mannion, Southern Homes of the Carolinas, Inc. Canopy MLS as distributed by MLS GRID
- $424,9003 bd2 ba1.9k sqft188 Cherry Birch St, Mooresville, NC 28117For SaleMLS ID #4388380, Craig LePage, EXP Realty LLC Mooresville. Canopy MLS as distributed by MLS GRID
- $439,9004 bd3 ba2.3k sqft179 Glastonbury Dr, Mooresville, NC 28115For SaleMLS ID #4385527, Ciara Correa, Lake Norman Realty, Inc.. Canopy MLS as distributed by MLS GRID
- $354,9003 bd3 ba2.4k sqft139 Northland Ave, Mooresville, NC 28115For SaleMLS ID #4392792, Robert Salmons, Entera Realty LLC. Canopy MLS as distributed by MLS GRID
- $384,9004 bd3 ba3.1k sqft111 Trick Ski Ln, Statesville, NC 28677For SaleMLS ID #4398095, Andrea Ochoa, Collective Realty LLC. Canopy MLS as distributed by MLS GRID
- $365,0004 bd3 ba2.4k sqft182 Wedge View Way, Statesville, NC 28625For SaleMLS ID #4403962, Doug Smith, Mainstay Brokerage LLC. Canopy MLS as distributed by MLS GRID
- $436,0004 bd3 ba2.4k sqft3387 Merchant Ln, Davidson, NC 28036For SaleMLS ID #4411374, Craig Tribus, Beycome Brokerage Realty LLC. Canopy MLS as distributed by MLS GRID
- $405,0003 bd3 ba2.2k sqft112 Kingsway Dr, Mooresville, NC 28115For SaleMLS ID #4394293, Christina Parker, Trelora Realty INC. Canopy MLS as distributed by MLS GRID
- $479,9004 bd3 ba3k sqft105 Summer Breeze Ct, Statesville, NC 28677For SaleMLS ID #4358447, Logan Shoemaker, True North Realty. Canopy MLS as distributed by MLS GRID
- $440,0004 bd3 ba2.3k sqft3409 Market View Dr, Davidson, NC 28036For SaleMLS ID #4409098, Jenny Allen, Southern Homes of the Carolinas, Inc. Canopy MLS as distributed by MLS GRID
- $390,0005 bd3 ba2.6k sqft118 Margo Ln, Statesville, NC 28677For SaleMLS ID #4316094, Lisa Lyerly, Lake Norman Realty, Inc.. Canopy MLS as distributed by MLS GRID
- $459,9994 bd4 ba2.9k sqft2667 Andes Dr, Statesville, NC 28625For SaleMLS ID #4406112, Bruce Juengst, Keller Williams Unified. Canopy MLS as distributed by MLS GRID
