Two-story home located on a corner lot offering four bedrooms and three full bathrooms. This property features recent updates including new carpet and fresh interior paint, creating a clean and move-in ready interior.
The den includes a gas fireplace, providing a functional focal point within the home. The layout offers multiple access points between levels, including two staircases for added convenience.
The kitchen is equipped with a refrigerator, microwave, and oven. Interior spaces include a combination of open and defined living areas designed for a variety of uses.
Exterior features include a fenced backyard with established landscaping. Additional features include an attached 2-car garage and paved driveway.
Under contract-show
Price cut: $10K (7/30)
$479,900
105 Summer Breeze Ct, Statesville, NC 28677
4beds
3,073sqft
Single Family Residence
Built in 2005
0.48 Acres Lot
$476,300 Zestimate®
$156/sqft
$24/mo HOA
What's special
Paved drivewayFresh interior paintCorner lotTwo staircasesFour bedroomsNew carpet
- 161 days
- 293
- 18
Zillow last checked:
Listing updated:
Listed by:
Logan Shoemaker logan@nctruenorthrealty.com,
True North Realty
Source: Canopy MLS as distributed by MLS GRID,MLS#: 4358447
Facts & features
Interior
Bedrooms & bathrooms
- Bedrooms: 4
- Bathrooms: 3
- Full bathrooms: 3
- Main level bedrooms: 1
Primary bedroom
- Level: Upper
Heating
- Heat Pump, Natural Gas
Cooling
- Heat Pump
Appliances
- Included: Dishwasher, Electric Cooktop, Electric Oven, Microwave, Refrigerator with Ice Maker
- Laundry: Upper Level
Features
- Flooring: Carpet, Tile, Wood
- Has basement: No
- Fireplace features: Den, Gas Log
Interior area
- Total structure area: 3,073
- Total interior livable area: 3,073 sqft
- Finished area above ground: 3,073
- Finished area below ground: 0
Property
Parking
- Total spaces: 2
- Parking features: Attached Garage, Garage Door Opener, Garage Faces Side, Garage on Main Level
- Attached garage spaces: 2
Features
- Levels: Two
- Stories: 2
Lot
- Size: 0.48 Acres
Details
- Parcel number: 4732416677.000
- Zoning: RT
- Special conditions: Standard
Construction
Type & style
- Home type: SingleFamily
- Property subtype: Single Family Residence
Materials
- Brick Full, Vinyl
- Foundation: Slab
Condition
- New construction: No
- Year built: 2005
Utilities & green energy
- Sewer: Public Sewer
- Water: City
Community & HOA
Community
- Subdivision: Barium Seasons Village
HOA
- Has HOA: Yes
- HOA fee: $292 annually
- HOA name: CSI Community Management
- HOA phone: 704-892-1660
Location
- Region: Statesville
Financial & listing details
- Price per square foot: $156/sqft
- Tax assessed value: $428,700
- Date on market: 3/20/2026
- Cumulative days on market: 162 days
- Listing terms: Cash,Conventional
- Road surface type: Concrete, Paved
Estimated market value
$476,300
$452,000 - $500,000
$2,498/mo
Price history
| Date | Event | Price |
|---|---|---|
| 7/30/2026 | Price change | $479,900-2%$156/sqft |
Source:  Canopy MLS as distributed by MLS GRID #4358447 Report a problem Canopy MLS as distributed by MLS GRID #4358447 Report a problem | ||
| 7/1/2026 | Price change | $489,900-1.1%$159/sqft |
Source: Canopy MLS as distributed by MLS GRID #4358447 Report a problem | ||
| 6/3/2026 | Price change | $495,500-0.9%$161/sqft |
Source: Canopy MLS as distributed by MLS GRID #4358447 Report a problem | ||
| 5/8/2026 | Price change | $499,999-2.9%$163/sqft |
Source: Canopy MLS as distributed by MLS GRID #4358447 Report a problem | ||
| 4/7/2026 | Price change | $514,900-1.9%$168/sqft |
Source: Canopy MLS as distributed by MLS GRID #4358447 Report a problem | ||
| 3/20/2026 | Listed for sale | $524,900+2.9%$171/sqft |
Source: Canopy MLS as distributed by MLS GRID #4358447 Report a problem | ||
| 11/21/2025 | Listing removed | $509,900$166/sqft |
Source: Canopy MLS as distributed by MLS GRID #4312520 Report a problem | ||
| 10/24/2025 | Listed for sale | $509,900+13.3%$166/sqft |
Source: Canopy MLS as distributed by MLS GRID #4312520 Report a problem | ||
| 3/6/2023 | Sold | $450,000+0.1%$146/sqft |
Source: Canopy MLS as distributed by MLS GRID #3936253 Report a problem | ||
| 1/29/2023 | Listed for sale | $449,600$146/sqft |
Source: Canopy MLS as distributed by MLS GRID #3936253 Report a problem | ||
| 12/10/2020 | Listing removed | $1,950$1/sqft |
Source: Premier Rental Property #3683297 Report a problem | ||
| 11/17/2020 | Listed for rent | $1,950$1/sqft |
Source: Premier Rental Property #3683297 Report a problem | ||
Public tax history
Tax history is unavailable.
Monthly payment
Est. payment
Payment breakdown
Explore the cost of this home by adjusting the details. Changes won't be saved.Climate risks
Neighborhood: 28677
Nearby schools
Schools provided by the listing agent
- Elementary: Troutman
- Middle: Troutman
- High: South Iredell
Source: Canopy MLS as distributed by MLS GRID. This data may not be complete. We recommend contacting the local school district to confirm school assignments for this home.
- $487,9004 bd3 ba2.9k sqft105 Summer Breeze Cir, Statesville, NC 28677Off Market

- $490,3004 bd2 ba3.1k sqft111 Summer Breeze Cir, Statesville, NC 28677Off Market
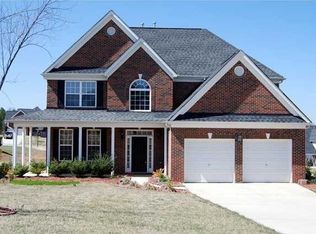
- $---- bd-- ba-- sqft111 Summer Breeze Ct, Statesville, NC 28677Off Market
- $464,9004 bd2 ba2.4k sqft130 April Showers Ln, Statesville, NC 28677Off Market
Similar homes
- $489,9003 bd3 ba2.4k sqft122 W Tattersall Dr, Statesville, NC 28677For Sale
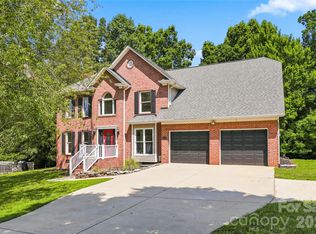
 MLS ID #4402896, Tracy Wanner, Yancey Realty, LLC. Canopy MLS as distributed by MLS GRID
 - $434,9005 bd5 ba3.4k sqft134 Giant Oak Ave, Statesville, NC 28677For Sale
 MLS ID #4410023, Denise Mannion, Southern Homes of the Carolinas, Inc. Canopy MLS as distributed by MLS GRID
 - $--4 bd3 ba1.7k sqft140 Tanner Loop, Troutman, NC 28166Auction
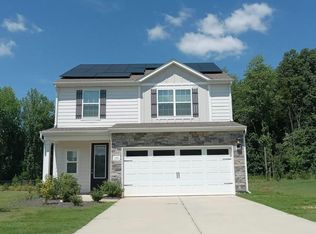 Auction.com 1
 - $379,9004 bd3 ba3.1k sqft111 Trick Ski Ln, Statesville, NC 28677For Sale
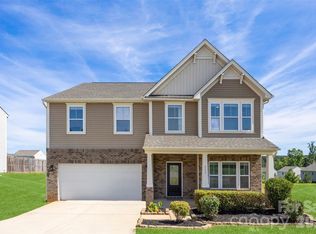 MLS ID #4398095, Andrea Ochoa, Collective Realty LLC. Canopy MLS as distributed by MLS GRID
 - $410,0004 bd3 ba3.1k sqft106 E Heart Pine Ln, Statesville, NC 28677For SaleMLS ID #4367167, Melissa Polce, Coldwell Banker Realty. Canopy MLS as distributed by MLS GRID
- $379,0004 bd3 ba2.3k sqft106 Planters Dr, Statesville, NC 28677For SaleMLS ID #4383906, Mary Palmes, Howard Hanna Allen Tate Statesville. Canopy MLS as distributed by MLS GRID
- $450,0004 bd3 ba2.7k sqft149 Rooster Tail Ln, Troutman, NC 28166For SaleMLS ID #4393649, Andrew Cardwell, DASH Carolina. Canopy MLS as distributed by MLS GRID
- $390,0005 bd3 ba2.6k sqft118 Margo Ln, Statesville, NC 28677For SaleMLS ID #4316094, Lisa Lyerly, Lake Norman Realty, Inc.. Canopy MLS as distributed by MLS GRID
- $435,0004 bd4 ba2.9k sqft111 Slip Shot Ln, Troutman, NC 28166For SaleMLS ID #4409277, Josee Cherrier, Howard Hanna Allen Tate Mooresville/LKN. Canopy MLS as distributed by MLS GRID
- $447,4753 bd3 ba2.5k sqft105 Tanager Ln, Mooresville, NC 28117For SaleMLS ID #4385520, Eva Harvey, Berkshire Hathaway Homeservices Landmark Prop. Canopy MLS as distributed by MLS GRID
- $449,0002 bd3 ba1.8k sqft135 Pinecroft Ct, Troutman, NC 28166For SaleMLS ID #4399522, Kimberly Helms, Kean Property Group LLC. Canopy MLS as distributed by MLS GRID
- $470,0003 bd3 ba1.9k sqft137 Purple Finch Ln, Mooresville, NC 28117For SaleMLS ID #4398230, Bekah Emmons, Real Broker, LLC. Canopy MLS as distributed by MLS GRID
- $429,9004 bd3 ba2.2k sqft115 Charles Farm Dr, Cleveland, NC 27013For SaleMLS ID #4405720, Paula Severt, Lantern Realty & Development, LLC. Canopy MLS as distributed by MLS GRID
- $489,9004 bd3 ba3.1k sqft200 Golden Valley Dr, Mooresville, NC 28115For SaleMLS ID #4405606, Steve Metarelis, OfferPad Brokerage LLC. Canopy MLS as distributed by MLS GRID
- $464,9004 bd3 ba2.5k sqft128 Creekside Crossing Ln, Mooresville, NC 28117For SaleMLS ID #4395901, Grant Wilsterman, COMPASS. Canopy MLS as distributed by MLS GRID
- $472,0004 bd4 ba2.8k sqft172 Water Oak Dr, Mooresville, NC 28117For SaleMLS ID #4335397, Nicole Henriksen, RE/MAX Executive. Canopy MLS as distributed by MLS GRID
- $475,0005 bd3 ba2.3k sqft125 Morrocroft Ln, Mooresville, NC 28117For SaleMLS ID #4397843, Mark Gibson, Coldwell Banker Realty. Canopy MLS as distributed by MLS GRID
- $599,0003 bd4 ba3.4k sqft190 Meadow Glen Dr, Troutman, NC 28166For SaleMLS ID #4385306, Pattie Benfield, Century 21 Echelon. Canopy MLS as distributed by MLS GRID
- $464,9003 bd3 ba2.1k sqft229 Shenandoah Loop, Troutman, NC 28166New ConstructionMLS ID #4392288, Yassar Kirata, Lake Norman Realty, Inc.. Canopy MLS as distributed by MLS GRID
- $500,0005 bd3 ba2.9k sqft7244 Kenyon Dr, Denver, NC 28037For SaleMLS ID #4414882, Daniel Rotenberg, Ivester Jackson Christie's. Canopy MLS as distributed by MLS GRID
