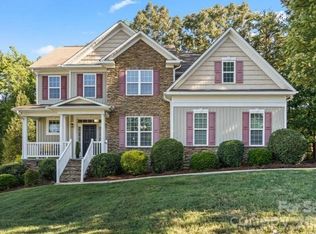
Welcome to 7244 Kenyon Drive, a beautifully updated five-bedroom home where spacious living, thoughtful upgrades, and exceptional outdoor spaces come together. Meticulously maintained landscaping frames the brick exterior and inviting covered front porch, creating standout curb appeal from the moment you arrive. Inside, a bright semi-open floor plan offers an effortless flow between the expansive kitchen, dining, and living areas. The completely renovated kitchen is the heart of the home, featuring new countertops, stainless steel appliances, a striking tile backsplash, generous cabinetry, a large peninsula with bar seating, and a clever pop-up charging station built directly into the countertop. Hardwood-style flooring extends throughout the home, while the spacious living room is anchored by a fireplace and a formal dining room provides the perfect setting for gatherings.
The main-level primary suite offers comfort and convenience, complemented by additional main-floor bedrooms and a dedicated interior laundry room and office space which can serve as a 6th bedroom if need be. Upstairs, two more bedrooms provide outstanding flexibility including an impressively oversized room that can serve as a bedroom, media room, bonus room, game room, or private guest retreat. Out back, the meticulously designed landscaping transforms the yard into a private garden oasis. Mature plantings, lush greenery, and colorful blooms surround an open-air patio that feels tucked away from the world—an idyllic setting for morning coffee, quiet evenings, grilling, or entertaining friends. Major improvements, including all-new windows and a brand-new HVAC system, add comfort and peace of mind. With a two-car garage and access to the neighborhood pool and playground, this move-in-ready Denver home delivers the space, versatility, and lifestyle you’ve been waiting for.
Active
$500,000
7244 Kenyon Dr, Denver, NC 28037
5beds
2,945sqft
Single Family Residence
Built in 2012
0.21 Acres Lot
$-- Zestimate®
$170/sqft
$39/mo HOA
What's special
Additional main-floor bedroomsCompletely renovated kitchenInviting covered front porchNew countertopsBrick exteriorStandout curb appealBright semi-open floor plan
- 50 days
- 438
- 25
Zillow last checked:
Listing updated:
Listed by:
Daniel Rotenberg daniel@ivesterjackson.com,
Ivester Jackson Christie's
Source: Canopy MLS as distributed by MLS GRID,MLS#: 4414882
Facts & features
Interior
Bedrooms & bathrooms
- Bedrooms: 5
- Bathrooms: 3
- Full bathrooms: 3
- Main level bedrooms: 3
Primary bedroom
- Level: Main
Bedroom s
- Level: Main
Bedroom s
- Level: Main
Bedroom s
- Level: Upper
Bedroom s
- Level: Upper
Living room
- Level: Main
Office
- Level: Main
Heating
- Central
Cooling
- Central Air
Appliances
- Included: Dishwasher, Dryer, Microwave, Oven, Refrigerator, Washer
- Laundry: Inside, Laundry Room, Lower Level, Main Level
Features
- Has basement: No
Interior area
- Total structure area: 2,945
- Total interior livable area: 2,945 sqft
- Finished area above ground: 2,945
- Finished area below ground: 0
Property
Parking
- Total spaces: 2
- Parking features: Attached Garage, Garage on Main Level
- Attached garage spaces: 2
Features
- Levels: Two
- Stories: 2
- Patio & porch: Covered, Front Porch, Patio, Porch, Rear Porch
- Pool features: Community
Lot
- Size: 0.21 Acres
- Features: Private, Wooded
Details
- Parcel number: 86598
- Zoning: PD-R
- Special conditions: Standard
Construction
Type & style
- Home type: SingleFamily
- Property subtype: Single Family Residence
Materials
- Brick Full, Glass, Shingle/Shake
- Foundation: Slab
- Roof: Fiberglass
Condition
- New construction: No
- Year built: 2012
Utilities & green energy
- Sewer: Public Sewer
- Water: Public
- Utilities for property: Cable Connected, Electricity Connected
Community & HOA
Community
- Features: Clubhouse, Playground, Recreation Area, Sidewalks, Street Lights
- Subdivision: Villages of Denver
HOA
- Has HOA: Yes
- HOA fee: $465 annually
Location
- Region: Denver
Financial & listing details
- Price per square foot: $170/sqft
- Tax assessed value: $473,507
- Annual tax amount: $3,000
- Date on market: 8/24/2026
- Cumulative days on market: 50 days
- Listing terms: Cash,Conventional,FHA,VA Loan
- Electric utility on property: Yes
- Road surface type: Concrete, Paved
Estimated market value
Not available
Estimated sales range
Not available
Not available
Price history
| Date | Event | Price |
|---|---|---|
| 8/24/2026 | Listed for sale | $500,000-2.9%$170/sqft |
Source:  Canopy MLS as distributed by MLS GRID #4414882 Report a problem Canopy MLS as distributed by MLS GRID #4414882 Report a problem | ||
| 5/8/2026 | Listing removed | $515,000$175/sqft |
Source: Canopy MLS as distributed by MLS GRID #4353427 Report a problem | ||
| 3/31/2026 | Price change | $515,000-1.9%$175/sqft |
Source: Canopy MLS as distributed by MLS GRID #4353427 Report a problem | ||
| 3/13/2026 | Listed for sale | $525,000+86.5%$178/sqft |
Source: Canopy MLS as distributed by MLS GRID #4353427 Report a problem | ||
| 9/26/2018 | Sold | $281,500-2.6%$96/sqft |
Source: Canopy MLS as distributed by MLS GRID #3401778 Report a problem | ||
| 8/1/2018 | Pending sale | $289,000$98/sqft |
Source: Properties of the Carolinas #3401778 Report a problem | ||
| 7/13/2018 | Price change | $289,000-3.3%$98/sqft |
Source: Properties of the Carolinas #3401778 Report a problem | ||
| 6/12/2018 | Listed for sale | $299,000$102/sqft |
Source: Properties of the Carolinas #3401778 Report a problem | ||
| 4/29/2018 | Listing removed | $299,000$102/sqft |
Source: Properties of the Carolinas #3342070 Report a problem | ||
| 3/21/2018 | Pending sale | $299,000$102/sqft |
Source: Properties of the Carolinas #3342070 Report a problem | ||
| 1/31/2018 | Price change | $299,000-4.8%$102/sqft |
Source: Properties of the Carolinas #3342070 Report a problem | ||
| 12/28/2017 | Price change | $314,000-4.6%$107/sqft |
Source: Properties of the Carolinas #3342070 Report a problem | ||
| 12/8/2017 | Listed for sale | $329,000+26.6%$112/sqft |
Source: Properties of the Carolinas #3342070 Report a problem | ||
| 6/1/2017 | Sold | $259,900-1.7%$88/sqft |
Source: Canopy MLS as distributed by MLS GRID #3242556 Report a problem | ||
| 3/17/2017 | Sold | $264,500+0%$90/sqft |
Source: Public Record Report a problem | ||
| 12/4/2016 | Price change | $264,400-1%$90/sqft |
Source: Berkshire Hathaway HomeServices Carolinas Realty #3242556 Report a problem | ||
| 11/8/2016 | Price change | $267,000-2.1%$91/sqft |
Source: Berkshire Hathaway HomeServices Carolinas Realty #3242556 Report a problem | ||
| 10/27/2016 | Price change | $272,725-1.8%$93/sqft |
Source: Berkshire Hathaway HomeServices Carolinas Realty #3242556 Report a problem | ||
| 10/12/2016 | Listed for sale | $277,725+24%$94/sqft |
Source: Berkshire Hathaway HomeServices Carolinas Realty #3242556 Report a problem | ||
| 1/31/2013 | Sold | $224,000$76/sqft |
Source: Public Record Report a problem | ||
Public tax history
| Year | Property taxes | Tax assessment |
|---|---|---|
| 2025 | $3,000 +1.1% | $473,507 |
| 2024 | $2,968 | $473,507 |
| 2023 | $2,968 +29.1% | $473,507 +60.2% |
| 2022 | $2,299 -0.6% | $295,591 |
| 2021 | $2,314 +7.2% | $295,591 |
| 2020 | $2,159 +1.9% | $295,591 |
| 2019 | $2,118 +20% | $295,591 +21.8% |
| 2018 | $1,764 | $242,770 |
| 2017 | $1,764 +0.4% | $242,770 |
| 2016 | $1,757 -3.4% | $242,770 |
| 2015 | $1,819 +598% | -- |
| 2014 | $261 | $38,000 |
| 2013 | -- | -- |
Find assessor info on the county website
Monthly payment
Est. payment
Payment breakdown
Explore the cost of this home by adjusting the details. Changes won't be saved.Climate risks
Neighborhood: 28037
Nearby schools
Schools provided by the listing agent
- Elementary: St. James
- Middle: East Lincoln
- High: East Lincoln
Source: Canopy MLS as distributed by MLS GRID. This data may not be complete. We recommend contacting the local school district to confirm school assignments for this home.

Similar homes
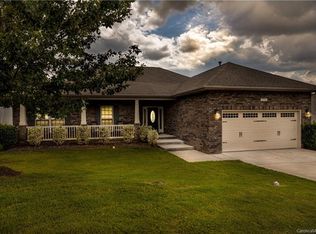
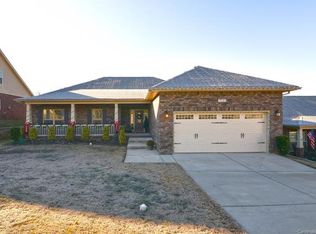
- $520,0004 bd3 ba2.5k sqft4018 Harmattan Dr, Denver, NC 28037For Sale

 MLS ID #4427687, Lisa McGill, Opendoor Brokerage LLC. Canopy MLS as distributed by MLS GRID
 - $474,9005 bd4 ba3k sqft2018 Killian Creek Dr, Denver, NC 28037For Sale
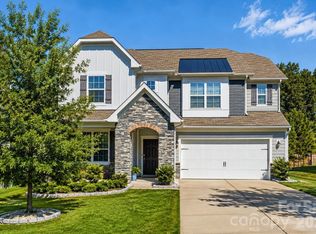 MLS ID #4395233, Jennifer Bouvier, The J Bouvier Real Estate Group LLC. Canopy MLS as distributed by MLS GRID
 - $598,7964 bd3 ba2.4k sqft7355 Drury Ln, Denver, NC 28037For Sale
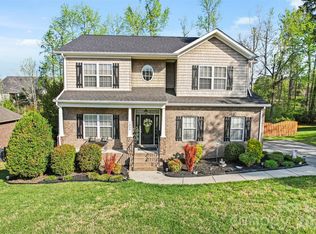 MLS ID #4365592, Gary Mitchell, Keller Williams Advantage. Canopy MLS as distributed by MLS GRID
 - $475,0004 bd3 ba2.7k sqft1135 Brookdale Ln, Stanley, NC 28164For Sale
 MLS ID #4426909, Craig LePage, EXP Realty LLC Mooresville. Canopy MLS as distributed by MLS GRID
 - $445,0003 bd3 ba2.3k sqft4269 Legacy Dr, Denver, NC 28037For SaleMLS ID #4421374, Stephen Pierce, EXP Realty LLC Mooresville. Canopy MLS as distributed by MLS GRID
- $750,0005 bd4 ba4k sqft2442 Smith Cove Rd, Denver, NC 28037For SaleMLS ID #4396728, Wisdom Stikeleather, Southern Homes of the Carolinas, Inc. Canopy MLS as distributed by MLS GRID
- $749,9004 bd3 ba3.7k sqftVerdict Ridge, Denver, NC 28037For SaleMLS ID #4407812, Carmen Hartzell, NorthGroup Real Estate LLC. Canopy MLS as distributed by MLS GRID
- $500,0003 bd3 ba2.3k sqft1473 Morningside Dr, Iron Station, NC 28080For SaleMLS ID #4408073, Dillon Forstberg, Keller Williams South Park. Canopy MLS as distributed by MLS GRID
- $469,0004 bd2 ba2k sqft17119 Caldwell Track Dr, Huntersville, NC 28078For SaleMLS ID #4432846, Natalie Terry, Keller Williams Connected. Canopy MLS as distributed by MLS GRID
- $650,0004 bd4 ba3.6k sqft140 Pine Bluff Dr, Mooresville, NC 28117For Sale
 MLS ID #1238841, Amy Clovis. Triad MLS
 - $499,0006 bd4 ba2.9k sqft2233 Verde Creek Rd, Charlotte, NC 28214For SaleMLS ID #4396797, Gina Maraio, Redfin Corporation. Canopy MLS as distributed by MLS GRID
- $529,0003 bd2 ba1.9k sqft676 Latrobe Dr #315, Iron Station, NC 28080For SaleMLS ID #4401657, Melissa Martin, Southern Homes of the Carolinas, Inc. Canopy MLS as distributed by MLS GRID
- $410,0002 bd2 ba1.7k sqft8310 Glacier Dr, Denver, NC 28037For SaleMLS ID #4414884, Pilar Carroll, Lake Norman Realty, Inc.. Canopy MLS as distributed by MLS GRID
- $485,0004 bd3 ba1.9k sqft10018 Glencrest Dr, Huntersville, NC 28078For SaleMLS ID #4424147, Michael Orlando, TSG Residential. Canopy MLS as distributed by MLS GRID
- $489,9994 bd3 ba2.6k sqft9002 Willowfield Dr, Charlotte, NC 28269For SaleMLS ID #4424238, Courtney Marie McClure, Keller Williams Unlimited. Canopy MLS as distributed by MLS GRID
- $575,0004 bd3 ba2.3k sqft7724 Dinniston Dr, Huntersville, NC 28078For SaleMLS ID #4413809, Mary Spillman, Southern Homes of the Carolinas, Inc. Canopy MLS as distributed by MLS GRID
- $485,0004 bd3 ba3k sqft201 Taylors Creek St, Mount Holly, NC 28120For SaleMLS ID #4423412, Melissa Bousselot, Nestlewood Realty LLC. Canopy MLS as distributed by MLS GRID
- $499,9005 bd4 ba3.1k sqft10916 Tower Oak Dr, Charlotte, NC 28269For SaleMLS ID #4352118, Haya Freitekh, NorthGroup Real Estate LLC. Canopy MLS as distributed by MLS GRID
- $509,0004 bd3 ba3.2k sqft8522 Delamere Ln, Charlotte, NC 28269For SaleMLS ID #4402618, Sherry Miller Jernigan, Howard Hanna Allen Tate Rock Hill. Canopy MLS as distributed by MLS GRID
- $659,0005 bd3 ba3k sqftStephens Grove, Huntersville, NC 28078For SaleMLS ID #4424149, Steve Keane, Better Homes and Gardens Real Estate Paracle. Canopy MLS as distributed by MLS GRID
