COMPLETE AND READY TO MOVE IN. The 2239 floor plan is spacious and has a well appointed layout with beautiful architectural features. The kitchen features a center island with breakfast bar and upgraded gourmet appliances. The primary is nestled away from the main living area that boasts a tray ceiling and a private ensuite bathroom. The primary bathroom features dual vanities, separate water closet, tiled shower with bench and a large walk-in closet. The additional three bedrooms are placed on the other side of the home. Step outside onto the covered deck, where you can enjoy outdoor living. The professionally landscaped yard adds beauty and enhances the overall curb appeal of the home. Coffered ceilings, gridded window panes along with all the other luxuries says it all. Up to $15K Flex Cash is available to use towards rate buydown and pre-paids with the use of one of our 4 preferred lenders. Standard closing costs are paid by the seller.
Photos are representative and may reflect a staged home.
Closed
$423,700
5138 Colchester Ct #66, Catawba, NC 28609
4beds
2,239sqft
Single Family Residence
Built in 2026
0.93 Acres Lot
$424,500 Zestimate®
$189/sqft
$3,198 Estimated rent
Home value
$424,500
$378,000 - $475,000
$3,198/mo
Zestimate® history
Owner options
List your home for rent
$3,198/mo
Rent Zestimate®
Find your next renter with Zillow Rental Manager. Plus, with online applications, you can quickly screen prospective tenants – for free.
$3,198/mo
Rent Zestimate®
Refinance and save
$2,911/mo
Est. payment
Refinancing to a lower rate could help reduce your monthly payments and save thousands over the life of the loan.
$2,911/mo
Est. payment
Explore your selling options
Work with a Zillow partner agent
Leverage their expertise and Zillow's premium Showcase listings to get your home seen by more buyers.
Get startedList with your own agent
Get your home in front of millions of buyers by listing it on Zillow.
Learn how to do itSell it yourself
Take full control of how buyers see your home on Zillow by listing For Sale by Owner (FSBO).
List your homeWhat's special
Coffered ceilingsTiled shower with benchProfessionally landscaped yardBeautiful architectural featuresGridded window panesUpgraded gourmet appliancesLarge walk-in closet
Zillow last checked:
Listing updated:
Listed by:
Brandon Kirk kirkbrandon89@gmail.com,
Adams Homes Realty-NC, Inc.
Bought with:
Brandon Kirk
Adams Homes Realty-NC, Inc.
Brandon Kirk
Adams Homes Realty-NC, Inc.
Source: Canopy MLS as distributed by MLS GRID,MLS#: 4328853
Facts & features
Interior
Bedrooms & bathrooms
- Bedrooms: 4
- Bathrooms: 3
- Full bathrooms: 2
- 1/2 bathrooms: 1
- Main level bedrooms: 4
Primary bedroom
- Level: Main
Bedroom s
- Level: Main
Bedroom s
- Level: Main
Bedroom s
- Level: Main
Bathroom full
- Level: Main
Bathroom full
- Level: Main
Bathroom half
- Level: Main
Dining room
- Level: Main
Kitchen
- Level: Main
Laundry
- Level: Main
Living room
- Level: Main
Heating
- Electric, Heat Pump
Cooling
- Central Air, Electric
Appliances
- Included: Dishwasher, Disposal, Electric Range, Electric Water Heater, Microwave, Plumbed For Ice Maker
- Laundry: Electric Dryer Hookup, Laundry Room, Washer Hookup
Features
- Breakfast Bar, Kitchen Island, Open Floorplan, Pantry, Storage, Walk-In Closet(s), Walk-In Pantry
- Flooring: Carpet, Laminate, Vinyl
- Doors: Insulated Door(s)
- Windows: Insulated Windows
- Has basement: No
Interior area
- Total structure area: 2,239
- Total interior livable area: 2,239 sqft
- Finished area above ground: 2,239
- Finished area below ground: 0
Property
Parking
- Total spaces: 2
- Parking features: Attached Garage, Garage Door Opener, Garage Faces Front, Garage on Main Level
- Attached garage spaces: 2
Features
- Levels: One
- Stories: 1
- Patio & porch: Covered, Deck, Rear Porch
Lot
- Size: 0.93 Acres
Details
- Parcel number: 378003122280
- Zoning: R-40
- Special conditions: Standard
Construction
Type & style
- Home type: SingleFamily
- Architectural style: Ranch
- Property subtype: Single Family Residence
Materials
- Stone Veneer, Vinyl
- Foundation: Crawl Space
Condition
- New construction: Yes
- Year built: 2026
Details
- Builder model: 2239B
- Builder name: Adams Homes
Utilities & green energy
- Sewer: Septic Installed
- Water: County Water
Community & HOA
Community
- Security: Carbon Monoxide Detector(s), Smoke Detector(s)
- Subdivision: Cardiff Glyn
HOA
- Has HOA: Yes
- HOA fee: $400 annually
Location
- Region: Catawba
Financial & listing details
- Price per square foot: $189/sqft
- Date on market: 12/11/2025
- Cumulative days on market: 91 days
- Listing terms: Cash,Conventional,FHA,USDA Loan,VA Loan
- Road surface type: Concrete, Paved
Price history
| Date | Event | Price |
|---|---|---|
| 4/16/2026 | Sold | $423,700$189/sqft |
Source:  Canopy MLS as distributed by MLS GRID #4328853 Report a problem Canopy MLS as distributed by MLS GRID #4328853 Report a problem | ||
| 1/6/2026 | Price change | $423,700+3.3%$189/sqft |
Source: Canopy MLS as distributed by MLS GRID #4328853 Report a problem | ||
| 12/11/2025 | Listed for sale | $410,200$183/sqft |
Source: Canopy MLS as distributed by MLS GRID #4328853 Report a problem | ||
Public tax history
Tax history is unavailable.
Neighborhood: 28609
Nearby homes
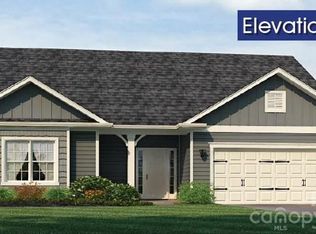
- $446,2004 bd3 ba2.6k sqft5150 Colchester Ct #69, Catawba, NC 28609Sold
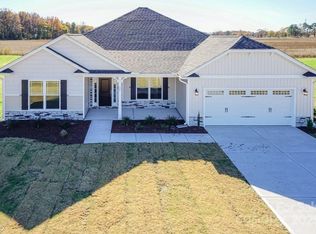
- $469,7004 bd3 ba2.9k sqft5131 Colchester Ct #74, Catawba, NC 28609Sold
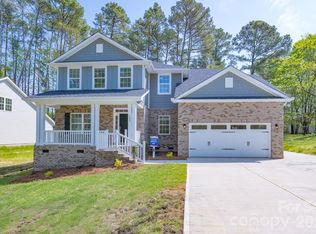
- $498,2004 bd4 ba3.3k sqft5151 Colchester Ct #70, Catawba, NC 28609Sold
- $379,9003 bd2 ba1.7k sqft5146 Colchester Ct #68, Catawba, NC 28609Sold

- $616,800103 Acres5064 Throneburg Rd, Catawba, NC 28609Off Market
- $465,2004 bd3 ba2.9k sqft5142 Colchester Ct #67, Catawba, NC 28609Sold
- $420,9003 bd3 ba2.1k sqft5143 Colchester Ct #72, Catawba, NC 28609New Construction
- $447,9004 bd4 ba2.6k sqft5147 Colchester Ct #71, Catawba, NC 28609New Construction
Nearby schools
GreatSchools rating
- 8/10Catawba Elementary SchoolGrades: PK-6Distance: 2.5 mi
- 4/10Mill Creek MiddleGrades: 7-8Distance: 0.7 mi
- 8/10Bandys HighGrades: PK,9-12Distance: 1.2 mi
Schools provided by the listing agent
- Elementary: Catawba
- Middle: Mill Creek
- High: Bandys
Source: Canopy MLS as distributed by MLS GRID. This data may not be complete. We recommend contacting the local school district to confirm school assignments for this home.
Get a cash offer in 3 minutes
Find out how much your home could sell for in as little as 3 minutes with a no-obligation cash offer.
Estimated market value
$424,500
Get a cash offer in 3 minutes
Find out how much your home could sell for in as little as 3 minutes with a no-obligation cash offer.
Estimated market value
$424,500
- North Carolina
- Catawba County
- Catawba
- 28609
- 5138 Colchester Ct Unit 66
Nearby cities
Nearby zip codes
Other Catawba Topics
