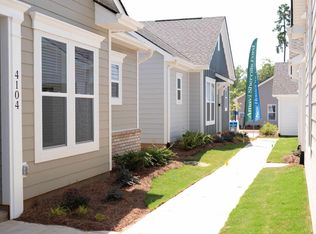

Welcome to 7562 Bainbridge Rd, Sherrills Ford, NC 28673 a stunning brand-new 5-bedroom, 3-bathroom home offering approximately 2,511 sq. ft. of beautifully designed living space in the desirable Laurelbrook community.
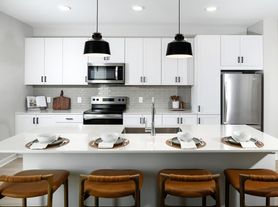
Step inside to a welcoming foyer that opens into a spacious and bright open-concept floor plan, perfectly designed for comfortable everyday living and entertaining. The main level features a generous living room, dining area, and a beautifully appointed kitchen with a large center island and breakfast bar, stainless-steel appliances, walk-in pantry, and abundant cabinet space.
The first floor also includes a private bedroom and full bathroom, making it ideal for guests, extended family, or a flexible home-office arrangement. A dedicated office/study provides additional space for working from home.
Upstairs, you'll find a spacious primary suite designed as a relaxing private retreat, complete with a generous walk-in closet and an en-suite bathroom featuring dual vanities. Three additional bedrooms and another full bathroom provide plenty of space for family members or guests. The versatile upstairs loft is perfect for a media room, playroom, gaming area, home gym, or second family living space.
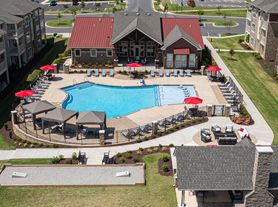
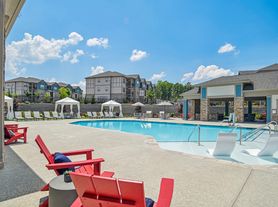

Note: The photos shown are for representation purposes only and may not depict the actual property.
Enjoy the convenience of a 2-car attached garage, upstairs laundry, modern finishes, energy-efficient new-construction features, and thoughtful design throughout.
House for rent
Accepts Zillow applications
$2,650/moFees may apply
7562 Bainbridge Rd, Sherrills Ford, NC 28673
5beds
2,511sqft
Price may not include required fees and charges. Price shown reflects the lease term provided. Learn more|
Single family residence
Available Sun Aug 16 2026
Cats, small dogs OK
Air conditioner, central air
In unit laundry
Attached garage parking
Central
What's special
Modern finishesAbundant cabinet spaceBeautifully appointed kitchenUpstairs laundryWelcoming foyerWalk-in pantryStainless-steel appliances
- 3 days |
- -- |
- -- |
Zillow last checked:
Listing updated:
Travel times
Facts & features
Interior
Bedrooms & bathrooms
- Bedrooms: 5
- Bathrooms: 3
- Full bathrooms: 3
Heating
- Central
Cooling
- Air Conditioner, Central Air
Appliances
- Included: Dishwasher, Dryer, Microwave Oven, Oven, Refrigerator, Washer
- Laundry: In Unit
Features
- Walk In Closet
- Flooring: Carpet, Tile
Interior area
- Total interior livable area: 2,511 sqft
Property
Parking
- Parking features: Attached, Garage
- Has attached garage: Yes
- Details: Contact manager
Features
- Exterior features: Walk In Closet
Details
- Additional structures: Garage(s)
- Parcel number: 460904826952
Construction
Type & style
- Home type: SingleFamily
- Property subtype: Single Family Residence
Community & HOA
Location
- Region: Sherrills Ford
Financial & listing details
- Lease term: 1 Year
Price history
| Date | Event | Price |
|---|---|---|
| 8/11/2026 | Listed for rent | $2,650$1/sqft |
Source: Zillow Rentals Report a problem | ||
| 8/3/2026 | Listing removed | $380,000$151/sqft |
Source:  DR Horton Report a problem DR Horton Report a problem | ||
| 7/27/2026 | Price change | $380,000+1.3%$151/sqft |
Source:  Canopy MLS as distributed by MLS GRID #4391451 Report a problem Canopy MLS as distributed by MLS GRID #4391451 Report a problem | ||
| 7/24/2026 | Price change | $375,000-3.8%$149/sqft |
Source: Canopy MLS as distributed by MLS GRID #4391451 Report a problem | ||
| 7/17/2026 | Price change | $390,000-3.1%$155/sqft |
Source: DR Horton Report a problem | ||
| 6/9/2026 | Listed for sale | $402,590$160/sqft |
Source: Canopy MLS as distributed by MLS GRID #4391451 Report a problem | ||
Neighborhood: 28673
Nearby schools
GreatSchools rating
- 7/10Sherrills Ford ElementaryGrades: K-6Distance: 1.1 mi
- 4/10Mill Creek MiddleGrades: 7-8Distance: 5.6 mi
- 8/10Bandys HighGrades: PK,9-12Distance: 5.2 mi