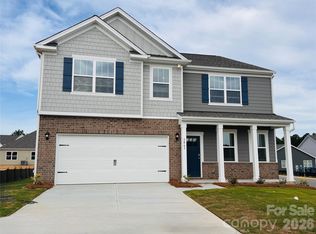
Our Hayden plan with open concept with guest bedroom, full bath, and office down, incredible open concept kitchen. Upstairs a spacious owners suite with luxurious bath. 3 more beds, two baths and loft complete this #1 seller, all 2511 square feet of usable space! On a pool sized lot, nestled in our Lake Norman area lifestyle community in the hidden gem zip code 28673, Sherrills Ford! A must see!!
Under contract-no show
$402,090
7859 Old Brook Rd, Sherrills Ford, NC 28673
5beds
2,511sqft
Single Family Residence
Built in 2026
0.21 Acres Lot
$-- Zestimate®
$160/sqft
$91/mo HOA
What's special
Pool sized lotOffice downTwo bathsOpen concept kitchenGuest bedroom
- 74 days
- 9
- 1
Zillow last checked:
Listing updated:
Listed by:
Maria Wilhelm mcwilhelm@drhorton.com,
DR Horton Inc,
Latonya Kearney,
DR Horton Inc
Source: Canopy MLS as distributed by MLS GRID,MLS#: 4394121
Facts & features
Interior
Bedrooms & bathrooms
- Bedrooms: 5
- Bathrooms: 3
- Full bathrooms: 3
- Main level bedrooms: 1
Primary bedroom
- Level: Upper
Bedroom s
- Level: Main
Bedroom s
- Level: Upper
Bathroom full
- Level: Main
Bathroom full
- Level: Upper
Breakfast
- Level: Main
Dining room
- Level: Main
Family room
- Level: Main
Kitchen
- Level: Main
Laundry
- Level: Upper
Loft
- Level: Upper
Office
- Level: Main
Heating
- Heat Pump, Natural Gas, Zoned
Cooling
- Central Air, Zoned
Appliances
- Included: Dishwasher, Disposal, Electric Water Heater, Gas Range, Microwave
- Laundry: Electric Dryer Hookup, Laundry Room, Upper Level
Features
- Kitchen Island, Open Floorplan, Pantry, Walk-In Closet(s)
- Flooring: Carpet, Vinyl
- Windows: Insulated Windows
- Has basement: No
- Attic: Pull Down Stairs
- Fireplace features: Family Room, Gas
Interior area
- Total structure area: 2,511
- Total interior livable area: 2,511 sqft
- Finished area above ground: 2,511
- Finished area below ground: 0
Video & virtual tour
Property
Parking
- Total spaces: 2
- Parking features: Driveway, Attached Garage, Garage Door Opener, Garage on Main Level
- Attached garage spaces: 2
- Has uncovered spaces: Yes
Features
- Levels: Two
- Stories: 2
- Patio & porch: Front Porch, Patio
- Pool features: Community
Lot
- Size: 0.21 Acres
Details
- Parcel number: 460904827894
- Zoning: PD-CD
- Special conditions: Standard
Construction
Type & style
- Home type: SingleFamily
- Property subtype: Single Family Residence
Materials
- Fiber Cement, Hardboard Siding
- Foundation: Slab
- Roof: Fiberglass
Condition
- New construction: Yes
- Year built: 2026
Details
- Builder model: Hayden K
- Builder name: D.R. Horton
Utilities & green energy
- Sewer: Public Sewer
- Water: City
- Utilities for property: Cable Available
Community & HOA
Community
- Features: Clubhouse, Walking Trails
- Security: Carbon Monoxide Detector(s), Smoke Detector(s)
- Subdivision: Laurelbrook
HOA
- Has HOA: Yes
- HOA fee: $272 quarterly
Location
- Region: Sherrills Ford
Financial & listing details
- Price per square foot: $160/sqft
- Date on market: 6/16/2026
- Cumulative days on market: 74 days
- Road surface type: Concrete, Paved
Estimated market value
Not available
Estimated sales range
Not available
Not available
Price history
| Date | Event | Price |
|---|---|---|
| 7/13/2026 | Pending sale | $402,090$160/sqft |
Source:  Canopy MLS as distributed by MLS GRID #4394121 Report a problem Canopy MLS as distributed by MLS GRID #4394121 Report a problem | ||
| 6/16/2026 | Listed for sale | $402,090$160/sqft |
Source: Canopy MLS as distributed by MLS GRID #4394121 Report a problem | ||
Public tax history
Tax history is unavailable.
Monthly payment
Est. payment
Payment breakdown
Explore the cost of this home by adjusting the details. Changes won't be saved.Climate risks
Neighborhood: 28673
Nearby schools
Schools provided by the listing agent
- Elementary: Catawba
- Middle: Mill Creek
- High: Bandys
Source: Canopy MLS as distributed by MLS GRID. This data may not be complete. We recommend contacting the local school district to confirm school assignments for this home.

Similar homes
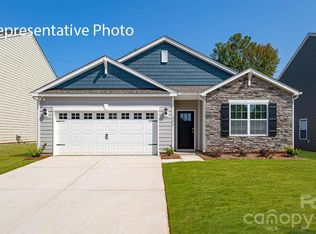

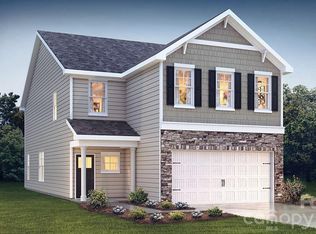
- $427,1554 bd3 ba2.5k sqft7557 Bainbridge Rd, Sherrills Ford, NC 28673New Construction
 Canopy MLS as distributed by MLS GRID
 - $410,0003 bd3 ba1.9k sqft7585 Bainbridge Rd, Sherrills Ford, NC 28673New Construction
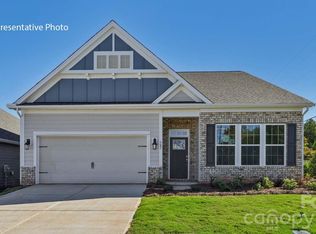 Canopy MLS as distributed by MLS GRID
 - $439,4353 bd3 ba2.3k sqft7818 Old Brook Rd, Sherrills Ford, NC 28673New Construction
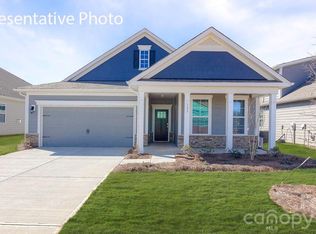 Canopy MLS as distributed by MLS GRID
 - $455,0004 bd3 ba2.4k sqft7605 Bainbridge Rd, Sherrills Ford, NC 28673New Construction
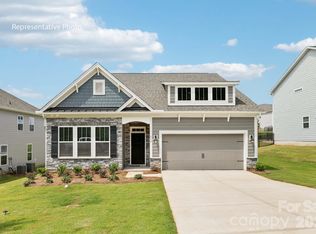 Canopy MLS as distributed by MLS GRID
 - $351,8403 bd2 ba1.6k sqft7855 Old Brook Rd, Sherrills Ford, NC 28673New ConstructionCanopy MLS as distributed by MLS GRID
- $354,0004 bd2 ba1.7k sqft7558 Bainbridge Rd, Sherrills Ford, NC 28673New ConstructionCanopy MLS as distributed by MLS GRID
- $354,6404 bd2 ba1.7k sqft7616 Bainbridge Rd, Sherrills Ford, NC 28673New ConstructionCanopy MLS as distributed by MLS GRID
- $349,8403 bd2 ba1.6k sqft7596 Bainbridge Rd, Sherrills Ford, NC 28673New ConstructionCanopy MLS as distributed by MLS GRID
- $498,9004 bd3 ba2.5k sqft8474 Acadia Pkwy, Sherrills Ford, NC 28673New ConstructionCanopy MLS as distributed by MLS GRID
- $369,0005 bd3 ba2.5k sqft109 Apple Orchard Ct, Statesville, NC 28677New ConstructionCanopy MLS as distributed by MLS GRID
- $395,5905 bd3 ba2.5k sqft131 Maple Valley St, Statesville, NC 28677New ConstructionCanopy MLS as distributed by MLS GRID
- $442,6905 bd5 ba3.4k sqft120 Pecan Grove Ln, Statesville, NC 28677New ConstructionCanopy MLS as distributed by MLS GRID
- $353,9905 bd3 ba2.3k sqft162 Maple Valley St, Statesville, NC 28677New ConstructionCanopy MLS as distributed by MLS GRID
- $400,5904 bd4 ba2.7k sqft124 Waterfall Valley Way, Mooresville, NC 28117New ConstructionCanopy MLS as distributed by MLS GRID
- $346,2405 bd3 ba2.5k sqft1078 Candy Dr, Statesville, NC 28677New ConstructionCanopy MLS as distributed by MLS GRID
- $334,9904 bd3 ba2.1k sqft194 Mary Locke Way, Statesville, NC 28677New ConstructionCanopy MLS as distributed by MLS GRID
- $409,5904 bd4 ba2.6k sqft108 Waterfall Valley Way, Mooresville, NC 28117New ConstructionCanopy MLS as distributed by MLS GRID
- $357,0405 bd3 ba2.5k sqft195 Mary Locke Way, Statesville, NC 28677New ConstructionCanopy MLS as distributed by MLS GRID
- $325,9905 bd3 ba2.5k sqft2583 Goose Fair Rd, Maiden, NC 28650New ConstructionCanopy MLS as distributed by MLS GRID
- $436,3405 bd3 ba2.5k sqft109 Lakeside Ridge Way, Mooresville, NC 28117New ConstructionCanopy MLS as distributed by MLS GRID
