Skip main navigation
Closed
  • $467,133

    5123 Colchester Ct #58, Catawba, NC 28609

    4beds
    3,210sqft
    Single Family Residence
    Built in 2026
    1.02 Acres Lot
    $467,700 Zestimate®
    $146/sqft
    $3,834 Estimated rent

    Home value

    $467,700

    $444,000 - $491,000

    $3,834/mo

    Zestimate® history
    Loading
    Loading...

    Owner options

    List your home for rent

    $3,834/mo

    Rent Zestimate®

    Find your next renter with Zillow Rental Manager. Plus, with online applications, you can quickly screen prospective tenants – for free.

    Learn more

    $3,834/mo

    Rent Zestimate®

    Refinance and save

    $3,188/mo

    Est. payment

    Refinancing to a lower rate could help reduce your monthly payments and save thousands over the life of the loan.

    See today's rates

    $3,188/mo

    Est. payment

    Explore your selling options

    Work with a Zillow partner agent

    Leverage their expertise and Zillow's premium Showcase listings to get your home seen by more buyers.

    Get started

    List with your own agent

    Get your home in front of millions of buyers by listing it on Zillow.

    Learn how to do it

    Sell it yourself

    Take full control of how buyers see your home on Zillow by listing For Sale by Owner (FSBO).

    List your home

    What's special

    Beautiful viewCoffered ceilingsCrown moldingTiled shower with benchBeautiful architectural featuresCovered patioGridded window panes
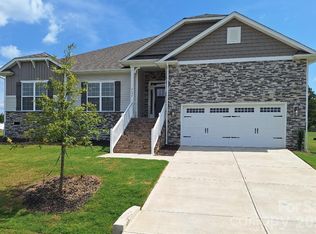
    The 3210 floor plan by is spacious and has a well appointed layout with beautiful architectural features. The kitchen features a center island with breakfast bar and stainless steel appliances. The primary is nestled away from the main living area that boasts crown molding and a private ensuite bathroom. The primary bathroom features dual vanities, separate water closet, tiled shower with bench and a large walk-in closet. The 2nd bedroom and additional flex space are thoughtfully placed on the other side of the home. Step outside to the covered patio and take in the beautiful view. The upstairs offers a bedroom, full bathroom and large recreational area. Coffered ceilings, gridded window panes along with all the other luxuries says it all. For only $1000 to write a contract, this home can be yours. Financing Incentive!!! We offer flex cash to use for rate buy down and seller paid Closing cost (except pre-paids and points) with use of Preferred Lender Photos are representative.

    Zillow last checked:

    Listing updated:

    Listed by:

    Brandon Kirk kirkbrandon89@gmail.com,

    Adams Homes Realty-NC, Inc.

    Bought with:

    Brandon Kirk

    Adams Homes Realty-NC, Inc.

    Source: Canopy MLS as distributed by MLS GRID,MLS#: 4384209MLS Logo

    Facts & features

    Interior

    Bedrooms & bathrooms
    • Bedrooms: 4
    • Bathrooms: 4
    • Full bathrooms: 3
    • 1/2 bathrooms: 1
    • Main level bedrooms: 3
    Primary bedroom
    • Features: Vaulted Ceiling(s)
    • Level: Main
    Bedroom s
    • Level: Main
    Bedroom s
    • Level: Upper
    Bedroom s
    • Level: Main
    Bathroom full
    • Level: Main
    Bathroom full
    • Level: Main
    Bathroom half
    • Level: Main
    Bathroom full
    • Level: Upper
    Dining room
    • Level: Main
    Flex space
    • Level: Main
    Kitchen
    • Level: Main
    Laundry
    • Level: Main
    Living room
    • Level: Main
    Recreation room
    • Level: Upper
    Study
    • Level: Main
    Heating
    • Electric, Heat Pump
    Cooling
    • Central Air, Electric
    Appliances
    • Included: Dishwasher, Electric Range, Electric Water Heater, Microwave, Plumbed For Ice Maker
    • Laundry: Electric Dryer Hookup, Laundry Room, Washer Hookup
    Features
    • Breakfast Bar, Drop Zone, Kitchen Island, Open Floorplan, Pantry, Walk-In Closet(s), Walk-In Pantry
    • Flooring: Carpet, Laminate, Vinyl
    • Doors: French Doors, Insulated Door(s)
    • Windows: Insulated Windows
    • Has basement: No
    • Attic: Pull Down Stairs,Walk-In
    Interior area
    • Total structure area: 3,210
    • Total interior livable area: 3,210 sqft
    • Finished area above ground: 3,210
    • Finished area below ground: 0

    Property

    Parking
    • Total spaces: 2
    • Parking features: Attached Garage, Garage Door Opener, Garage Faces Front, Garage on Main Level
    • Attached garage spaces: 2
    Features
    • Levels: One and One Half
    • Stories: 1.5
    • Patio & porch: Covered, Deck
    Lot
    • Size: 1.02 Acres
    Details
    • Parcel number: 378003120619
    • Zoning: R-40
    • Special conditions: Standard

    Construction

    Type & style
    • Home type: SingleFamily
    • Property subtype: Single Family Residence
    Materials
    • Stone Veneer, Vinyl
    • Foundation: Slab
    Condition
    • New construction: Yes
    • Year built: 2026
    Details
    • Builder model: 3210B
    • Builder name: Adams Homes

    Utilities & green energy

    • Sewer: Septic Installed
    • Water: County Water

    Community & HOA

    Community
    • Security: Carbon Monoxide Detector(s), Smoke Detector(s)
    • Subdivision: Cardiff Glyn
    HOA
    • Has HOA: Yes
    • HOA fee: $400 annually
    Location
    • Region: Catawba

    Financial & listing details

    • Price per square foot: $146/sqft
    • Date on market: 5/20/2026
    • Listing terms: Cash,Conventional,FHA,USDA Loan,VA Loan
    • Road surface type: Concrete, Paved

    Price history

    DateEventPrice
    6/3/2026Sold$467,133$146/sqft
    Source: Canopy MLS as distributed by MLS GRID #4384209 Report a problem
    5/20/2026Listed for sale$467,133$146/sqft
    Source: Canopy MLS as distributed by MLS GRID #4384209 Report a problem

    Public tax history

    Tax history is unavailable.

    Neighborhood: 28609

    Nearby schools

    GreatSchools rating
    Schools provided by the listing agent
    • Elementary: Catawba
    • Middle: Mill Creek
    • High: Bandys

    Source: Canopy MLS as distributed by MLS GRID. This data may not be complete. We recommend contacting the local school district to confirm school assignments for this home.

    Get a cash offer in 3 minutes
    Find out how much your home could sell for in as little as 3 minutes with a no-obligation cash offer.
    Estimated market value
    $467,700
    Get a cash offer in 3 minutes
    Find out how much your home could sell for in as little as 3 minutes with a no-obligation cash offer.
    Estimated market value
    $467,700