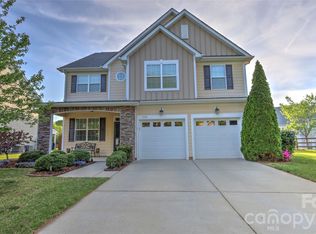
Located on a prime corner lot in the heart of Byers Creek, this beautifully designed 5-bedroom, 3-bathroom home offers the perfect blend of function, flexibility, and community lifestyle. The main-level guest suite with a full bedroom and bathroom is a rare find, ideal for multigenerational living or hosting overnight guests with ease.
The open-concept main floor showcases a gourmet kitchen that flows effortlessly into the living and dining areas, keeping everyone connected whether it is a quiet weeknight or a lively gathering. Upstairs, the spacious primary suite serves as a true private retreat, while three additional bedrooms and a generous loft provide endless flexibility for a playroom, home gym, or media center.
Step outside to a fully fenced backyard offering privacy and room to roam, with the corner lot adding extra curb appeal and outdoor space. Community amenities include a pool, playground, and tree-lined sidewalks, all within less than two miles of top-rated schools, Lake Norman, and premier shopping and dining. This home truly has it all.
Active
Price cut: $13K (7/14)
$512,000
151 Blossom Ridge Dr, Mooresville, NC 28117
5beds
3,075sqft
Single Family Residence
Built in 2013
0.15 Acres Lot
$506,600 Zestimate®
$167/sqft
$55/mo HOA
What's special
Gourmet kitchenLiving and dining areasPrime corner lotOpen-concept main floor
- 83 days |
- 434 |
- 20 |
Zillow last checked:
Listing updated:
Listed by:
Chandra Mavuluri realestate@techrealtyllc.com,
Tech Realty LLC
Source: Canopy MLS as distributed by MLS GRID,MLS#: 4361329
Facts & features
Interior
Bedrooms & bathrooms
- Bedrooms: 5
- Bathrooms: 3
- Full bathrooms: 3
- Main level bedrooms: 1
Primary bedroom
- Level: Upper
Bedroom s
- Level: Main
Bedroom s
- Level: Upper
Bathroom full
- Level: Main
Bathroom full
- Level: Upper
Breakfast
- Level: Main
Dining room
- Level: Main
Great room
- Level: Main
Kitchen
- Level: Main
Laundry
- Level: Upper
Loft
- Level: Upper
Other
- Level: Main
Heating
- Forced Air, Natural Gas, Zoned
Cooling
- Central Air, Zoned
Appliances
- Included: Dishwasher, Disposal, Electric Water Heater, Gas Cooktop, Microwave, Plumbed For Ice Maker, Refrigerator, Self Cleaning Oven, Wall Oven, Washer/Dryer
- Laundry: Electric Dryer Hookup, Upper Level
Features
- Attic Other, Soaking Tub
- Flooring: Carpet, Hardwood, Tile, Vinyl
- Windows: Insulated Windows
- Has basement: No
- Attic: Other
- Fireplace features: Gas Log, Great Room
Interior area
- Total structure area: 3,075
- Total interior livable area: 3,075 sqft
- Finished area above ground: 3,075
- Finished area below ground: 0
Property
Parking
- Total spaces: 2
- Parking features: Driveway, Garage on Main Level
- Garage spaces: 2
- Has uncovered spaces: Yes
Features
- Levels: Two
- Stories: 2
- Patio & porch: Other
- Pool features: Community
- Waterfront features: None
Lot
- Size: 0.15 Acres
Details
- Parcel number: 4638707100.000
- Zoning: CM
- Special conditions: Standard
Construction
Type & style
- Home type: SingleFamily
- Property subtype: Single Family Residence
Materials
- Fiber Cement
- Foundation: Slab
Condition
- New construction: No
- Year built: 2013
Details
- Builder model: Pemberton
- Builder name: Standard Pacific Homes
Utilities & green energy
- Sewer: Public Sewer
- Water: City
Community & HOA
Community
- Features: Playground
- Security: Carbon Monoxide Detector(s), Security System
- Subdivision: Byers Creek
HOA
- Has HOA: Yes
- HOA fee: $656 annually
Location
- Region: Mooresville
Financial & listing details
- Price per square foot: $167/sqft
- Tax assessed value: $448,240
- Annual tax amount: $4,673
- Date on market: 4/30/2026
- Cumulative days on market: 83 days
- Road surface type: Concrete, Paved
Estimated market value
$506,600
$481,000 - $532,000
$2,822/mo
Price history
| Date | Event | Price |
|---|---|---|
| 7/14/2026 | Price change | $512,000-2.5%$167/sqft |
Source:  Canopy MLS as distributed by MLS GRID #4361329 Report a problem Canopy MLS as distributed by MLS GRID #4361329 Report a problem | ||
| 6/19/2026 | Price change | $525,000-2.8%$171/sqft |
Source: Canopy MLS as distributed by MLS GRID #4361329 Report a problem | ||
| 6/5/2026 | Price change | $539,900-1.8%$176/sqft |
Source: Canopy MLS as distributed by MLS GRID #4361329 Report a problem | ||
| 4/30/2026 | Listed for sale | $550,000+93%$179/sqft |
Source: Canopy MLS as distributed by MLS GRID #4361329 Report a problem | ||
| 3/9/2025 | Listing removed | $2,800$1/sqft |
Source: Zillow Rentals Report a problem | ||
| 1/21/2025 | Listed for rent | $2,800$1/sqft |
Source: Zillow Rentals Report a problem | ||
| 10/21/2013 | Sold | $285,000$93/sqft |
Source: Public Record Report a problem | ||
Public tax history
| Year | Property taxes | Tax assessment |
|---|---|---|
| 2025 | $4,673 +1.3% | $448,240 |
| 2024 | $4,613 +0.5% | $448,240 |
| 2023 | $4,589 +22.6% | $448,240 +40.6% |
| 2022 | $3,742 +0.1% | $318,790 |
| 2021 | $3,738 | $318,790 |
| 2020 | $3,738 +0.9% | $318,790 |
| 2019 | $3,707 +20.2% | $318,790 +21.2% |
| 2018 | $3,085 | $263,010 |
| 2017 | $3,085 +2% | $263,010 |
| 2016 | $3,025 | $263,010 |
| 2015 | $3,025 +14.5% | $263,010 +10.7% |
| 2014 | $2,642 | $237,550 +578.7% |
| 2013 | -- | $35,000 |
Find assessor info on the county website
Monthly payment
Est. payment
Payment breakdown
Explore the cost of this home by adjusting the details. Changes won't be saved.Climate risks
Neighborhood: 28117
Nearby schools
GreatSchools rating
- 6/10Lakeshore Elementary SchoolGrades: PK-5Distance: 0.4 mi
- 4/10Lakeshore Middle SchoolGrades: 6-8Distance: 0.3 mi
- 7/10Lake Norman High SchoolGrades: 9-12Distance: 0.8 mi
Schools provided by the listing agent
- Elementary: Lakeshore
- Middle: Lakeshore
Source: Canopy MLS as distributed by MLS GRID. This data may not be complete. We recommend contacting the local school district to confirm school assignments for this home.
- $508,8005 bd3 ba3.5k sqft149 Blossom Ridge Dr, Mooresville, NC 28117Off Market

- $543,4005 bd4 ba3.3k sqft178 Rainberry Dr, Mooresville, NC 28117Off Market

- $454,5004 bd3 ba2.7k sqft145 Blossom Ridge Dr, Mooresville, NC 28117Off Market

- $529,9005 bd3 ba3.3k sqft176 Rainberry Dr, Mooresville, NC 28117Off Market

- $572,3005 bd4 ba3.5k sqft183 Rainberry Dr, Mooresville, NC 28117Off Market
- $462,2003 bd2 ba2.4k sqft181 Rainberry Dr, Mooresville, NC 28117Off Market
- $538,3004 bd3 ba3.2k sqft141 Blossom Ridge Dr, Mooresville, NC 28117Off Market
- $564,6004 bd3 ba2.5k sqft150 Blossom Ridge Dr, Mooresville, NC 28117Off Market
A local agent can set up tours, give advice and negotiate with sellers.
Similar homes
- $499,0003 bd5 ba2.3k sqft122 Gresham Ln, Mooresville, NC 28117For Sale

 MLS ID #4400373, Jillian Mason, Southern Homes of the Carolinas, Inc. Canopy MLS as distributed by MLS GRID
 - $539,0005 bd4 ba2.6k sqft115 Runningdeer Dr, Mooresville, NC 28117For Sale
 MLS ID #4368894, Rachel Fortune, Charity Realty. Canopy MLS as distributed by MLS GRID
 - $469,9004 bd3 ba2.5k sqft123 Comata Rd, Mooresville, NC 28117For Sale
 MLS ID #4334738, Heather Strowd, ERA Live Moore. Canopy MLS as distributed by MLS GRID
 - $484,4003 bd3 ba2.3k sqft103 Pamlico Ln, Mooresville, NC 28117For Sale
 MLS ID #4373563, Corinne Deuel, houzRE. Canopy MLS as distributed by MLS GRID
 - $729,0003 bd3 ba2.6k sqft127 Brawley Point Cir, Mooresville, NC 28117For SaleMLS ID #4399063, Lou Sorrento, Sorrento Realty Group LLC. Canopy MLS as distributed by MLS GRID
- $469,0004 bd4 ba2.6k sqft119 Port Bow Dr, Troutman, NC 28166For SaleMLS ID #4394487, Craig Tribus, Beycome Brokerage Realty LLC. Canopy MLS as distributed by MLS GRID
- $540,0003 bd3 ba2.2k sqft3682 Burton St, Sherrills Ford, NC 28673For Sale By Owner
- $465,0005 bd4 ba2.8k sqft190 Tackle Box Dr, Troutman, NC 28166For SaleMLS ID #4397542, Mike Cerven, Howard Hanna Allen Tate Royal Properties. Canopy MLS as distributed by MLS GRID
- $427,5004 bd3 ba2.8k sqft207 Elba Dr, Mooresville, NC 28115For SaleMLS ID #4391501, Vickie Barrett, Dazcon Properties. Canopy MLS as distributed by MLS GRID
- $530,0004 bd3 ba2.8k sqft6420 Torrence Trace Dr, Huntersville, NC 28078For SaleMLS ID #4400964, Lisa McGill, Opendoor Brokerage LLC. Canopy MLS as distributed by MLS GRID
- $489,0003 bd3 ba2.4k sqft115 Cup Chase Dr #213, Mooresville, NC 28115For SaleMLS ID #4320479, Grady Thomas, Thomas Property Group, Inc.. Canopy MLS as distributed by MLS GRID
- $519,0004 bd4 ba2.8k sqft5837 McDowell Run Dr, Huntersville, NC 28078For SaleMLS ID #4352611, Whitney Hunt-Sailors, Opendoor Brokerage LLC. Canopy MLS as distributed by MLS GRID
- $489,0004 bd6 ba2.4k sqft7723 Keistlers Store Rd, Sherrills Ford, NC 28673For SaleMLS ID #4378169, J.J. Olszowy, Ivy Property Group LLC. Canopy MLS as distributed by MLS GRID
- $495,0003 bd3 ba2.6k sqft4990 Sagittarius Cir, Denver, NC 28037For SaleMLS ID #4396494, Lisa Belk, Mark Spain Real Estate. Canopy MLS as distributed by MLS GRID
- $495,9005 bd3 ba3k sqft151 Grouse Run Way, Troutman, NC 28166New ConstructionCanopy MLS as distributed by MLS GRID
- $507,0004 bd4 ba2.2k sqft17206 Shadow Bark Dr, Cornelius, NC 28031For SaleMLS ID #4378472, Lisa Belk, Mark Spain Real Estate. Canopy MLS as distributed by MLS GRID
- $534,9003 bd3 ba1.8k sqft7416 Lochrein Ridge Dr, Huntersville, NC 28078For SaleMLS ID #4399700, Jenny Loretto, TAH North Carolina LLC. Canopy MLS as distributed by MLS GRID
- $539,5004 bd4 ba2.8k sqft3120 Burnello Ct, Iron Station, NC 28080For SaleMLS ID #4400702, James Berbec, Nestlewood Realty, LLC. Canopy MLS as distributed by MLS GRID
- $375,0003 bd2 ba1.9k sqft113 Old Willow Rd, Mooresville, NC 28115For SaleMLS ID #4366482, Rebecca Wilbur, Your Realty PRO Brokerage Services LLC. Canopy MLS as distributed by MLS GRID
- $499,0003 bd3 ba2.5k sqft1106 Brookdale Ln, Stanley, NC 28164For SaleMLS ID #4388059, Carie Tate, Wilson Realty. Canopy MLS as distributed by MLS GRID
