Charming Charleston-style home in the highly sought-after Water Oak community! Enjoy exceptional walkability with sidewalks leading directly to The Village at Byers Creek, providing convenient access to shopping, dining, and everyday essentials.
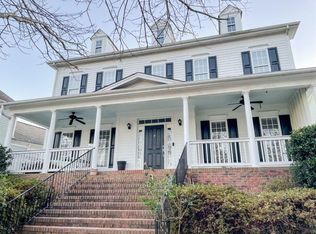
Built by Saussy Burbank, this beautifully maintained 3-bedroom home is situated on one of the largest lots in the community, with a lush lawn professionally maintained by TruGreen. Exterior & trim was just painted by Pride Custom Painting at the end of 2025. An oversized Charleston-inspired front porch welcomes you home, offering plenty of room for a cozy seating area and rocking chairs to relax while enjoying wooded privacy and seasonal water views of the community Lake Access!
Step outside to the newly added Trex deck overlooking a thoughtfully landscaped backyard, 6ft privacy fence, a raised garden bed, and ample space for pets and play. 2-car detached garage, plus additional parking space beside the garage! Inside, expansive windows fill the home with natural light, highlighting hardwood floors throughout the entire main level. The white farmhouse-inspired kitchen showcases quartz countertops, abundant cabinetry, and a sun-filled breakfast area with built-in banquette seating, all opening effortlessly to the spacious family room with a cozy gas fireplace—creating the perfect layout for everyday living and entertaining.
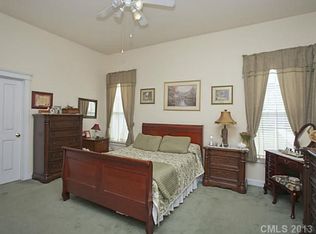
Upstairs, the spacious primary suite features a tray ceiling, a generous en-suite bath, and a custom walk-in closet system by Closets by Design. Two additional bedrooms are connected by a shared Jack-and-Jill shower room, while each bedroom enjoys its own private vanity and half bath—an ideal layout that offers added convenience and privacy.
Water Oak offers outstanding amenities, including a community pool, kiddie pool, clubhouse, playground, sidewalks, and a newly added dog park. Residents also enjoy access to a private Lake Norman community area with bench seating, perfect for launching a paddleboard or kayak, fishing, or simply relaxing by the water. Just around the corner, the neighborhood pond on Gresham Lane is another favorite spot for fishing and enjoying the outdoors. LOW HOA for all the amenities offered: $170.17 per Quarter.
Additional highlights include a workshop-ready garage, abundant storage with attic pull-down access above the garage, interior attic storage, and a spacious crawl space. Conveniently located near highly rated schools, I-77, shopping, dining, and all that Lake Norman has to offer, this exceptional Charleston-inspired home combines timeless charm, modern updates, outstanding community amenities, and an unbeatable location.
Under contract-show
$499,000
122 Gresham Ln, Mooresville, NC 28117
3beds
2,338sqft
Single Family Residence
Built in 2006
0.2 Acres Lot
$487,400 Zestimate®
$213/sqft
$57/mo HOA
What's special
Cozy gas fireplaceNewly added trex deckLush lawn professionally maintainedOversized charleston-inspired front porchTray ceilingWooded privacySpacious family room
- 35 days |
- 1,407 |
- 113 |
Likely to sell faster than
Zillow last checked:
Listing updated:
Listed by:
Jillian Mason jillianmasonre@gmail.com,
Southern Homes of the Carolinas, Inc
Source: Canopy MLS as distributed by MLS GRID,MLS#: 4400373
Facts & features
Interior
Bedrooms & bathrooms
- Bedrooms: 3
- Bathrooms: 5
- Full bathrooms: 2
- 1/2 bathrooms: 3
Primary bedroom
- Features: En Suite Bathroom, Storage, Tray Ceiling(s), Walk-In Closet(s)
- Level: Upper
Bedroom s
- Level: Upper
Bedroom s
- Features: Walk-In Closet(s)
- Level: Upper
Bathroom half
- Level: Main
Bathroom half
- Level: Upper
Bathroom half
- Level: Upper
Bathroom full
- Level: Upper
Breakfast
- Level: Main
Dining room
- Level: Main
Kitchen
- Features: Built-in Features, Open Floorplan, Storage
- Level: Main
Laundry
- Level: Upper
Living room
- Level: Main
Office
- Level: Main
Heating
- Central, Natural Gas
Cooling
- Ceiling Fan(s), Central Air
Appliances
- Included: Dishwasher, Disposal, Gas Oven, Gas Range, Gas Water Heater, Microwave, Refrigerator with Ice Maker, Self Cleaning Oven
- Laundry: Electric Dryer Hookup, Inside, Laundry Room, Upper Level, Washer Hookup
Features
- Built-in Features, Soaking Tub, Open Floorplan, Pantry, Walk-In Closet(s)
- Flooring: Carpet, Linoleum, Wood
- Doors: French Doors
- Windows: Insulated Windows
- Has basement: No
- Attic: Pull Down Stairs
- Fireplace features: Gas Log, Gas Vented, Living Room
Interior area
- Total structure area: 2,338
- Total interior livable area: 2,338 sqft
- Finished area above ground: 2,338
- Finished area below ground: 0
Video & virtual tour
Property
Parking
- Total spaces: 3
- Parking features: Driveway, Detached Garage, Garage Door Opener, Garage on Main Level
- Garage spaces: 2
- Uncovered spaces: 1
- Details: 2 car detached garage PLUS additional parking space beside garage.
Features
- Levels: Two
- Stories: 2
- Patio & porch: Covered, Deck, Front Porch
- Pool features: Community
- Fencing: Fenced,Privacy
- Has view: Yes
- View description: Water
- Has water view: Yes
- Water view: Water
- Waterfront features: Paddlesport Launch Site - Community
- Body of water: Lake Norman
Lot
- Size: 0.2 Acres
Details
- Parcel number: 4637990907.000
- Zoning: CM
- Special conditions: Standard
- Other equipment: Network Ready, Surround Sound
Construction
Type & style
- Home type: SingleFamily
- Architectural style: Charleston
- Property subtype: Single Family Residence
Materials
- Fiber Cement
- Foundation: Crawl Space
Condition
- New construction: No
- Year built: 2006
Utilities & green energy
- Sewer: Public Sewer
- Water: City
- Utilities for property: Cable Available, Electricity Connected, Fiber Optics, Underground Power Lines, Underground Utilities
Community & HOA
Community
- Features: Clubhouse, Dog Park, Lake Access, Picnic Area, Playground, Pond, Sidewalks, Street Lights
- Security: Carbon Monoxide Detector(s), Security System, Smoke Detector(s)
- Subdivision: Water Oak
HOA
- Has HOA: Yes
- HOA fee: $170 quarterly
- HOA name: Kuester
- HOA phone: 704-894-9052
Location
- Region: Mooresville
- Elevation: 1500 Feet
Financial & listing details
- Price per square foot: $213/sqft
- Tax assessed value: $410,330
- Annual tax amount: $4,300
- Date on market: 7/19/2026
- Cumulative days on market: 34 days
- Listing terms: Cash,Conventional,FHA,VA Loan
- Electric utility on property: Yes
- Road surface type: Concrete, Paved
Estimated market value
$487,400
$463,000 - $512,000
$2,636/mo
Price history
| Date | Event | Price |
|---|---|---|
| 7/19/2026 | Listed for sale | $499,000+72.1%$213/sqft |
Source:  Canopy MLS as distributed by MLS GRID #4400373 Report a problem Canopy MLS as distributed by MLS GRID #4400373 Report a problem | ||
| 10/15/2019 | Listing removed | $289,900$124/sqft |
Source: RE/MAX Executive #3522767 Report a problem | ||
| 10/14/2019 | Listed for sale | $289,900+4.3%$124/sqft |
Source: RE/MAX Executive #3522767 Report a problem | ||
| 10/2/2019 | Sold | $278,000-4.1%$119/sqft |
Source: Canopy MLS as distributed by MLS GRID #3522767 Report a problem | ||
| 8/30/2019 | Pending sale | $289,900$124/sqft |
Source: RE/MAX Executive #3522767 Report a problem | ||
| 7/30/2019 | Listed for sale | $289,900$124/sqft |
Source: RE/MAX Executive #3522767 Report a problem | ||
| 7/9/2019 | Pending sale | $289,900$124/sqft |
Source: RE/MAX Executive #3522767 Report a problem | ||
| 6/30/2019 | Listed for sale | $289,900+2.6%$124/sqft |
Source: RE/MAX Executive #3522767 Report a problem | ||
| 7/18/2006 | Sold | $282,500$121/sqft |
Source: Public Record Report a problem | ||
Public tax history
| Year | Property taxes | Tax assessment |
|---|---|---|
| 2025 | $4,300 +1.4% | $410,330 |
| 2024 | $4,240 +0.6% | $410,330 |
| 2023 | $4,216 +34.4% | $410,330 +55.1% |
| 2022 | $3,136 +0.1% | $264,510 |
| 2021 | $3,132 | $264,510 |
| 2020 | $3,132 +0.9% | $264,510 |
| 2019 | $3,105 +14.6% | $264,510 +15.4% |
| 2018 | $2,710 | $229,180 |
| 2017 | $2,710 +2.3% | $229,180 |
| 2016 | $2,650 | $229,180 |
| 2015 | $2,650 -0.2% | $229,180 -4.1% |
| 2014 | $2,656 | $238,880 |
| 2013 | -- | $238,880 |
| 2012 | -- | $238,880 |
| 2011 | -- | $238,880 +6.4% |
| 2010 | -- | $224,610 |
| 2009 | -- | $224,610 |
| 2008 | -- | $224,610 |
| 2007 | -- | $224,610 +580.6% |
| 2006 | -- | $33,000 |
| 2005 | -- | $33,000 |
| 2004 | -- | $33,000 |
Find assessor info on the county website
Monthly payment
Est. payment
Payment breakdown
Explore the cost of this home by adjusting the details. Changes won't be saved.Climate risks
Neighborhood: 28117
Nearby schools
GreatSchools rating
- 6/10Lakeshore Elementary SchoolGrades: PK-5Distance: 0.3 mi
- 4/10Lakeshore Middle SchoolGrades: 6-8Distance: 0.3 mi
- 7/10Lake Norman High SchoolGrades: 9-12Distance: 1 mi
Schools provided by the listing agent
- Elementary: Lakeshore
- Middle: Lakeshore
- High: Lake Norman
Source: Canopy MLS as distributed by MLS GRID. This data may not be complete. We recommend contacting the local school district to confirm school assignments for this home.
- $490,2004 bd2 ba2.8k sqft118 Gresham Ln, Mooresville, NC 28117Off Market
- $540,3004 bd2 ba3.1k sqft126 Gresham Ln, Mooresville, NC 28117Off Market
- $446,4003 bd3 ba2.3k sqft116 Gresham Ln, Mooresville, NC 28117Off Market

- $443,2004 bd2 ba2.1k sqft130 Gresham Ln, Mooresville, NC 28117Off Market
- $481,5003 bd2 ba2.2k sqft134 Gresham Ln, Mooresville, NC 28117Off Market
- $433,8003 bd3 ba2.1k sqft185 Water Oak Dr, Mooresville, NC 28117Off Market
- $425,0003 bd3 ba2.4k sqft187 Water Oak Dr, Mooresville, NC 28117Sold
- $540,5004 bd3 ba3.1k sqft193 Water Oak Dr, Mooresville, NC 28117Off Market
A local agent can set up tours, give advice and negotiate with sellers.
Similar homes
- $539,0003 bd3 ba2.5k sqft198 Rustling Waters Dr, Mooresville, NC 28117For Sale
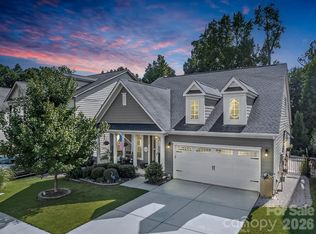
 MLS ID #4415930, Jillian Mason, Southern Homes of the Carolinas, Inc. Canopy MLS as distributed by MLS GRID
 - $480,0003 bd3 ba1.9k sqft137 Purple Finch Ln, Mooresville, NC 28117For Sale
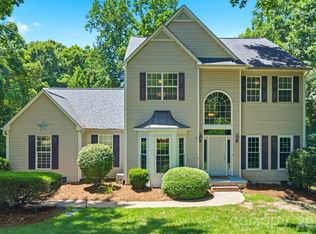 MLS ID #4398230, Bekah Emmons, Real Broker, LLC. Canopy MLS as distributed by MLS GRID
 - $464,9004 bd3 ba2.5k sqft128 Creekside Crossing Ln, Mooresville, NC 28117For Sale
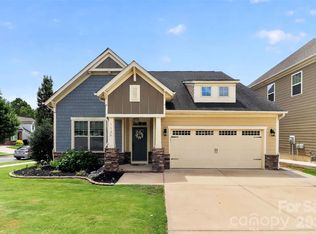 MLS ID #4395901, Grant Wilsterman, COMPASS. Canopy MLS as distributed by MLS GRID
 - $725,0004 bd4 ba2.7k sqft131 Lakeshore Hills Dr, Mooresville, NC 28117For Sale
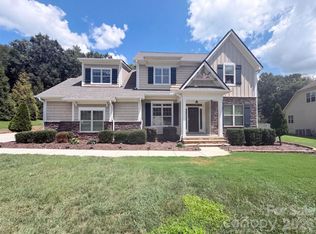 MLS ID #4416787, Verria Hairston, Opendoor Brokerage LLC. Canopy MLS as distributed by MLS GRID
 - $439,9004 bd3 ba2.2k sqft126 Matlen Dr, Mooresville, NC 28117For SaleMLS ID #4373700, Maceon Mitchell, Howard Hanna Allen Tate Lake Norman. Canopy MLS as distributed by MLS GRID
- $469,9003 bd3 ba2.2k sqft115 Mint Ave #D, Mooresville, NC 28117For SaleMLS ID #4397939, Lauren Hart, Hart Real Estate Group LLC. Canopy MLS as distributed by MLS GRID
- $735,0004 bd5 ba3.4k sqft113 Heron Cove Loop, Mooresville, NC 28117For SaleMLS ID #4405007, Beth Preston, EXP Realty LLC Mooresville. Canopy MLS as distributed by MLS GRID
- $595,0003 bd3 ba2.5k sqft109 Fulton Farms Ln, Mooresville, NC 28117For SaleMLS ID #4377074, Garrett Small, Keller Williams Connected. Canopy MLS as distributed by MLS GRID
- $439,5004 bd3 ba2.6k sqft127 Elba Dr #187, Mooresville, NC 28115For SaleMLS ID #4412801, Dee Owens, Real Broker, LLC. Canopy MLS as distributed by MLS GRID
- $485,0004 bd3 ba2.5k sqft120 Louden Dr, Mooresville, NC 28115For SaleMLS ID #4389862, Kristi Vernon, Keller Williams Lake Norman. Canopy MLS as distributed by MLS GRID
- $624,0004 bd3 ba2.4k sqft104 Ardmore Pl, Mooresville, NC 28117For SaleMLS ID #4366893, Donna Sintay, Keller Williams Unified. Canopy MLS as distributed by MLS GRID
- $439,0003 bd3 ba2.1k sqft122 Mint Ave #A, Mooresville, NC 28117For SaleMLS ID #4374548, Becky Boan, Howard Hanna Allen Tate Mooresville/LKN. Canopy MLS as distributed by MLS GRID
- $589,0004 bd3 ba1.9k sqft141 Ashford Hollow Ln, Mooresville, NC 28117For SaleMLS ID #4391809, Jayne Cantello, Southern Homes of the Carolinas, Inc. Canopy MLS as distributed by MLS GRID
- $500,0004 bd4 ba2.6k sqft189 Hunters Hill Dr, Statesville, NC 28677For SaleMLS ID #4409800, James Soderberg, The Lake Team LLC. Canopy MLS as distributed by MLS GRID
- $499,9993 bd2 ba1.8k sqft17324 Cambridge Grove Dr, Huntersville, NC 28078For SaleMLS ID #4408456, Katy Bridges, Carolina Right Way Realty LLC. Canopy MLS as distributed by MLS GRID
- $484,9904 bd3 ba2.2k sqft150 Suggs Mill Dr, Mooresville, NC 28115For SaleMLS ID #4378151, Jay White, Keller Williams Ballantyne Area. Canopy MLS as distributed by MLS GRID
- $580,0003 bd3 ba2.6k sqft131 Reids Cove Dr, Mooresville, NC 28117For SaleMLS ID #4348972, Angela Buchanan, Howard Hanna Allen Tate Davidson. Canopy MLS as distributed by MLS GRID
- $329,0003 bd2 ba1.4k sqft102 Daventry Pl, Mooresville, NC 28117For SaleMLS ID #4370988, Josh Finigan, EXP Realty LLC Ballantyne. Canopy MLS as distributed by MLS GRID
- $540,0003 bd2 ba1.7k sqft4230 Rugged Hill Rd, Maiden, NC 28650For SaleMLS ID #4412262, Celli Mellert, Weichert, Realtors - Team Metro. Canopy MLS as distributed by MLS GRID
- $449,0003 bd3 ba2.4k sqft106 Kirsche Ct, Mooresville, NC 28115For SaleMLS ID #4253398, Jayne Cantello, Southern Homes of the Carolinas, Inc. Canopy MLS as distributed by MLS GRID
