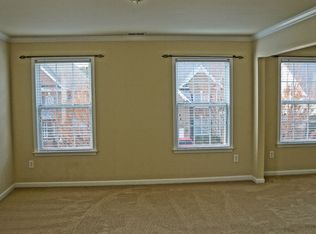
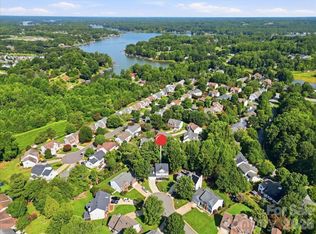
Built by a custom builder and newer than many homes in the neighborhood, this home stands out with its exceptional craftsmanship, thoughtful design, and high-quality finishes throughout. Major mechanical updates add peace of mind, including a new water heater installed in 2020 and a new furnace and HVAC system installed in 2022. Schedule your private showing today to experience the quality and attention to detail that set this home apart Great location - walk to the YMCA, shops, dining, and neighborhood pool with a move-in ready 5BR layout and space to live and entertain. This well-maintained home offers a flexible floor plan with generous living areas, a functional kitchen, and a comfortable flow for everyday living and hosting. The main level opens to a screened porch and patio, creating an ideal setup for relaxing or gathering outdoors. With five true bedrooms, the home provides excellent flexibility for guests, home office needs, or multi-generational living. The layout lives easily and offers the kind of space and functionality buyers are looking for without the need for immediate updates. Morrison Plantation is one of Mooresville’s most established and sought-after communities, known for its walkability, neighborhood amenities, and convenient access to everyday essentials. Opportunities to purchase a detached home at this price point in the neighborhood are rare, making this a standout option for buyers seeking location, livability, and long-term value.
Active
Price cut: $11K (7/16)
$539,000
115 Runningdeer Dr, Mooresville, NC 28117
5beds
2,670sqft
Single Family Residence
Built in 2013
0.2 Acres Lot
$530,900 Zestimate®
$202/sqft
$79/mo HOA
What's special
- 118 days |
- 362 |
- 14 |
Zillow last checked:
Listing updated:
Listed by:
Rachel Fortune rachel@charityrealty.org,
Charity Realty
Source: Canopy MLS as distributed by MLS GRID,MLS#: 4368894
Facts & features
Interior
Bedrooms & bathrooms
- Bedrooms: 5
- Bathrooms: 4
- Full bathrooms: 3
- 1/2 bathrooms: 1
Primary bedroom
- Features: Ceiling Fan(s), En Suite Bathroom, Garden Tub, Tray Ceiling(s), Walk-In Closet(s)
- Level: Upper
Bedroom s
- Features: Walk-In Closet(s)
- Level: Upper
Bedroom s
- Features: Ceiling Fan(s)
- Level: Upper
Bedroom s
- Features: Ceiling Fan(s)
- Level: Upper
Bedroom s
- Features: Ceiling Fan(s)
- Level: Upper
Bathroom full
- Level: Upper
Bathroom full
- Level: Upper
Bathroom full
- Features: Garden Tub
- Level: Upper
Bathroom half
- Level: Main
Dining room
- Features: Open Floorplan
- Level: Main
Flex space
- Level: Main
Great room
- Features: Open Floorplan
- Level: Main
Kitchen
- Features: Breakfast Bar, Kitchen Island, Walk-In Pantry
- Level: Main
Heating
- Central, Heat Pump
Cooling
- Ceiling Fan(s), Central Air
Appliances
- Included: Dishwasher, Disposal, Dryer, Electric Oven, Electric Range, Electric Water Heater, Exhaust Fan, Microwave, Refrigerator, Washer, Washer/Dryer
- Laundry: Electric Dryer Hookup, Inside, Laundry Room, Main Level
Features
- Flooring: Carpet, Wood
- Basement: Other
- Fireplace features: Great Room
Interior area
- Total structure area: 2,670
- Total interior livable area: 2,670 sqft
- Finished area above ground: 2,670
- Finished area below ground: 0
Property
Parking
- Total spaces: 2
- Parking features: Attached Garage, Garage Faces Front, Garage on Main Level
- Attached garage spaces: 2
Features
- Levels: Two
- Stories: 2
- Patio & porch: Covered, Front Porch, Patio, Porch, Rear Porch, Screened
- Pool features: Community
- Waterfront features: None
Lot
- Size: 0.2 Acres
- Dimensions: 24 x 72 x 147 x 137 x 44
- Features: Level
Details
- Parcel number: 4637953460.000
- Zoning: RG
- Special conditions: Standard
Construction
Type & style
- Home type: SingleFamily
- Architectural style: Colonial
- Property subtype: Single Family Residence
Materials
- Hardboard Siding, Stone
- Foundation: Crawl Space
Condition
- New construction: No
- Year built: 2013
Utilities & green energy
- Sewer: Public Sewer
- Water: City
Community & HOA
Community
- Features: Clubhouse, Playground, Tennis Court(s)
- Subdivision: Morrison Plantation
HOA
- Has HOA: Yes
- HOA fee: $237 quarterly
- HOA name: Hawthorne Management
Location
- Region: Mooresville
Financial & listing details
- Price per square foot: $202/sqft
- Tax assessed value: $452,670
- Annual tax amount: $4,716
- Date on market: 4/21/2026
- Cumulative days on market: 115 days
- Listing terms: Assumable,Cash,Conventional,FHA,VA Loan
- Road surface type: Concrete
Estimated market value
$530,900
$504,000 - $557,000
$2,602/mo
Price history
| Date | Event | Price |
|---|---|---|
| 7/16/2026 | Price change | $539,000-2%$202/sqft |
Source:  Canopy MLS as distributed by MLS GRID #4368894 Report a problem Canopy MLS as distributed by MLS GRID #4368894 Report a problem | ||
| 5/2/2026 | Price change | $550,000-2.7%$206/sqft |
Source: Canopy MLS as distributed by MLS GRID #4368894 Report a problem | ||
| 4/21/2026 | Listed for sale | $565,000+98.9%$212/sqft |
Source: Canopy MLS as distributed by MLS GRID #4368894 Report a problem | ||
| 12/8/2017 | Sold | $284,000+9.7%$106/sqft |
Source: Public Record Report a problem | ||
| 12/14/2015 | Listing removed | $1,800$1/sqft |
Source: Metrolina Realty Holdings, LLC Report a problem | ||
| 9/23/2015 | Listed for rent | $1,800$1/sqft |
Source: Metrolina Realty Holdings, LLC Report a problem | ||
| 6/26/2013 | Sold | $259,000$97/sqft |
Source: Canopy MLS as distributed by MLS GRID #2151730 Report a problem | ||
Public tax history
| Year | Property taxes | Tax assessment |
|---|---|---|
| 2025 | $4,716 +1.3% | $452,670 |
| 2024 | $4,656 +0.5% | $452,670 |
| 2023 | $4,632 +38.6% | $452,670 +59.9% |
| 2022 | $3,343 +0.1% | $283,080 |
| 2021 | $3,339 | $283,080 |
| 2020 | $3,339 +0.9% | $283,080 |
| 2019 | $3,311 +11.8% | $283,080 +12.4% |
| 2018 | $2,962 | $251,940 |
| 2017 | $2,962 +2.1% | $251,940 |
| 2016 | $2,902 | $251,940 |
| 2015 | $2,902 +1.6% | $251,940 -2.2% |
| 2014 | $2,855 | $257,600 +368.4% |
| 2013 | -- | $55,000 |
| 2012 | -- | $55,000 |
| 2011 | -- | $55,000 -8.3% |
| 2010 | -- | $60,000 |
| 2009 | -- | $60,000 |
| 2008 | -- | $60,000 |
| 2007 | -- | $60,000 +33.3% |
| 2006 | -- | $45,000 |
| 2005 | -- | $45,000 |
| 2004 | -- | $45,000 |
Find assessor info on the county website
Monthly payment
Est. payment
Payment breakdown
Explore the cost of this home by adjusting the details. Changes won't be saved.Climate risks
Neighborhood: 28117
Nearby schools
GreatSchools rating
- 6/10Lake Norman Elementary SchoolGrades: PK-5Distance: 1 mi
- 4/10Lakeshore Middle SchoolGrades: 6-8Distance: 1.1 mi
- 7/10Lake Norman High SchoolGrades: 9-12Distance: 1 mi
Schools provided by the listing agent
- Elementary: Lake Norman
- Middle: Lakeshore
- High: Lake Norman
Source: Canopy MLS as distributed by MLS GRID. This data may not be complete. We recommend contacting the local school district to confirm school assignments for this home.
- $509,4005 bd3 ba2.8k sqft113 Runningdeer Dr, Mooresville, NC 28117Off Market
- $641,0006 bd4 ba3.8k sqft221 Montibello Dr, Mooresville, NC 28117Off Market
- $616,9006 bd4 ba3.5k sqft225 Montibello Dr, Mooresville, NC 28117Off Market
- $579,2005 bd3 ba3.7k sqft217 Montibello Dr, Mooresville, NC 28117Off Market

- $639,0005 bd4 ba3.5k sqft111 Runningdeer Dr, Mooresville, NC 28117Off Market
- $680,7005 bd3 ba3.3k sqft229 Montibello Dr, Mooresville, NC 28117Off Market
- $640,0005 bd3 ba3.4k sqft114 Runningdeer Dr, Mooresville, NC 28117Sold
- $473,6004 bd3 ba2.5k sqft116 Runningdeer Dr, Mooresville, NC 28117Off Market
A local agent can set up tours, give advice and negotiate with sellers.
Similar homes
- $510,0004 bd3 ba3.2k sqft117 Tomahawk Dr, Mooresville, NC 28117For Sale

 MLS ID #4372781, Thomas Hocker, EXP Realty LLC Mooresville. Canopy MLS as distributed by MLS GRID
 - $605,0005 bd4 ba3.8k sqft146 Comata Rd, Mooresville, NC 28117For Sale
 MLS ID #4380267, Paige McGuirk, COMPASS. Canopy MLS as distributed by MLS GRID
 - $695,0005 bd3 ba3k sqft130 Eagles Landing Dr, Mooresville, NC 28117For Sale
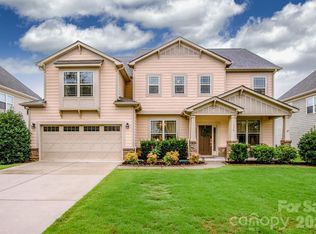 MLS ID #4407110, Rebekah Sosa, Mooresville Realty LLC. Canopy MLS as distributed by MLS GRID
 - $469,9004 bd3 ba2.5k sqft123 Comata Rd, Mooresville, NC 28117For Sale
 MLS ID #4334738, Heather Strowd, ERA Live Moore. Canopy MLS as distributed by MLS GRID
 - $644,0003 bd3 ba2.1k sqft147 Brawley Point Cir, Mooresville, NC 28117For SaleMLS ID #4408444, Sandy Godfrey, Titan Realty, Inc.. Canopy MLS as distributed by MLS GRID
- $549,9005 bd4 ba3k sqft208 Tetcott St, Mooresville, NC 28115For SaleMLS ID #4398716, Sara Speas, Kendall Real Estate. Canopy MLS as distributed by MLS GRID
- $440,0004 bd3 ba2.2k sqft179 Atwater Landing Dr, Mooresville, NC 28117For SaleMLS ID #4395964, Shaun Dukes, NextHome World Class. Canopy MLS as distributed by MLS GRID
- $795,0005 bd5 ba3.5k sqft158 Eagles Landing Dr, Mooresville, NC 28117For SaleMLS ID #4408144, Rebekah Sosa, Mooresville Realty LLC. Canopy MLS as distributed by MLS GRID
- $520,0005 bd3 ba2.5k sqft124 Championship Dr, Mooresville, NC 28115For SaleMLS ID #4401802, Beth Holland, Mark Spain Real Estate. Canopy MLS as distributed by MLS GRID
- $600,0005 bd4 ba3.7k sqft228 Forest Walk Way, Mooresville, NC 28115For SaleMLS ID #4408596, Kevin Cox, Berkshire Hathaway HomeServices Carolinas Realty. Canopy MLS as distributed by MLS GRID
- $515,0005 bd5 ba3.3k sqft136 Haddonsfield Dr, Mooresville, NC 28115For SaleMLS ID #4396750, Zach Francis, Francis Real Estate Group, Inc. Canopy MLS as distributed by MLS GRID
- $519,0004 bd3 ba2.4k sqft3151 Delaware Dr, Denver, NC 28037For SaleMLS ID #4411818, Amber Eaton, Call It Closed International Inc. Canopy MLS as distributed by MLS GRID
- $509,9004 bd3 ba2.9k sqft163 Abersham Dr, Mooresville, NC 28115For SaleMLS ID #4400365, Tiffany Moore, Native Roots Real Estate LLC. Canopy MLS as distributed by MLS GRID
- $550,0004 bd3 ba2.2k sqft10310 Sawtimber Ct, Huntersville, NC 28078For SaleMLS ID #4407311, Mike Carlin, Howard Hanna Allen Tate Lake Norman. Canopy MLS as distributed by MLS GRID
- $485,0004 bd3 ba2.8k sqft131 Elba Dr, Mooresville, NC 28115For SaleMLS ID #4403487, Robin Hurd, Carolina Realty Solutions. Canopy MLS as distributed by MLS GRID
- $775,0004 bd3 ba2.9k sqft119 Topsail Pl, Mooresville, NC 28117For SaleMLS ID #4379024, Christy Allen, The Allen Team Inc. Canopy MLS as distributed by MLS GRID
- $375,0004 bd2 ba1.8k sqft127 Wood Acre Dr, Mooresville, NC 28115For SaleMLS ID #4414654, Candy McCarty, Howard Hanna Allen Tate Mooresville/LKN. Canopy MLS as distributed by MLS GRID
- $559,0004 bd3 ba1.9k sqft9841 Rich Hatchet Rd, Huntersville, NC 28078For SaleMLS ID #4408500, Cherri Strome, NorthGroup Real Estate LLC. Canopy MLS as distributed by MLS GRID
- $500,0004 bd4 ba2.6k sqft189 Hunters Hill Dr, Statesville, NC 28677For SaleMLS ID #4409800, James Soderberg, The Lake Team LLC. Canopy MLS as distributed by MLS GRID
- $425,0004 bd3 ba2.8k sqft208 Elrosa Rd, Mooresville, NC 28115For SaleMLS ID #4406949, Carrie Bosshart, Keller Williams Unified. Canopy MLS as distributed by MLS GRID
