This home is in an established lakefront community on a 0.68-acre wooded lot providing excellent natural privacy and shade. Welcome to your peaceful retreat in the highly desirable Sherrills Ford area. Nestled at the end of a quiet, low-traffic cul-de-sac, this charming 3-bedroom, 2.5-bathroom home offers the perfect blend of privacy, community, and outdoor lifestyle. Property Highlights: featuring convenient local lake access just moments from your front door. Outdoor Adventure: Minutes away from Mountain Creek Park, a premier outdoor destination offering extensive mountain biking and walking trails, a dedicated dog park, pickleball courts, fishing, canoeing, and an expansive playground. Everyday Convenience: Enjoy the peace of nature without sacrificing convenience; grocery stores, daily amenities, and popular local restaurants are all located just a few miles away. This For Sale By Owner property represents a rare opportunity to own a private haven with instant access to Lake Norman area recreation. Contact the owner today to schedule your private tour.
Built in 2005, this well maintained 2,173 sq. ft. home combines comfort, functionality, and thoughtful upgrades throughout. The spacious open-concept layout creates an inviting flow between the den, dining area, and kitchen, making the home ideal for both everyday living and entertaining.
The living area features hardwood flooring and a cozy gas log fireplace, while the kitchen offers granite countertops, some updated appliances, and generous workspace. The home includes front-loading Samsung washer and dryer units with pedestals, along with a utility sink and a storage closet in the laundry room.
The private primary suite includes elegant tray ceilings and a charming window seat. The ensuite bathroom features a garden tub, separate shower, dual closets, and an enclosed water closet for added privacy.
Two additional bedrooms share a convenient Jack-and-Jill bathroom with a linen closet, while a half bath with pedestal sink is located off the hallway for guests.
Upstairs, a large bonus room provides flexible space for a media room, office, guest space, or playroom.
Outdoor living is a standout feature of this property. The custom screened porch measures approximately 23' x 16' and includes a hot tub, gas connection for a grill and gas table, and ample space for relaxing or entertaining. An additional unscreened grilling area measures approximately 15' x 10'.
Additional highlights include:
• Large two-car garage (608 sq. ft.) Spacious garage storage options
• Additional refrigerator in garage
• Industrial-strength 220V–240V welding outlet with high amperage capability
• Hardwood floors in living areas
• Tile flooring in bathrooms
• Carpet in bedrooms and bonus room
• Covered porch space totaling approximately 529 sq. ft.
• Coat closet in entryway
The last home inspection was completed in 2020, and a copy of the well water analysis is available.
Recent updates include:
• Custom screened porch
• Oven
• Refrigerator
• Samsung front-loading washer and dryer with pedestals
For sale by owner
$540,000
3682 Burton St, Sherrills Ford, NC 28673
3beds
2,283sqft
SingleFamily
Built in 2005
678 Acres Lot
$-- Zestimate®
$237/sqft
$-- HOA
What's special
Cozy gas log fireplaceAdditional refrigerator in garageCoat closet in entrywayTile flooring in bathroomsKitchen offers granite countertops
- 93 days |
- 3,533 |
- 85 |
Listed by:
Property Owner (336) 587-5090
Facts & features
Interior
Bedrooms & bathrooms
- Bedrooms: 3
- Bathrooms: 3
- Full bathrooms: 2
- 1/2 bathrooms: 1
Heating
- Other
Cooling
- Central
Appliances
- Included: Dishwasher, Dryer, Freezer, Garbage disposal, Microwave, Range / Oven, Refrigerator, Washer
Features
- Flooring: Tile, Carpet, Hardwood
- Has fireplace: Yes
Interior area
- Total interior livable area: 2,283 sqft
Property
Parking
- Parking features: Garage - Attached
Features
- Exterior features: Brick, Cement / Concrete
- Has spa: Yes
Lot
- Size: 678 Acres
Details
- Parcel number: 460701269289
Construction
Type & style
- Home type: SingleFamily
- Architectural style: Conventional
Materials
- masonry
- Foundation: Crawl/Raised
- Roof: Shake / Shingle
Condition
- New construction: No
- Year built: 2005
Community & HOA
Location
- Region: Sherrills Ford
Financial & listing details
- Price per square foot: $237/sqft
- Tax assessed value: $438,400
- Annual tax amount: $2,181
- Date on market: 5/17/2026
Estimated market value
Not available
Estimated sales range
Not available
$2,583/mo
Price history
| Date | Event | Price |
|---|---|---|
| 5/17/2026 | Listed for sale | $540,000+126.4%$237/sqft |
Source: Owner Report a problem | ||
| 9/29/2005 | Sold | $238,500+645.3%$104/sqft |
Source: Public Record Report a problem | ||
| 2/25/2005 | Sold | $32,000$14/sqft |
Source: Public Record Report a problem | ||
Public tax history
| Year | Property taxes | Tax assessment |
|---|---|---|
| 2025 | $2,181 +1% | $438,400 |
| 2024 | $2,159 +2.1% | $438,400 |
| 2023 | $2,115 +7.9% | $438,400 +57.6% |
| 2022 | $1,961 | $278,200 |
| 2021 | $1,961 | $278,200 |
| 2020 | $1,961 | $278,200 |
| 2019 | $1,961 +21.4% | $278,200 +18% |
| 2018 | $1,615 | $235,800 |
| 2017 | $1,615 +13.4% | -- |
| 2016 | $1,424 | -- |
| 2015 | $1,424 | $235,830 -0.6% |
| 2014 | $1,424 | $237,300 |
| 2013 | $1,424 | -- |
| 2012 | $1,424 | -- |
| 2011 | $1,424 +5.4% | -- |
| 2010 | $1,350 | -- |
| 2009 | $1,350 +3.4% | -- |
| 2008 | $1,306 | -- |
| 2007 | $1,306 +26.6% | -- |
| 2006 | $1,031 | -- |
Find assessor info on the county website
Monthly payment
Est. payment
Payment breakdown
Explore the cost of this home by adjusting the details. Changes won't be saved.Climate risks
Neighborhood: 28673
Nearby schools
GreatSchools rating
- 7/10Sherrills Ford ElementaryGrades: K-6Distance: 2.4 mi
- 4/10Mill Creek MiddleGrades: 7-8Distance: 6.1 mi
- 8/10Bandys HighGrades: PK,9-12Distance: 5.5 mi
- $517,8003 bd3 ba2k sqft3658 Burton St, Sherrills Ford, NC 28673Off Market

- $385,4003 bd2 ba1.5k sqft3700 Burton St, Sherrills Ford, NC 28673Off Market
- $425,6003 bd2 ba1.5k sqft3687 Burton St, Sherrills Ford, NC 28673Off Market
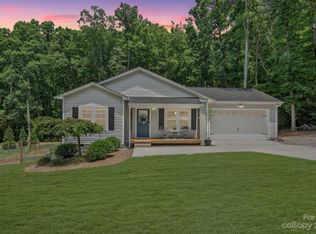
- $44,8004 bd3 ba-- sqft3677 Burton St, Sherrills Ford, NC 28673Off Market
- $553,0004 bd3 ba2.4k sqft3669 Burton St, Sherrills Ford, NC 28673Off Market
- $403,9003 bd2 ba1.5k sqft3693 Burton St, Sherrills Ford, NC 28673Off Market
- $44,4000.69 acres3726 Burton St, Sherrills Ford, NC 28673Off Market
- $474,0003 bd3 ba1.9k sqft3659 Burton St, Sherrills Ford, NC 28673Sold
A local agent can set up tours, give advice and negotiate with sellers.
A local lender can help you make sure your offer is ready when you are.
Similar homes
- $483,4003 bd3 ba2.3k sqft103 Pamlico Ln, Mooresville, NC 28117For Sale

 MLS ID #4373563, Corinne Deuel, houzRE. Canopy MLS as distributed by MLS GRID
 - $580,0004 bd3 ba2.3k sqft3486 Mason Spring Dr #10, Lincolnton, NC 28092For Sale
 MLS ID #4397793, Melita Oaida, Anchor Home Realty. Canopy MLS as distributed by MLS GRID
 - $575,0003 bd3 ba2.3k sqft5407 E State Highway 150 #7, Lincolnton, NC 28092For Sale
 MLS ID #4401925, Rena Taylor, Wilson Realty. Canopy MLS as distributed by MLS GRID
 - $535,0003 bd2 ba2k sqft4013 Carlton Drive, Claremont, NC 28610For Sale
 MLS ID #262360, Luci Mae Lowery. High Country AOR
 - $560,0004 bd3 ba3.3k sqft172 Longleaf Dr, Mooresville, NC 28117For SaleMLS ID #4413694, Stephen Scott, Realty Dynamics Inc.. Canopy MLS as distributed by MLS GRID
- $575,0003 bd3 ba2.3k sqft5411 E State Highway 150 #6, Lincolnton, NC 28092For SaleMLS ID #4364487, Rena Taylor, Wilson Realty. Canopy MLS as distributed by MLS GRID
- $279,0003 bd2 ba1.4k sqft4766 Dolph Monroe Rd, Maiden, NC 28650For Sale By Owner
- $499,9003 bd2 ba1.6k sqft382 Alexis High Shoals Rd, Dallas, NC 28034For SaleMLS ID #4382850, Mary Lynne Cloninger, Howard Hanna Allen Tate Gastonia. Canopy MLS as distributed by MLS GRID
- $625,0003 bd2 ba2.9k sqft175 Briarfield Dr, Mooresville, NC 28115For Sale By Owner
- $450,0004 bd3 ba2.3k sqft104 Whimbrel Ln, Mooresville, NC 28117For SaleMLS ID #4274354, Robin Patterson, Roby Realty Inc. Canopy MLS as distributed by MLS GRID
- $395,0003 bd2 ba1.7k sqft7004 Forest Hills Dr, Denver, NC 28037For SaleMLS ID #4362598, Jacqui Spain, Real Broker, LLC. Canopy MLS as distributed by MLS GRID
- $489,9004 bd4 ba3.3k sqft107 Autumn Frost Ave, Statesville, NC 28677For Sale
 MLS ID #1212533, Jai Triplett. Triad MLS
 - from $399,9903 bd3 ba2.1k sqftVernon Plan, Laurelbrook, Sherrills Ford, NC 28673New ConstructionM/I Homes
- $469,9004 bd3 ba2.5k sqft123 Comata Rd, Mooresville, NC 28117For SaleMLS ID #4334738, Heather Strowd, ERA Live Moore. Canopy MLS as distributed by MLS GRID
- $485,0003 bd3 ba2.5k sqft1106 Brookdale Ln, Stanley, NC 28164For SaleMLS ID #4388059, Carie Tate, Wilson Realty. Canopy MLS as distributed by MLS GRID
- $485,0004 bd4 ba2.6k sqft119 Port Bow Dr, Troutman, NC 28166For SaleMLS ID #4394487, Craig Tribus, Beycome Brokerage Realty LLC. Canopy MLS as distributed by MLS GRID
- $499,0005 bd3 ba3k sqft151 Blossom Ridge Dr, Mooresville, NC 28117For SaleMLS ID #4361329, Chandra Mavuluri, Tech Realty LLC. Canopy MLS as distributed by MLS GRID
- $469,9005 bd4 ba3k sqft119 Gilden Way, Mooresville, NC 28115For SaleMLS ID #4413005, Sheena Minard, The Minard Group LLC. Canopy MLS as distributed by MLS GRID
- $498,9004 bd4 ba3.3k sqft5115 Colchester Ct #60, Catawba, NC 28609New ConstructionMLS ID #4366234, Brandon Kirk, Adams Homes Realty-NC, Inc.. Canopy MLS as distributed by MLS GRID
- $419,9994 bd4 ba2.8k sqft8906 Visgrove Dr, Sherrills Ford, NC 28673New ConstructionM/I Homes
