Welcome home to 119 Gilden Way, where space, style, and community come together! This beautiful 5-bedroom, 3 story home offers OVER 3,000 square feet of heated living space designed to give everyone room to spread out. Step inside to a versatile flex room perfect for a home office, sitting room, or study. Followed by a separate dining room ready for everything from Sunday dinners to holiday gatherings. Upstairs you'll find four bedrooms, while the third floor offers a private 5th bedroom, ideal for guest, a teen retreat, or additional flex space. You'll also appreciate the attached 2- car garage and all the extras that come with living in the desirable Curtis Pond, including a community pool, clubhouse, playground, recreation areas, sidewalks, and streetlights. With three levels of living, flexible spaces, and a community built for enjoying life, this home has the space, comfort, and lifestyle you've been looking for-COME MAKE IT YOURS!
Active
$469,900
119 Gilden Way, Mooresville, NC 28115
5beds
3,092sqft
Single Family Residence
Built in 2015
0.23 Acres Lot
$447,700 Zestimate®
$152/sqft
$-- HOA
What's special
Three levels of livingFlexible spaces
- 1 day |
- 116 |
- 4 |
Zillow last checked:
Listing updated:
Listed by:
Sheena Minard sheenaminard@gmail.com,
The Minard Group LLC
Source: Canopy MLS as distributed by MLS GRID,MLS#: 4413005
Facts & features
Interior
Bedrooms & bathrooms
- Bedrooms: 5
- Bathrooms: 4
- Full bathrooms: 3
- 1/2 bathrooms: 1
Primary bedroom
- Level: Upper
Bedroom s
- Level: Upper
Bedroom s
- Level: Upper
Bedroom s
- Level: Upper
Bedroom s
- Level: Third
Bathroom full
- Level: Upper
Bathroom full
- Level: Upper
Bathroom full
- Level: Third
Bathroom half
- Level: Main
Dining area
- Level: Main
Dining room
- Level: Main
Kitchen
- Level: Main
Laundry
- Level: Upper
Living room
- Level: Main
Office
- Level: Main
Heating
- Central
Cooling
- Ceiling Fan(s), Central Air
Appliances
- Included: Dishwasher, Disposal, Exhaust Hood, Gas Cooktop, Microwave, Oven, Refrigerator, Refrigerator with Ice Maker, Self Cleaning Oven
- Laundry: Laundry Room, Upper Level
Features
- Has basement: No
Interior area
- Total structure area: 2,630
- Total interior livable area: 3,092 sqft
- Finished area above ground: 3,092
- Finished area below ground: 0
Property
Parking
- Total spaces: 2
- Parking features: Driveway, Garage on Main Level
- Garage spaces: 2
- Has uncovered spaces: Yes
Features
- Levels: Three Or More
- Stories: 3
- Pool features: Community
- Fencing: Back Yard,Fenced,Privacy
Lot
- Size: 0.23 Acres
- Features: Corner Lot
Details
- Parcel number: 4665952968.000
- Zoning: RG
- Special conditions: Standard
Construction
Type & style
- Home type: SingleFamily
- Property subtype: Single Family Residence
Materials
- Vinyl
- Foundation: Slab
- Roof: Composition
Condition
- New construction: No
- Year built: 2015
Details
- Builder name: Eastwood Homes
Utilities & green energy
- Sewer: Public Sewer
- Water: City
Community & HOA
Community
- Features: Clubhouse, Playground, Recreation Area, Sidewalks, Street Lights
- Subdivision: Curtis Pond
HOA
- Has HOA: Yes
Location
- Region: Mooresville
Financial & listing details
- Price per square foot: $152/sqft
- Tax assessed value: $421,020
- Annual tax amount: $4,545
- Date on market: 8/15/2026
- Listing terms: Cash,Conventional,FHA,VA Loan
- Road surface type: Concrete
Estimated market value
$447,700
$425,000 - $470,000
$2,605/mo
Price history
| Date | Event | Price |
|---|---|---|
| 8/15/2026 | Listed for sale | $469,900+90.2%$152/sqft |
Source:  Canopy MLS as distributed by MLS GRID #4413005 Report a problem Canopy MLS as distributed by MLS GRID #4413005 Report a problem | ||
| 9/18/2015 | Sold | $247,000$80/sqft |
Source: Public Record Report a problem | ||
Public tax history
| Year | Property taxes | Tax assessment |
|---|---|---|
| 2025 | $4,545 +1.3% | $421,020 |
| 2024 | $4,485 -9.8% | $421,020 |
| 2023 | $4,974 +24.2% | $421,020 +43.4% |
| 2022 | $4,005 +0.1% | $293,700 |
| 2021 | $4,001 | $293,700 |
| 2020 | $4,001 +0.7% | $293,700 |
| 2019 | $3,972 +18.9% | $293,700 +19.8% |
| 2018 | $3,340 | $245,110 |
| 2017 | $3,340 +707.6% | $245,110 |
| 2016 | $414 | $245,110 +666% |
| 2015 | $414 +3.4% | $32,000 |
| 2014 | $400 | $32,000 |
| 2013 | -- | $32,000 |
| 2012 | -- | $32,000 |
| 2011 | -- | $32,000 +45.5% |
| 2010 | -- | $22,000 |
| 2009 | -- | $22,000 |
| 2008 | -- | $22,000 |
Find assessor info on the county website
Monthly payment
Est. payment
Payment breakdown
Explore the cost of this home by adjusting the details. Changes won't be saved.Climate risks
Neighborhood: 28115
Nearby schools
GreatSchools rating
- NARocky River ElementaryGrades: PK-2Distance: 0.7 mi
- 9/10Mooresville MiddleGrades: 6-8Distance: 1 mi
- 8/10Mooresville Senior HighGrades: 9-12Distance: 2.8 mi
Schools provided by the listing agent
- Elementary: Rocky River
- Middle: Mooresville
- High: Mooresville
Source: Canopy MLS as distributed by MLS GRID. This data may not be complete. We recommend contacting the local school district to confirm school assignments for this home.
- $429,0004 bd2 ba2.2k sqft123 Gilden Way, Mooresville, NC 28115Off Market
- $584,6004 bd4 ba4.3k sqft102 Karlyn Ct, Mooresville, NC 28115Off Market
- $590,5004 bd4 ba3.8k sqft106 Karlyn Ct, Mooresville, NC 28115Off Market
- $424,6003 bd3 ba3.1k sqft134 Ashton Dr, Mooresville, NC 28115Off Market
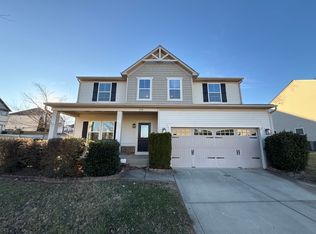
- $433,3004 bd3 ba2.4k sqft127 Gilden Way, Mooresville, NC 28115Off Market
- $423,5004 bd3 ba2.5k sqft116 Gilden Way, Mooresville, NC 28115Off Market
- $371,3003 bd2 ba2.5k sqft120 Gilden Way, Mooresville, NC 28115Off Market
- $438,7003 bd2 ba3.1k sqft130 Ashton Dr, Mooresville, NC 28115Off Market
A local agent can set up tours, give advice and negotiate with sellers.
Similar homes
- $429,9004 bd3 ba2.5k sqft116 Brewer Ln, Mooresville, NC 28115For Sale

 MLS ID #4413014, Erin Schriber, Premier South. Canopy MLS as distributed by MLS GRID
 - $485,0004 bd3 ba2.8k sqft131 Elba Dr, Mooresville, NC 28115For Sale
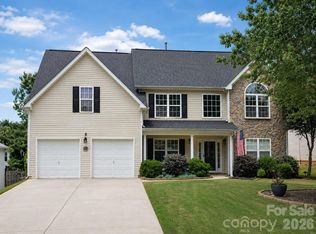 MLS ID #4403487, Robin Hurd, Carolina Realty Solutions. Canopy MLS as distributed by MLS GRID
 - $520,0005 bd3 ba2.5k sqft124 Championship Dr, Mooresville, NC 28115For Sale
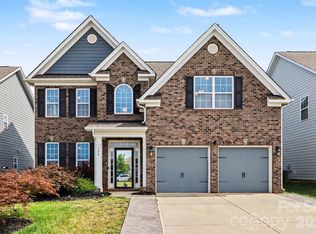 MLS ID #4401802, Beth Holland, Mark Spain Real Estate. Canopy MLS as distributed by MLS GRID
 - $473,0004 bd3 ba2k sqft122 Coddle Way, Mooresville, NC 28115For Sale
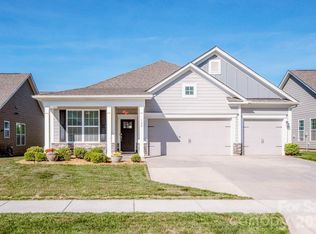 MLS ID #4370294, Nikki Robinson, Lake Norman Realty, Inc. Canopy MLS as distributed by MLS GRID
 - $529,0005 bd4 ba2.7k sqft134 Tetcott St, Mooresville, NC 28115For SaleMLS ID #4391838, Lainey Clark, Keller Williams South Park. Canopy MLS as distributed by MLS GRID
- $449,9003 bd3 ba2k sqft8446 Aqua Ln, Kannapolis, NC 28081For SaleMLS ID #4411223, Paula Severt, Lantern Realty & Development, LLC. Canopy MLS as distributed by MLS GRID
- $599,0004 bd4 ba2.8k sqft155 Wood Acre Dr, Mooresville, NC 28115For SaleMLS ID #4398730, Rebekah Sosa, Mooresville Realty LLC. Canopy MLS as distributed by MLS GRID
- $549,9005 bd4 ba3k sqft208 Tetcott St, Mooresville, NC 28115For SaleMLS ID #4398716, Sara Speas, Kendall Real Estate. Canopy MLS as distributed by MLS GRID
- $565,0005 bd5 ba3.7k sqft388 Kennerly Center Dr, Mooresville, NC 28115For SaleMLS ID #4392163, Wendy Measimer, RE/MAX Leading Edge. Canopy MLS as distributed by MLS GRID
- $475,0004 bd3 ba2.9k sqft10912 Thousand Oaks Dr, Huntersville, NC 28078For SaleMLS ID #4398891, Willow Heverley, Southern Homes of the Carolinas, Inc. Canopy MLS as distributed by MLS GRID
- $557,0005 bd4 ba2.9k sqft6239 Skyline Dr, Charlotte, NC 28269For SaleMLS ID #4415067, Craig Tribus, Beycome Brokerage Realty LLC. Canopy MLS as distributed by MLS GRID
- $469,9004 bd3 ba2.5k sqft123 Comata Rd, Mooresville, NC 28117For SaleMLS ID #4334738, Heather Strowd, ERA Live Moore. Canopy MLS as distributed by MLS GRID
- $519,0004 bd3 ba2.4k sqft3151 Delaware Dr, Denver, NC 28037For SaleMLS ID #4411818, Amber Eaton, Call It Closed International Inc. Canopy MLS as distributed by MLS GRID
- $334,9003 bd3 ba1.7k sqft104 Boxtail Way, Mooresville, NC 28115For SaleMLS ID #4374934, Beth Pihl, Southern Homes of the Carolinas, Inc. Canopy MLS as distributed by MLS GRID
- $539,0005 bd4 ba2.6k sqft115 Runningdeer Dr, Mooresville, NC 28117For SaleMLS ID #4368894, Rachel Fortune, Charity Realty. Canopy MLS as distributed by MLS GRID
- $435,0005 bd3 ba2.9k sqft9120 Viscount Ln, Charlotte, NC 28269For SaleMLS ID #4379989, Zachary Harris, Charlottean Realty Company. Canopy MLS as distributed by MLS GRID
- $490,0004 bd3 ba2.8k sqft7211 Barefoot Forest Dr, Charlotte, NC 28269For SaleMLS ID #4405612, Jeanette Glinski, Howard Hanna Allen Tate Lake Norman. Canopy MLS as distributed by MLS GRID
- $500,0004 bd4 ba2.6k sqft189 Hunters Hill Dr, Statesville, NC 28677For SaleMLS ID #4409800, James Soderberg, The Lake Team LLC. Canopy MLS as distributed by MLS GRID
- $440,0004 bd3 ba2.2k sqft179 Atwater Landing Dr, Mooresville, NC 28117For SaleMLS ID #4395964, Shaun Dukes, NextHome World Class. Canopy MLS as distributed by MLS GRID
- $499,0005 bd3 ba2.8k sqft8021 Pelorus Ln, Charlotte, NC 28269For SaleMLS ID #4394825, Kendall Toney, Toney Realty Group. Canopy MLS as distributed by MLS GRID
