3-CAR GARAGE! Welcome to this well-maintained one-level home, offering the perfect blend of modern comfort and functional design. With 4 bedrooms and 3 full bathrooms, this thoughtfully designed layout includes a desirable secondary primary suite, ideal for guests, multigenerational living, or added privacy. The open-concept floor plan features a spacious living area that flows seamlessly into the kitchen and dining space, perfect for everyday living and entertaining. The kitchen is equipped with stylish wood cabinetry with pull-outs, granite countertops, stainless steel appliances, a pantry and a large island for gathering. The primary suite offers a relaxing retreat with a private bath featuring double sinks and a large, luxury tile shower and generous closet space. The additional bedrooms provide flexibility for home office, fitness, or guest use. Enjoy the covered back porch and well-maintained yard with in-ground irrigation! A rare 3-car garage provides plenty of room for vehicles, storage, or hobbies. Enjoy easy, low-maintenance living with all the benefits of newer construction in a convenient location close to shopping, dining, and major commuting routes. Fantastic neighborhood amenities, which include a bocce ball court, community pool & playground, sidewalks and street lamps. Top-rated, award-winning school district! Move-in ready and designed for today’s lifestyle—this home checks all the boxes! Home Warranty Included!
Active
Price cut: $2K (7/12)
$473,000
122 Coddle Way, Mooresville, NC 28115
4beds
2,012sqft
:
Get pre-qualified$2,896/mo
Single Family Residence
Built in 2020
0.19 Acres Lot
$466,000 Zestimate®
$235/sqft
$95/mo HOA
What's special
Large luxury tile showerLarge island for gatheringGranite countertopsWell-maintained one-level homeDesirable secondary primary suiteGenerous closet spaceOpen-concept floor plan
- 80 days |
- 912 |
- 36 |
Zillow last checked:
Listing updated:
Listed by:
Nikki Robinson NikkiR@lakenormanrealty.com,
Lake Norman Realty, Inc
Source: Canopy MLS as distributed by MLS GRID,MLS#: 4370294
Facts & features
Interior
Bedrooms & bathrooms
- Bedrooms: 4
- Bathrooms: 3
- Full bathrooms: 3
- Main level bedrooms: 4
Primary bedroom
- Features: Ceiling Fan(s), En Suite Bathroom, Walk-In Closet(s)
- Level: Main
Bedroom s
- Features: En Suite Bathroom
- Level: Main
Bedroom s
- Level: Main
Bedroom s
- Level: Main
Bathroom full
- Level: Main
Bathroom full
- Level: Main
Bathroom full
- Level: Main
Dining room
- Level: Main
Kitchen
- Features: Breakfast Bar, Kitchen Island, Open Floorplan, Walk-In Pantry
- Level: Main
Laundry
- Level: Main
Living room
- Features: Ceiling Fan(s), Open Floorplan
- Level: Main
Heating
- Heat Pump
Cooling
- Central Air, Electric
Appliances
- Included: Dishwasher, Gas Oven, Gas Range, Microwave, Tankless Water Heater
- Laundry: Inside, Laundry Room
Features
- Flooring: Carpet, Tile, Vinyl
- Doors: Sliding Doors
- Windows: Window Treatments
- Has basement: No
- Fireplace features: Gas, Gas Log, Living Room
Interior area
- Total structure area: 2,012
- Total interior livable area: 2,012 sqft
- Finished area above ground: 2,012
- Finished area below ground: 0
Property
Parking
- Total spaces: 3
- Parking features: Driveway, Attached Garage, Garage Door Opener, Garage Faces Front, Garage on Main Level
- Attached garage spaces: 3
- Has uncovered spaces: Yes
Features
- Levels: One
- Stories: 1
- Patio & porch: Covered, Front Porch, Rear Porch
- Exterior features: In-Ground Irrigation
- Pool features: Community
Lot
- Size: 0.19 Acres
Details
- Parcel number: 4676209508
- Zoning: RLI
- Special conditions: Standard
- Other equipment: Network Ready
Construction
Type & style
- Home type: SingleFamily
- Property subtype: Single Family Residence
Materials
- Hardboard Siding
- Foundation: Slab
Condition
- New construction: No
- Year built: 2020
Details
- Builder model: Madison
- Builder name: DR Horton
Utilities & green energy
- Sewer: Public Sewer
- Water: City
- Utilities for property: Electricity Connected, Phone Connected
Community & HOA
Community
- Features: Clubhouse, Picnic Area, Playground, Sidewalks, Street Lights, Walking Trails
- Subdivision: Meadows at Coddle Creek
HOA
- Has HOA: Yes
- HOA fee: $1,134 annually
- HOA name: Cusick Company
Location
- Region: Mooresville
Financial & listing details
- Price per square foot: $235/sqft
- Tax assessed value: $448,960
- Annual tax amount: $5,376
- Date on market: 5/7/2026
- Cumulative days on market: 80 days
- Listing terms: Cash,Conventional,FHA,VA Loan
- Exclusions: curio cabinet in Living Room, Bookshelf in Primary Bedroom, Above toilet Bathroom cabinet in guest suite
- Electric utility on property: Yes
- Road surface type: Concrete, Paved
Estimated market value
$466,000
$443,000 - $489,000
$2,388/mo
Price history
| Date | Event | Price |
|---|---|---|
| 7/12/2026 | Price change | $473,000-0.4%$235/sqft |
Source:  Canopy MLS as distributed by MLS GRID #4370294 Report a problem Canopy MLS as distributed by MLS GRID #4370294 Report a problem | ||
| 5/7/2026 | Listed for sale | $475,000+49.6%$236/sqft |
Source: Canopy MLS as distributed by MLS GRID #4370294 Report a problem | ||
| 9/3/2020 | Sold | $317,500$158/sqft |
Source: Public Record Report a problem | ||
Public tax history
| Year | Property taxes | Tax assessment |
|---|---|---|
| 2025 | $5,376 +1.1% | $448,960 |
| 2024 | $5,316 +0.5% | $448,960 |
| 2023 | $5,292 +38.4% | $448,960 +60.5% |
| 2022 | $3,823 +0.1% | $279,720 |
| 2021 | $3,819 +7140.5% | $279,720 +521.6% |
| 2020 | $53 | $45,000 |
Find assessor info on the county website
Monthly payment
Est. payment
Payment breakdown
Explore the cost of this home by adjusting the details. Changes won't be saved.Climate risks
Neighborhood: 28115
Nearby schools
GreatSchools rating
- 5/10Mooresville IntermediateGrades: 3-5Distance: 0.6 mi
- 9/10Mooresville MiddleGrades: 6-8Distance: 0.9 mi
- 8/10Mooresville Senior HighGrades: 9-12Distance: 2.4 mi
Schools provided by the listing agent
- Elementary: Rocky River / Mooresville IS
- Middle: Mooresville
- High: Mooresville
Source: Canopy MLS as distributed by MLS GRID. This data may not be complete. We recommend contacting the local school district to confirm school assignments for this home.
- $465,9003 bd2 ba2.2k sqft120 Coddle Way, Mooresville, NC 28115Off Market
- $459,8003 bd2 ba2.2k sqft124 Coddle Way, Mooresville, NC 28115Off Market
- $445,0003 bd3 ba1.9k sqft126 Coddle Way, Mooresville, NC 28115Sold
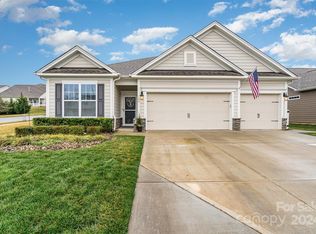
- $507,0004 bd4 ba2.8k sqft118 Coddle Way, Mooresville, NC 28115Off Market
- $425,0003 bd2 ba1.6k sqft130 Eternal Dr, Mooresville, NC 28115Sold
- $395,6003 bd2 ba1.6k sqft128 Eternal Dr, Mooresville, NC 28115Off Market
- $773,05050.378 AcresCoddle Creek Rd, Mooresville, NC 28115Off Market
- $467,4004 bd3 ba2.4k sqft126 Eternal Dr, Mooresville, NC 28115Off Market
A local agent can set up tours, give advice and negotiate with sellers.
Similar homes
- $435,0003 bd2 ba1.9k sqft103 Cup Chase Dr, Mooresville, NC 28115For Sale
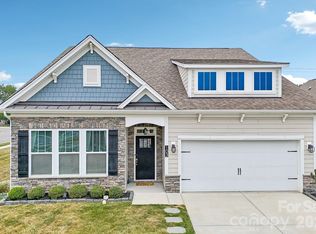
 MLS ID #4384207, Kristina Sitdikov, DASH Carolina. Canopy MLS as distributed by MLS GRID
 - $495,0004 bd3 ba2.7k sqft121 Crimson Orchard Dr, Mooresville, NC 28115For Sale
 MLS ID #4401834, Rebekah Sosa, Mooresville Realty LLC. Canopy MLS as distributed by MLS GRID
 - $439,9004 bd3 ba2.3k sqft179 Glastonbury Dr, Mooresville, NC 28115For Sale
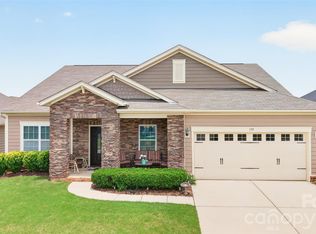 MLS ID #4385527, Ciara Correa, Lake Norman Realty, Inc.. Canopy MLS as distributed by MLS GRID
 - $519,0004 bd3 ba2.9k sqft163 Abersham Dr, Mooresville, NC 28115For Sale
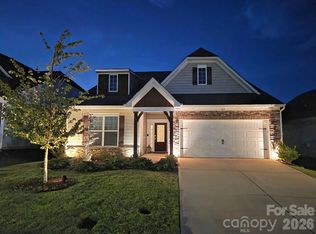 MLS ID #4400365, Tiffany Moore, Native Roots Real Estate LLC. Canopy MLS as distributed by MLS GRID
 - $524,9004 bd3 ba2.9k sqft133 Dubois Dr, Mooresville, NC 28115For SaleMLS ID #4385775, Leanne Fogle, NextHome Olive Branch Real Estate. Canopy MLS as distributed by MLS GRID
- $385,0003 bd3 ba1.8k sqft157 Kingsway Dr, Mooresville, NC 28115For SaleMLS ID #4392473, Chris Kirkman, RE/MAX Executive. Canopy MLS as distributed by MLS GRID
- $619,0004 bd4 ba2.8k sqft155 Wood Acre Dr, Mooresville, NC 28115For SaleMLS ID #4398730, Rebekah Sosa, Mooresville Realty LLC. Canopy MLS as distributed by MLS GRID
- $478,9003 bd3 ba2.5k sqft131 Aztec Cir, Mooresville, NC 28115For SaleMLS ID #4362452, Corinne Deuel, houzRE. Canopy MLS as distributed by MLS GRID
- $395,0003 bd2 ba1.9k sqft180 N Cromwell Dr, Mooresville, NC 28115For SaleMLS ID #4346533, Matt Perkins, Mooresville Realty LLC. Canopy MLS as distributed by MLS GRID
- $499,0003 bd3 ba2.5k sqft122 Boatwright Ln, Mooresville, NC 28117For SaleMLS ID #4377794, Bill Balatow, Howard Hanna Allen Tate Statesville. Canopy MLS as distributed by MLS GRID
- $449,9753 bd3 ba2.5k sqft105 Tanager Ln, Mooresville, NC 28117For SaleMLS ID #4385520, Eva Harvey, Berkshire Hathaway Homeservices Landmark Prop. Canopy MLS as distributed by MLS GRID
- $339,9003 bd3 ba1.7k sqft104 Boxtail Way, Mooresville, NC 28115For SaleMLS ID #4374934, Beth Pihl, Southern Homes of the Carolinas, Inc. Canopy MLS as distributed by MLS GRID
- $490,0004 bd3 ba2.7k sqft10812 Clark St, Davidson, NC 28036For SaleMLS ID #4372987, Hope Williams, D&H Williams Realty LLC. Canopy MLS as distributed by MLS GRID
- $459,9994 bd4 ba2.9k sqft2667 Andes Dr, Statesville, NC 28625For SaleMLS ID #4406112, Bruce Juengst, Keller Williams Unified. Canopy MLS as distributed by MLS GRID
- $510,0003 bd2 ba2.2k sqft147 Honeysuckle Creek Loop, Mooresville, NC 28117For SaleMLS ID #4368793, Mark Kyker, Keller Williams Unified. Canopy MLS as distributed by MLS GRID
- $540,0005 bd4 ba3k sqft123 Tomahawk Dr, Mooresville, NC 28117For SaleMLS ID #4401641, Consuelo Souders, Keller Williams Lake Norman. Canopy MLS as distributed by MLS GRID
- $499,0005 bd4 ba2.9k sqft130 Carolina Ash Ln, Mooresville, NC 28117For SaleMLS ID #4341266, Michelle Hovey, COMPASS. Canopy MLS as distributed by MLS GRID
- $465,0004 bd3 ba2.3k sqft2444 Seagull Dr, Denver, NC 28037For SaleMLS ID #4380894, Amber Eaton, Call It Closed International Inc. Canopy MLS as distributed by MLS GRID
- $619,0003 bd3 ba2.4k sqft131 S Gibbs Rd, Mooresville, NC 28117For SaleMLS ID #4387694, DeAnn Scheppele, Divine Living Real Estate LLC. Canopy MLS as distributed by MLS GRID
- $539,0005 bd4 ba2.6k sqft115 Runningdeer Dr, Mooresville, NC 28117For SaleMLS ID #4368894, Rachel Fortune, Charity Realty. Canopy MLS as distributed by MLS GRID
