Enjoy Lake Norman access with a community launch for kayaks, plus incredible amenities including a pool, fitness center, clubhouse, scenic walking trails, playground, bocce ball courts, and community events. Over $60,000 invested in the landscaping to create your own private retreat: •Two custom retaining wall terraces •Pergola for entertaining •Concrete pad with hot tub • Professional landscape lighting • Privacy trees surrounding the backyard • Custom permanent exterior lighting on the front of the home. Custom accent walls throughout. Custom Under the stair playroom
Active
$560,000
172 Longleaf Dr, Mooresville, NC 28117
4beds
3,300sqft
Single Family Residence
Built in 2020
0.17 Acres Lot
$-- Zestimate®
$170/sqft
$74/mo HOA
What's special
Custom accent walls throughoutPergola for entertainingProfessional landscape lighting
- 3 days |
- 79 |
- 5 |
Zillow last checked:
Listing updated:
Listed by:
Stephen Scott ncrealtydynamics@gmail.com,
Realty Dynamics Inc.
Source: Canopy MLS as distributed by MLS GRID,MLS#: 4413694
Facts & features
Interior
Bedrooms & bathrooms
- Bedrooms: 4
- Bathrooms: 3
- Full bathrooms: 3
- Main level bedrooms: 1
Primary bedroom
- Level: Upper
Bedroom s
- Level: Upper
Bedroom s
- Level: Third
Bedroom s
- Level: Main
Bathroom full
- Level: Upper
Bathroom full
- Level: Main
Bonus room
- Level: Upper
Breakfast
- Level: Main
Dining room
- Level: Main
Great room
- Level: Upper
Kitchen
- Level: Main
Laundry
- Level: Upper
Play room
- Level: Main
Heating
- Forced Air, Zoned
Cooling
- Central Air, Zoned
Appliances
- Included: Dishwasher, Disposal, Double Oven, Electric Oven, Freezer, Gas Cooktop, Microwave, Oven, Refrigerator, Tankless Water Heater, Wall Oven
- Laundry: Laundry Room, Upper Level
Features
- Hot Tub, Kitchen Island, Open Floorplan, Pantry, Storage, Walk-In Closet(s), Walk-In Pantry
- Flooring: Carpet, Vinyl
- Has basement: No
- Attic: Pull Down Stairs
- Fireplace features: Living Room
Interior area
- Total structure area: 3,300
- Total interior livable area: 3,300 sqft
- Finished area above ground: 3,300
- Finished area below ground: 0
Property
Parking
- Total spaces: 2
- Parking features: Driveway, Attached Garage, Garage on Main Level
- Attached garage spaces: 2
- Has uncovered spaces: Yes
Accessibility
- Accessibility features: Two or More Access Exits
Features
- Levels: Two
- Stories: 2
- Patio & porch: Covered, Front Porch, Patio, Porch, Rear Porch
- Exterior features: Other - See Remarks
- Pool features: Community
- Has spa: Yes
- Spa features: Interior Hot Tub
- Fencing: Back Yard,Fenced
- Waterfront features: Paddlesport Launch Site, Paddlesport Launch Site - Community
Lot
- Size: 0.17 Acres
Details
- Parcel number: 4649425567.000
- Zoning: sfr
- Special conditions: Standard
Construction
Type & style
- Home type: SingleFamily
- Property subtype: Single Family Residence
Materials
- Fiber Cement
- Foundation: Slab
Condition
- New construction: No
- Year built: 2020
Utilities & green energy
- Sewer: Public Sewer
- Water: City
- Utilities for property: Cable Available, Electricity Connected, Underground Utilities
Community & HOA
Community
- Features: Clubhouse, Fitness Center, Game Court, Lake Access, Picnic Area, Playground, Sidewalks, Walking Trails
- Security: Security System, Smoke Detector(s)
- Subdivision: Atwater Landing
HOA
- Has HOA: Yes
- HOA fee: $890 annually
Location
- Region: Mooresville
Financial & listing details
- Price per square foot: $170/sqft
- Tax assessed value: $528,330
- Annual tax amount: $5,461
- Date on market: 8/13/2026
- Cumulative days on market: 3 days
- Listing terms: Cash,Conventional,FHA,VA Loan
- Exclusions: ALL TV'S, MOUNTS, AND SHOWER CURTAIN RODS
- Electric utility on property: Yes
- Road surface type: Concrete, Paved
Estimated market value
Not available
Estimated sales range
Not available
$3,073/mo
Price history
| Date | Event | Price |
|---|---|---|
| 8/14/2026 | Listed for sale | $560,000+7.7%$170/sqft |
Source:  Canopy MLS as distributed by MLS GRID #4413694 Report a problem Canopy MLS as distributed by MLS GRID #4413694 Report a problem | ||
| 6/2/2025 | Sold | $520,000-0.9%$158/sqft |
Source: Canopy MLS as distributed by MLS GRID #4215780 Report a problem | ||
| 4/14/2025 | Price change | $524,900-2.8%$159/sqft |
Source: Canopy MLS as distributed by MLS GRID #4215780 Report a problem | ||
| 4/2/2025 | Price change | $539,900-1.8%$164/sqft |
Source: Canopy MLS as distributed by MLS GRID #4215780 Report a problem | ||
| 1/24/2025 | Listed for sale | $549,900+44.3%$167/sqft |
Source: Canopy MLS as distributed by MLS GRID #4215780 Report a problem | ||
| 2/16/2021 | Sold | $381,000$115/sqft |
Source: Public Record Report a problem | ||
Public tax history
| Year | Property taxes | Tax assessment |
|---|---|---|
| 2025 | $5,461 +1.1% | $528,330 |
| 2024 | $5,401 +0.4% | $528,330 |
| 2023 | $5,377 +32.9% | $528,330 +52.7% |
| 2022 | $4,047 +30.8% | $346,030 +32.6% |
| 2021 | $3,093 +11062.1% | $261,030 +321% |
| 2020 | $28 | $62,000 |
Find assessor info on the county website
Monthly payment
Est. payment
Payment breakdown
Explore the cost of this home by adjusting the details. Changes won't be saved.Climate risks
Neighborhood: 28117
Nearby schools
GreatSchools rating
- 4/10Shepherd Elementary SchoolGrades: PK-5Distance: 2.2 mi
- 4/10Lakeshore Middle SchoolGrades: 6-8Distance: 2.4 mi
- 7/10Lake Norman High SchoolGrades: 9-12Distance: 3.4 mi
Schools provided by the listing agent
- Elementary: Shepherd
- Middle: Lakeshore
- High: Lake Norman
Source: Canopy MLS as distributed by MLS GRID. This data may not be complete. We recommend contacting the local school district to confirm school assignments for this home.
- $498,8005 bd4 ba2.9k sqft176 Longleaf Dr, Mooresville, NC 28117Off Market
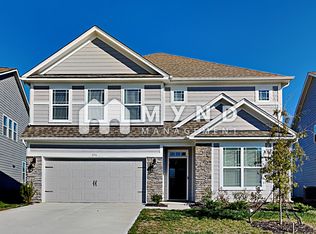
- $533,0004 bd3 ba2.5k sqft170 Longleaf Dr, Mooresville, NC 28117Sold
- $571,3004 bd3 ba3.2k sqft180 Longleaf Dr, Mooresville, NC 28117Off Market
- $465,2005 bd3 ba2.5k sqft361 Preston Rd #269, Mooresville, NC 28117Off Market

- $490,1003 bd3 ba2.4k sqft325 Preston Rd, Mooresville, NC 28117Off Market
- $487,7004 bd3 ba2.7k sqft327 Preston Rd, Mooresville, NC 28117Off Market
- $527,5004 bd3 ba3.1k sqft323 Preston Rd, Mooresville, NC 28117Off Market
- $516,4004 bd3 ba3.1k sqft171 Longleaf Dr #251, Mooresville, NC 28117Off Market
A local agent can set up tours, give advice and negotiate with sellers.
Similar homes
- $510,0004 bd3 ba3.2k sqft117 Tomahawk Dr, Mooresville, NC 28117For Sale

 MLS ID #4372781, Thomas Hocker, EXP Realty LLC Mooresville. Canopy MLS as distributed by MLS GRID
 - $490,0003 bd3 ba2.5k sqft129 Rosebay Dr, Mooresville, NC 28117For Sale
 MLS ID #4350849, Kimjera Whittington, EXP Realty LLC Mooresville. Canopy MLS as distributed by MLS GRID
 - $605,0005 bd4 ba3.8k sqft146 Comata Rd, Mooresville, NC 28117For Sale
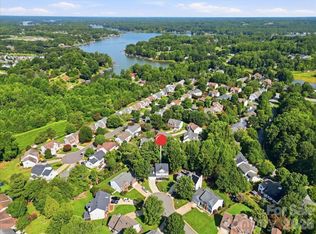 MLS ID #4380267, Paige McGuirk, COMPASS. Canopy MLS as distributed by MLS GRID
 - $585,0006 bd6 ba4.2k sqftGambill Forest, Mooresville, NC 28115For Sale
 MLS ID #4414239, Bishwa Kharel, Raya Homes LLC. Canopy MLS as distributed by MLS GRID
 - $524,9004 bd3 ba3.2k sqft116 Aviendha Ln, Troutman, NC 28166For SaleMLS ID #4392002, Jillian Mason, Southern Homes of the Carolinas, Inc. Canopy MLS as distributed by MLS GRID
- $500,0004 bd4 ba2.6k sqft189 Hunters Hill Dr, Statesville, NC 28677For SaleMLS ID #4409800, James Soderberg, The Lake Team LLC. Canopy MLS as distributed by MLS GRID
- $469,0005 bd3 ba2.6k sqft104 Aviendha Ln, Troutman, NC 28166For SaleMLS ID #4411975, Jillian Mason, Southern Homes of the Carolinas, Inc. Canopy MLS as distributed by MLS GRID
- $580,0003 bd3 ba2.6k sqft131 Reids Cove Dr, Mooresville, NC 28117For SaleMLS ID #4348972, Angela Buchanan, Howard Hanna Allen Tate Davidson. Canopy MLS as distributed by MLS GRID
- $749,9994 bd3 ba2.6k sqft115 S Gibbs Rd, Mooresville, NC 28117For SaleMLS ID #4403261, Nikki Ellis, Keller Williams Unified. Canopy MLS as distributed by MLS GRID
- $540,0005 bd5 ba3.3k sqft206 Abersham Dr, Mooresville, NC 28115For SaleMLS ID #4400751, Stacy Vaughn, NorthGroup Real Estate LLC. Canopy MLS as distributed by MLS GRID
- $565,0005 bd5 ba3.7k sqft388 Kennerly Center Dr, Mooresville, NC 28115For SaleMLS ID #4392163, Wendy Measimer, RE/MAX Leading Edge. Canopy MLS as distributed by MLS GRID
- $515,0005 bd4 ba3.1k sqft112 Elysian Estate Ct, Mooresville, NC 28115For SaleMLS ID #4384079, Bridget Gusmano, Howard Hanna Allen Tate Mooresville/LKN. Canopy MLS as distributed by MLS GRID
- $530,0005 bd3 ba3.4k sqft210 Golden Valley Dr, Mooresville, NC 28115For SaleMLS ID #4300848, Glynis Giles, Keller Williams Unified. Canopy MLS as distributed by MLS GRID
- $699,9004 bd3 ba3.1k sqft123 Country Lake Dr, Mooresville, NC 28115For SaleMLS ID #4412244, Marsha Hathcock, Howard Hanna Allen Tate Mooresville/LKN. Canopy MLS as distributed by MLS GRID
- $515,0005 bd5 ba3.3k sqft136 Haddonsfield Dr, Mooresville, NC 28115For SaleMLS ID #4396750, Zach Francis, Francis Real Estate Group, Inc. Canopy MLS as distributed by MLS GRID
- $839,9995 bd3 ba3.5k sqft108 Heron Cove Loop #62, Mooresville, NC 28117For SaleMLS ID #4357384, Judy Fong, Keller Williams Advantage. Canopy MLS as distributed by MLS GRID
- $665,0004 bd4 ba3.6k sqft130 Haddington Pl, Mooresville, NC 28115For SaleMLS ID #4398886, Sue Nichols, Realty One Group Revolution. Canopy MLS as distributed by MLS GRID
- $479,5003 bd3 ba1.8k sqft15732 Millbank St, Huntersville, NC 28078For SaleMLS ID #4413413, Janell Snevel, Premier Sotheby's International Realty. Canopy MLS as distributed by MLS GRID
- $475,0004 bd4 ba2.7k sqft152 Saidin Ln, Troutman, NC 28166For SaleMLS ID #4357501, David Scapicchio, Austin-Barnett Realty LLC. Canopy MLS as distributed by MLS GRID
- $515,0004 bd5 ba2.9k sqft262 Abersham Dr, Mooresville, NC 28115For SaleMLS ID #4409392, Claudia Ogrizek, Ivester Jackson Christie's. Canopy MLS as distributed by MLS GRID
