PRICE REDUCTION AND RATE BUY DOWN !!!!This better than new meticulously maintained home has 25K in Custom Upgrades not offered by the builder. Large Two Tier 14x24 composite TREX deck in the rear with louvered privacy surround, aluminum fenced LEVEL backyard unlike most of enclave, widened driveway 3 feet on each side for parking ease/clearance and matching trash enclosure for clean matching look. The open floor plan offers over 2700 SF of living space with 4 bedrooms and 4 FULL baths unlike other offered models. Large Primary suite with spa inspired ensuite and custom designed oversized walk in closet. Its 3 additional spacious secondary bedrooms all feature full baths for growing family or entertaining privacy for guests. Family room with fire place and Flex/Bonus/Office space complete this amazing home. Other features of the London Floor Plan include gourmet chefs kitchen with quartz counters, stainless fixtures, double oven, gas stove top and large storage pantry. A tankless water heater system provides endless on demand hot water throughout and garage has additional built in storage off floor. The Falls Cove at Lake Norman community offers amenities for all with Clubhouse, resort style pool with cabana, fitness center, play ground and walking trails throughout. All of this plus the amazing growing Town of Troutman location just minutes from Lake Norman State Park and all its outdoor lifestyle offerings include boating, kayaking/paddle boarding, mountain biking, hiking, camping, fishing and the only beach in public beach in Iredell county. Surrounding town restaurants and watering holes make this small town a great place to call home all while being so close to highways getting you where you need to be quick and conveniently. SELLER OFFERING rate buy down option making this best overall deal in Falls Cove.
Active
Price cut: $5K (7/12)
$475,000
152 Saidin Ln, Troutman, NC 28166
4beds
2,783sqft
:
Get pre-qualified$2,891/mo
Single Family Residence
Built in 2024
0.2 Acres Lot
$470,100 Zestimate®
$171/sqft
$114/mo HOA
What's special
Aluminum fenced level backyardLarge storage pantryGas stove topDouble ovenStainless fixturesFamily room with fireplace
- 125 days |
- 212 |
- 15 |
Zillow last checked:
Listing updated:
Listed by:
David Scapicchio david@abcharlotte.com,
Austin-Barnett Realty LLC
Source: Canopy MLS as distributed by MLS GRID,MLS#: 4357501
Facts & features
Interior
Bedrooms & bathrooms
- Bedrooms: 4
- Bathrooms: 4
- Full bathrooms: 4
- Main level bedrooms: 1
Primary bedroom
- Level: Upper
Bedroom s
- Level: Main
Bedroom s
- Level: Upper
Bedroom s
- Level: Upper
Bathroom full
- Level: Main
Bathroom full
- Level: Upper
Bathroom full
- Level: Upper
Bathroom full
- Level: Upper
Breakfast
- Level: Main
Dining area
- Level: Main
Family room
- Level: Main
Kitchen
- Level: Main
Laundry
- Level: Upper
Heating
- Central, Heat Pump
Cooling
- Central Air, Dual, Heat Pump
Appliances
- Included: Dishwasher, Disposal, Double Oven, Electric Oven, Exhaust Fan, Gas Cooktop, Plumbed For Ice Maker, Self Cleaning Oven, Tankless Water Heater, Wall Oven
- Laundry: Electric Dryer Hookup, Laundry Room, Upper Level, Washer Hookup
Features
- Soaking Tub, Kitchen Island, Open Floorplan, Pantry, Walk-In Closet(s), Walk-In Pantry
- Has basement: No
- Fireplace features: Family Room
Interior area
- Total structure area: 2,783
- Total interior livable area: 2,783 sqft
- Finished area above ground: 2,783
- Finished area below ground: 0
Video & virtual tour
Property
Parking
- Total spaces: 2
- Parking features: Driveway, Attached Garage, Garage Door Opener, Garage Faces Front, Garage on Main Level
- Attached garage spaces: 2
- Has uncovered spaces: Yes
- Details: Widened driveway 3 feet on each side
Features
- Levels: Two
- Stories: 2
- Patio & porch: Covered, Deck, Porch, Other
- Fencing: Back Yard
Lot
- Size: 0.2 Acres
- Dimensions: 62 x 140
- Features: Cleared, Level
Details
- Parcel number: 4740156611.000
- Zoning: CZRS
- Special conditions: Standard
Construction
Type & style
- Home type: SingleFamily
- Architectural style: Traditional
- Property subtype: Single Family Residence
Materials
- Fiber Cement, Stone Veneer
- Foundation: Slab
Condition
- New construction: No
- Year built: 2024
Details
- Builder model: London
- Builder name: DR Horton
Utilities & green energy
- Sewer: Public Sewer
- Water: City
- Utilities for property: Cable Connected, Electricity Connected, Underground Power Lines, Underground Utilities
Community & HOA
Community
- Features: Cabana, Clubhouse, Fitness Center, Playground, Recreation Area, Sidewalks, Street Lights
- Subdivision: Falls Cove at Lake Norman
HOA
- Has HOA: Yes
- HOA fee: $342 quarterly
- HOA name: Enclave At Falls Cove Community Association, INC
- HOA phone: 704-544-7779
Location
- Region: Troutman
Financial & listing details
- Price per square foot: $171/sqft
- Tax assessed value: $437,710
- Annual tax amount: $4,875
- Date on market: 3/20/2026
- Cumulative days on market: 126 days
- Listing terms: Cash,Conventional,FHA,VA Loan
- Electric utility on property: Yes
- Road surface type: Concrete, Paved
Estimated market value
$470,100
$447,000 - $494,000
$2,725/mo
Price history
| Date | Event | Price |
|---|---|---|
| 7/12/2026 | Price change | $475,000-1%$171/sqft |
Source:  Canopy MLS as distributed by MLS GRID #4357501 Report a problem Canopy MLS as distributed by MLS GRID #4357501 Report a problem | ||
| 4/16/2026 | Price change | $480,000-0.4%$172/sqft |
Source: Canopy MLS as distributed by MLS GRID #4357501 Report a problem | ||
| 3/20/2026 | Listed for sale | $482,000+4.1%$173/sqft |
Source: Canopy MLS as distributed by MLS GRID #4357501 Report a problem | ||
| 11/8/2024 | Sold | $462,873-1.3%$166/sqft |
Source: Canopy MLS as distributed by MLS GRID #4136489 Report a problem | ||
| 9/20/2024 | Pending sale | $469,000$169/sqft |
Source: Canopy MLS as distributed by MLS GRID #4136489 Report a problem | ||
| 9/9/2024 | Price change | $469,000-1.3%$169/sqft |
Source: Canopy MLS as distributed by MLS GRID #4136489 Report a problem | ||
| 8/19/2024 | Price change | $475,000-2.2%$171/sqft |
Source: Canopy MLS as distributed by MLS GRID #4136489 Report a problem | ||
| 7/25/2024 | Price change | $485,565-0.2%$174/sqft |
Source:  DR Horton Report a problem DR Horton Report a problem | ||
| 7/4/2024 | Price change | $486,515+0%$175/sqft |
Source: DR Horton Report a problem | ||
| 5/6/2024 | Price change | $486,465+0.6%$175/sqft |
Source: Canopy MLS as distributed by MLS GRID #4136489 Report a problem | ||
| 5/4/2024 | Listed for sale | $483,465$174/sqft |
Source: Canopy MLS as distributed by MLS GRID #4136489 Report a problem | ||
Public tax history
| Year | Property taxes | Tax assessment |
|---|---|---|
| 2025 | $4,875 +11714.9% | $437,710 +483.6% |
| 2024 | $41 -95% | $75,000 |
| 2023 | $825 | $75,000 |
Find assessor info on the county website
Monthly payment
Est. payment
Payment breakdown
Explore the cost of this home by adjusting the details. Changes won't be saved.Climate risks
Neighborhood: 28166
Getting around
0 / 100
Car-DependentNearby schools
GreatSchools rating
- 6/10Troutman Elementary SchoolGrades: PK-5Distance: 1.8 mi
- 2/10Troutman Middle SchoolGrades: 6-8Distance: 1.6 mi
- 5/10South Iredell High SchoolGrades: 9-12Distance: 3.4 mi
Schools provided by the listing agent
- Elementary: Troutman
- Middle: Troutman
- High: South Iredell
Source: Canopy MLS as distributed by MLS GRID. This data may not be complete. We recommend contacting the local school district to confirm school assignments for this home.
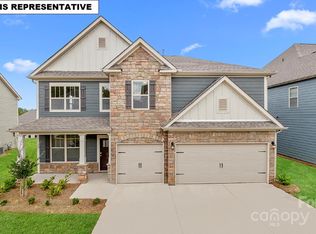
- $512,0005 bd4 ba3.3k sqft156 Saidin Ln, Troutman, NC 28166Sold
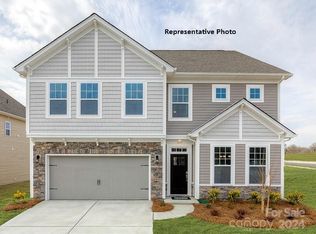
- $491,8105 bd4 ba2.9k sqft148 Saidin Ln, Troutman, NC 28166Sold
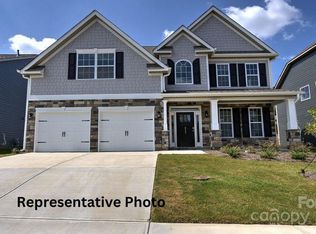
- $461,9204 bd3 ba2.5k sqft146 Saidin Ln, Troutman, NC 28166Sold
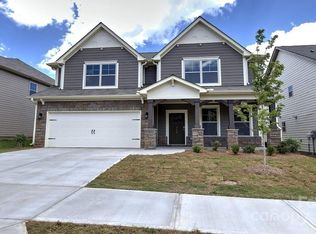
- $437,5254 bd4 ba2.7k sqft137 Aviendha Ln, Troutman, NC 28166Sold
- $600,6055 bd5 ba4.4k sqft162 Saidin Ln, Troutman, NC 28166Sold
- $464,0004 bd3 ba2.5k sqft141 Aviendha Ln, Troutman, NC 28166Sold
- $457,0005 bd4 ba2.9k sqft160 Saidin Ln, Troutman, NC 28166Sold
- $508,9754 bd3 ba3.1k sqft153 Saidin Ln, Troutman, NC 28166Sold
A local agent can set up tours, give advice and negotiate with sellers.
Similar homes
- $485,0004 bd4 ba2.9k sqft106 Hollywood Ct, Troutman, NC 28166For Sale
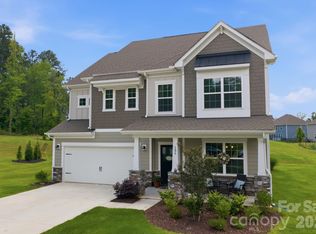
 MLS ID #4401743, Jane Urban, Howard Hanna Allen Tate Mooresville/LKN. Canopy MLS as distributed by MLS GRID
 - $450,0004 bd3 ba2.7k sqft149 Rooster Tail Ln, Troutman, NC 28166For Sale
 MLS ID #4393649, Andrew Cardwell, DASH Carolina. Canopy MLS as distributed by MLS GRID
 - $495,0005 bd5 ba3.5k sqft116 Timbergreen Ct, Troutman, NC 28166For Sale
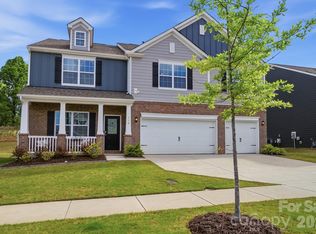 MLS ID #4369048, Wally Neely, RE/MAX Executive. Canopy MLS as distributed by MLS GRID
 - $419,0005 bd3 ba2.3k sqft148 Tanner Loop, Troutman, NC 28166For Sale
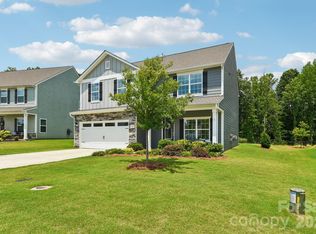 MLS ID #4401637, Ginny Barker, Keller Williams Unified. Canopy MLS as distributed by MLS GRID
 - $545,0006 bd6 ba4k sqft224 Hamptons Cove Rd, Troutman, NC 28166For SaleMLS ID #4360997, Robyn Jefferson, Fathom Realty NC LLC. Canopy MLS as distributed by MLS GRID
- $359,9003 bd3 ba1.8k sqft174 E Panther Creek Rd, Troutman, NC 28166For SaleMLS ID #4394389, Katie Eller, Keller Williams Unified. Canopy MLS as distributed by MLS GRID
- $399,0004 bd3 ba1.8k sqft123 Brixham Loop, Troutman, NC 28166For SaleMLS ID #4394354, Jennifer Messer, RE/MAX Results. Canopy MLS as distributed by MLS GRID
- $469,9004 bd3 ba2.5k sqft128 Creekside Crossing Ln, Mooresville, NC 28117For SaleMLS ID #4395901, Grant Wilsterman, COMPASS. Canopy MLS as distributed by MLS GRID
- $510,0004 bd3 ba3.2k sqft117 Tomahawk Dr, Mooresville, NC 28117For SaleMLS ID #4372781, Thomas Hocker, EXP Realty LLC Mooresville. Canopy MLS as distributed by MLS GRID
- $370,0003 bd2 ba1.8k sqft130 Ari Ave, Troutman, NC 28166For SaleMLS ID #4377945, Matthew Kurzrok, Mark Spain Real Estate. Canopy MLS as distributed by MLS GRID
- $499,0005 bd4 ba2.9k sqft130 Carolina Ash Ln, Mooresville, NC 28117For SaleMLS ID #4341266, Michelle Hovey, COMPASS. Canopy MLS as distributed by MLS GRID
- $499,0003 bd3 ba2.5k sqft122 Boatwright Ln, Mooresville, NC 28117For SaleMLS ID #4377794, Bill Balatow, Howard Hanna Allen Tate Statesville. Canopy MLS as distributed by MLS GRID
- $540,0005 bd4 ba3k sqft123 Tomahawk Dr, Mooresville, NC 28117For SaleMLS ID #4401641, Consuelo Souders, Keller Williams Lake Norman. Canopy MLS as distributed by MLS GRID
- $440,0003 bd3 ba2.1k sqft179 Canada Dr, Statesville, NC 28677For SaleMLS ID #4381453, Tricia Strickland, Lantern Realty & Development, LLC. Canopy MLS as distributed by MLS GRID
- $439,9004 bd3 ba2.3k sqft179 Glastonbury Dr, Mooresville, NC 28115For SaleMLS ID #4385527, Ciara Correa, Lake Norman Realty, Inc.. Canopy MLS as distributed by MLS GRID
- $517,0005 bd3 ba2.5k sqft151 Rustling Waters Dr, Mooresville, NC 28117For SaleMLS ID #4392530, Seanlai Cochrane, Keller Williams South Park. Canopy MLS as distributed by MLS GRID
- $445,0004 bd3 ba2.3k sqft210 Eden Ave, Mooresville, NC 28115For SaleMLS ID #4358395, David Jordan, Keller Williams South Park. Canopy MLS as distributed by MLS GRID
- $470,0004 bd4 ba2.7k sqft6038 Durango Way, Denver, NC 28037For SaleMLS ID #4370348, Kelly Formato, Thrive Realty Group LLC. Canopy MLS as distributed by MLS GRID
- $489,0004 bd3 ba2.1k sqft17120 Caldwell Track Dr, Huntersville, NC 28078For SaleMLS ID #4402971, Arlene Arciero, Southern Homes of the Carolinas, Inc. Canopy MLS as distributed by MLS GRID
- $569,9874 bd4 ba3.5k sqft148 Byers Commons Dr, Mooresville, NC 28117For SaleMLS ID #4368080, Phoebe Vo, VVo Inc. Canopy MLS as distributed by MLS GRID
