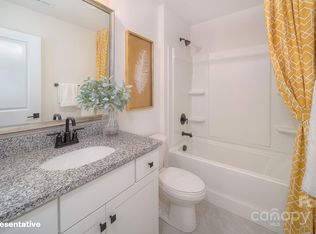
**Huge holiday price reduction!!** Let’s get you in a new home before year end! Move in ready! Welcome to Falls Cove at Lake Norman! Feel at home in this beautiful subdivision with water fall entrance sign, well cared for homes, walking trails and community pool! Gorgeous stone front welcomes you to this great floorplan with 5 bedrooms and 4 baths that has room for everyone! Open floorplan with great room, breakfast area and a formal dining room with coffered ceiling. Kitchen features an island with breakfast bar, walk-in pantry, butler area for a great coffee bar, gas cooktop and wall oven. Main level guest bedroom and 4 additional bedrooms plus an oversized loft area upstairs! Primary bedroom features a trey ceiling, a huge walk-in closet, garden tub, separate shower, dual vanity and linen closet. Laundry room with utility sink. Enjoy evenings on your covered back patio. 3 additional large bedrooms share 2 full baths, one with dual vanity. All appliances including washer and dryer remain. Covered patio overlooks the backyard. Still like new this one is a must see! One year home warranty included paid by the seller!!
Closed
$457,000
160 Saidin Ln, Troutman, NC 28166
5beds
2,965sqft
Single Family Residence
Built in 2024
0.22 Acres Lot
$455,200 Zestimate®
$154/sqft
$2,782 Estimated rent
Home value
$455,200
Estimated sales range
Not available
$2,782/mo
Zestimate® history
Owner options
List your home for rent
$2,782/mo
Rent Zestimate®
Find your next renter with Zillow Rental Manager. Plus, with online applications, you can quickly screen prospective tenants – for free.
$2,782/mo
Rent Zestimate®
Refinance and save
$3,093/mo
Est. payment
Refinancing to a lower rate could help reduce your monthly payments and save thousands over the life of the loan.
$3,093/mo
Est. payment
Explore your selling options
Work with a Zillow partner agent
Leverage their expertise and Zillow's premium Showcase listings to get your home seen by more buyers.
Get startedList with your own agent
Get your home in front of millions of buyers by listing it on Zillow.
Learn how to do itSell it yourself
Take full control of how buyers see your home on Zillow by listing For Sale by Owner (FSBO).
List your homeWhat's special
Additional large bedroomsOversized loft areaGorgeous stone frontSeparate showerMain level guest bedroomBreakfast areaCommunity pool
Zillow last checked:
Listing updated:
Listed by:
Roxanna LeVan 704-437-0204,
Howard Hanna Allen Tate Statesville
Bought with:
Kelly Howell
Huitt Realty LLC
Source: Canopy MLS as distributed by MLS GRID,MLS#: 4302803
Facts & features
Interior
Bedrooms & bathrooms
- Bedrooms: 5
- Bathrooms: 4
- Full bathrooms: 4
- Main level bedrooms: 1
Primary bedroom
- Features: En Suite Bathroom, Walk-In Closet(s)
- Level: Upper
Bedroom s
- Level: Main
Bedroom s
- Level: Upper
Bedroom s
- Level: Upper
Bedroom s
- Level: Upper
Bathroom full
- Level: Main
Breakfast
- Features: Open Floorplan
- Level: Main
Dining room
- Features: Open Floorplan
- Level: Main
Great room
- Features: Open Floorplan
- Level: Main
Kitchen
- Features: Breakfast Bar, Kitchen Island, Open Floorplan, Walk-In Pantry
- Level: Main
Laundry
- Level: Upper
Loft
- Level: Upper
Heating
- Heat Pump
Cooling
- Central Air
Appliances
- Included: Dishwasher, Gas Cooktop, Microwave, Plumbed For Ice Maker, Wall Oven
- Laundry: Electric Dryer Hookup, Laundry Room, Upper Level, Washer Hookup
Features
- Breakfast Bar, Soaking Tub, Kitchen Island, Open Floorplan, Pantry, Walk-In Closet(s), Walk-In Pantry
- Flooring: Carpet, Tile
- Doors: Sliding Doors
- Windows: Insulated Windows
- Has basement: No
- Attic: Pull Down Stairs
- Fireplace features: Gas, Gas Log, Great Room
Interior area
- Total structure area: 2,965
- Total interior livable area: 2,965 sqft
- Finished area above ground: 2,965
- Finished area below ground: 0
Property
Parking
- Total spaces: 2
- Parking features: Driveway, Attached Garage, Garage Faces Front, Garage on Main Level
- Attached garage spaces: 2
- Has uncovered spaces: Yes
Features
- Levels: Two
- Stories: 2
- Patio & porch: Covered, Patio, Porch
- Pool features: Community
Lot
- Size: 0.22 Acres
- Features: Cleared
Details
- Parcel number: 4740155540.000
- Zoning: CZRS
- Special conditions: Relocation
Construction
Type & style
- Home type: SingleFamily
- Architectural style: Traditional
- Property subtype: Single Family Residence
Materials
- Hardboard Siding
- Foundation: Slab
Condition
- New construction: No
- Year built: 2024
Utilities & green energy
- Sewer: Public Sewer
- Water: City
- Utilities for property: Cable Available, Electricity Connected, Underground Power Lines, Underground Utilities
Community & HOA
Community
- Features: Recreation Area, Sidewalks, Walking Trails
- Security: Carbon Monoxide Detector(s), Smoke Detector(s)
- Subdivision: Falls Cove at Lake Norman
HOA
- Has HOA: Yes
- HOA fee: $317 quarterly
- HOA name: Cusick
Location
- Region: Troutman
Financial & listing details
- Price per square foot: $154/sqft
- Tax assessed value: $461,650
- Annual tax amount: $5,138
- Date on market: 9/19/2025
- Cumulative days on market: 124 days
- Listing terms: Cash,Conventional,FHA,VA Loan,Relocation Property
- Electric utility on property: Yes
- Road surface type: Concrete, Paved
Price history
| Date | Event | Price |
|---|---|---|
| 2/26/2026 | Sold | $457,000-0.6%$154/sqft |
Source:  Canopy MLS as distributed by MLS GRID #4302803 Report a problem Canopy MLS as distributed by MLS GRID #4302803 Report a problem | ||
| 11/26/2025 | Price change | $459,900-2.1%$155/sqft |
Source: Canopy MLS as distributed by MLS GRID #4302803 Report a problem | ||
| 10/8/2025 | Price change | $469,900-1.1%$158/sqft |
Source: Canopy MLS as distributed by MLS GRID #4302803 Report a problem | ||
| 9/19/2025 | Listed for sale | $475,000+1.3%$160/sqft |
Source: Canopy MLS as distributed by MLS GRID #4302803 Report a problem | ||
| 11/15/2024 | Sold | $469,000$158/sqft |
Source: Canopy MLS as distributed by MLS GRID #4156335 Report a problem | ||
| 10/15/2024 | Pending sale | $469,000$158/sqft |
Source: Canopy MLS as distributed by MLS GRID #4156335 Report a problem | ||
| 9/16/2024 | Price change | $469,000-1.3%$158/sqft |
Source: Canopy MLS as distributed by MLS GRID #4156335 Report a problem | ||
| 8/23/2024 | Price change | $475,000-4.5%$160/sqft |
Source: Canopy MLS as distributed by MLS GRID #4156335 Report a problem | ||
| 7/25/2024 | Price change | $497,545-0.1%$168/sqft |
Source:  DR Horton Report a problem DR Horton Report a problem | ||
| 6/28/2024 | Listed for sale | $497,860$168/sqft |
Source: Canopy MLS as distributed by MLS GRID #4156335 Report a problem | ||
Public tax history
| Year | Property taxes | Tax assessment |
|---|---|---|
| 2025 | $5,138 +10280.1% | $461,650 +515.5% |
| 2024 | $50 -94% | $75,000 |
| 2023 | $825 | $75,000 |
Find assessor info on the county website
Neighborhood: 28166
Nearby homes
- $600,6055 bd5 ba4.4k sqft162 Saidin Ln, Troutman, NC 28166Sold

- $548,8855 bd4 ba3.3k sqft166 Saidin Ln, Troutman, NC 28166Sold
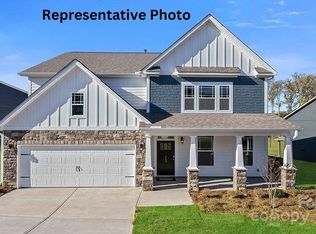
- $485,0004 bd3 ba3.1k sqft143 Aviendha Ln, Troutman, NC 28166Sold
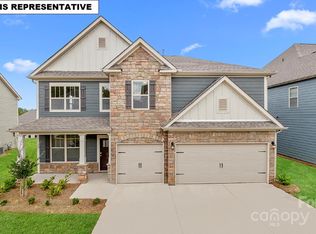
- $512,0005 bd4 ba3.3k sqft156 Saidin Ln, Troutman, NC 28166Sold
- $464,0004 bd3 ba2.5k sqft141 Aviendha Ln, Troutman, NC 28166Sold
- $437,5254 bd4 ba2.7k sqft137 Aviendha Ln, Troutman, NC 28166Sold
- $544,0005 bd4 ba3.3k sqft163 Saidin Ln, Troutman, NC 28166Sold
- $475,0004 bd4 ba2.7k sqft152 Saidin Ln, Troutman, NC 28166For Sale
Nearby schools
GreatSchools rating
- 6/10Troutman Elementary SchoolGrades: PK-5Distance: 1.8 mi
- 2/10Troutman Middle SchoolGrades: 6-8Distance: 1.7 mi
- 5/10South Iredell High SchoolGrades: 9-12Distance: 3.4 mi
Schools provided by the listing agent
- Elementary: Troutman
- Middle: Troutman
- High: South Iredell
Source: Canopy MLS as distributed by MLS GRID. This data may not be complete. We recommend contacting the local school district to confirm school assignments for this home.
Get a cash offer in 3 minutes
Find out how much your home could sell for in as little as 3 minutes with a no-obligation cash offer.
Estimated market value
$455,200
Get a cash offer in 3 minutes
Find out how much your home could sell for in as little as 3 minutes with a no-obligation cash offer.
Estimated market value
$455,200
- North Carolina
- Iredell County
- Troutman
- 28166
- 160 Saidin Ln
Nearby cities
Nearby zip codes
Other Troutman Topics
