*** Price Reduction*** (BELOW TAX VALUE) - BEAUTIFUL CORNER LOT!!!
WELCOME TO 104 WHIMBREL LANE!! Great location off Perth Rd/Hwy 150. Very near retail shopping and eateries, minutes from I-77. Harbor View is a nicely well kept neighborhood conveniently located near Ramsey’s Creek public boat launch for boating, kayaking/canoeing on our beautiful Lake Norman. This brick/partial vinyl home has 1/2 circular drive that parks 6-8 cars, backyard privacy wood fence perfect for family gatherings and cookouts! Spacious 4 bedrooms/3 FULL baths, bonus room with closet is ideal for a 5th BR (bonus was not permitted) at time of move in but completed approximately 1 year later. Study is located on the main level w/closet that can be used as a BR as well. Backyard deck is a direct exit from kitchen. Huge attic flooring with high ceilings! AQUA is the water servicing company that serves this community well. Very large storage shed conveys for your outdoor needs; allows more space in your attached 2-car garage! Beautiful LEVEL CORNER LOT... NO HOA!
Active
Price cut: $5K (7/18)
$450,000
104 Whimbrel Ln, Mooresville, NC 28117
4beds
2,365sqft
Single Family Residence
Built in 2001
0.66 Acres Lot
$440,500 Zestimate®
$190/sqft
$-- HOA
What's special
Beautiful corner lotBeautiful level corner lot
- 413 days |
- 835 |
- 43 |
Zillow last checked:
Listing updated:
Listed by:
Robin Patterson robin.patterson@robyhome.com,
Roby Realty Inc
Source: Canopy MLS as distributed by MLS GRID,MLS#: 4274354
Facts & features
Interior
Bedrooms & bathrooms
- Bedrooms: 4
- Bathrooms: 3
- Full bathrooms: 3
- Main level bedrooms: 2
Primary bedroom
- Level: Main
Bedroom s
- Level: Main
Bedroom s
- Level: Upper
Bedroom s
- Level: Upper
Bathroom full
- Level: Upper
Bathroom full
- Level: Main
Other
- Level: Upper
Dining room
- Level: Main
Kitchen
- Level: Main
Laundry
- Level: Main
Heating
- Heat Pump
Cooling
- Ceiling Fan(s), Heat Pump
Appliances
- Included: Dishwasher, Disposal, Electric Oven, Electric Range, Microwave, Self Cleaning Oven
- Laundry: In Hall
Features
- Soaking Tub, Kitchen Island, Pantry, Walk-In Closet(s)
- Flooring: Carpet, Wood
- Windows: Window Treatments
- Has basement: No
- Attic: Pull Down Stairs
- Fireplace features: Family Room, Gas Log
Interior area
- Total structure area: 2,365
- Total interior livable area: 2,365 sqft
- Finished area above ground: 2,365
- Finished area below ground: 0
Property
Parking
- Total spaces: 8
- Parking features: Circular Driveway, Attached Garage, Parking Space(s), Garage on Main Level
- Attached garage spaces: 2
- Uncovered spaces: 6
- Details: Enough space for approx 6-8 vehicles outside garage on the 1/2 circular driveway.
Features
- Levels: Two
- Stories: 2
- Patio & porch: Deck, Front Porch
- Fencing: Back Yard,Fenced,Wood
Lot
- Size: 0.66 Acres
- Features: Corner Lot, Level, Wooded
Details
- Additional structures: Shed(s)
- Parcel number: 4638873122.000
- Zoning: RA
- Special conditions: Standard
Construction
Type & style
- Home type: SingleFamily
- Property subtype: Single Family Residence
Materials
- Brick Full
- Foundation: Crawl Space
Condition
- New construction: No
- Year built: 2001
Utilities & green energy
- Sewer: Septic Installed
- Water: Community Well
- Utilities for property: Cable Connected, Electricity Connected, Wired Internet Available
Community & HOA
Community
- Security: Security System
- Subdivision: Harbor View
Location
- Region: Mooresville
Financial & listing details
- Price per square foot: $190/sqft
- Tax assessed value: $457,200
- Annual tax amount: $2,757
- Date on market: 7/11/2025
- Cumulative days on market: 413 days
- Listing terms: Cash,Conventional,VA Loan
- Electric utility on property: Yes
- Road surface type: Concrete, Paved
Estimated market value
$440,500
$418,000 - $463,000
$2,716/mo
Price history
| Date | Event | Price |
|---|---|---|
| 7/18/2026 | Price change | $450,000-1.1%$190/sqft |
Source:  Canopy MLS as distributed by MLS GRID #4274354 Report a problem Canopy MLS as distributed by MLS GRID #4274354 Report a problem | ||
| 6/25/2026 | Price change | $455,000-2.2%$192/sqft |
Source: Canopy MLS as distributed by MLS GRID #4274354 Report a problem | ||
| 10/2/2025 | Price change | $465,000-2.1%$197/sqft |
Source: Canopy MLS as distributed by MLS GRID #4274354 Report a problem | ||
| 8/29/2025 | Price change | $475,000-2.1%$201/sqft |
Source: Canopy MLS as distributed by MLS GRID #4274354 Report a problem | ||
| 7/26/2025 | Price change | $485,000-2%$205/sqft |
Source: Canopy MLS as distributed by MLS GRID #4274354 Report a problem | ||
| 7/12/2025 | Listed for sale | $495,000+76.8%$209/sqft |
Source: Canopy MLS as distributed by MLS GRID #4274354 Report a problem | ||
| 10/29/2013 | Listing removed | $279,900$118/sqft |
Source: CENTURY 21 Murphy & Rudolph, Inc. #2187566 Report a problem | ||
| 10/22/2013 | Listed for sale | $279,900+36.5%$118/sqft |
Source: CENTURY 21 Murphy & Rudolph, Inc. #2187566 Report a problem | ||
| 10/12/2001 | Sold | $205,000$87/sqft |
Source: Public Record Report a problem | ||
Public tax history
| Year | Property taxes | Tax assessment |
|---|---|---|
| 2025 | $2,757 | $457,200 |
| 2024 | $2,757 | $457,200 |
| 2023 | $2,757 +54.5% | $457,200 +66.4% |
| 2022 | $1,785 +0.2% | $274,830 |
| 2021 | $1,781 | $274,830 |
| 2020 | $1,781 +4.9% | $274,830 |
| 2019 | $1,698 +12.7% | $274,830 +12.9% |
| 2018 | $1,507 | $243,530 |
| 2017 | $1,507 | $243,530 |
| 2016 | $1,507 | $243,530 |
| 2015 | $1,507 +3.3% | $243,530 -2.6% |
| 2014 | $1,458 | $249,960 |
| 2013 | -- | $249,960 +1.7% |
| 2012 | -- | $245,740 |
| 2011 | -- | $245,740 +7.1% |
| 2010 | -- | $229,400 |
| 2009 | -- | $229,400 |
| 2008 | -- | $229,400 |
| 2007 | -- | $229,400 +14.4% |
| 2006 | -- | $200,480 |
| 2005 | -- | $200,480 |
| 2004 | -- | $200,480 |
| 2003 | -- | $200,480 +16.5% |
| 2002 | -- | $172,150 +588.6% |
| 2001 | -- | $25,000 |
| 2000 | -- | $25,000 |
Find assessor info on the county website
Monthly payment
Est. payment
Payment breakdown
Explore the cost of this home by adjusting the details. Changes won't be saved.Climate risks
Neighborhood: 28117
Nearby schools
GreatSchools rating
- 6/10Lakeshore Elementary SchoolGrades: PK-5Distance: 1.1 mi
- 4/10Lakeshore Middle SchoolGrades: 6-8Distance: 1.1 mi
- 7/10Lake Norman High SchoolGrades: 9-12Distance: 2 mi
- $483,1003 bd2 ba1.8k sqft110 Whimbrel Ln, Mooresville, NC 28117Off Market
- $443,0003 bd2 ba1.9k sqft1974 Perth Rd, Mooresville, NC 28117Off Market

- $497,3003 bd2 ba1.8k sqft155 Harbor Landing Dr, Mooresville, NC 28117Off Market
- $2,4153 bd3 ba2k sqft116 Whimbrel Ln, Mooresville, NC 28117For Rent
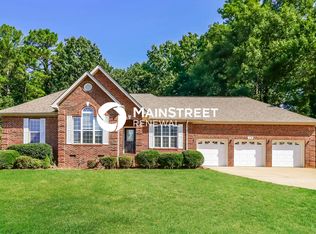
- $525,0003 bd2 ba1.7k sqft149 Harbor Landing Dr, Mooresville, NC 28117Sold
- $506,0003 bd3 ba2.1k sqft161 Harbor Landing Dr, Mooresville, NC 28117Off Market
- $508,4003 bd3 ba2.1k sqft161 Harbor Landing Dr #40, Mooresville, NC 28117Off Market
- $374,0003 bd3 ba2.1k sqft105 Whimbrel Ln, Mooresville, NC 28117Sold
A local agent can set up tours, give advice and negotiate with sellers.
Similar homes
- $469,9004 bd3 ba2.5k sqft123 Comata Rd, Mooresville, NC 28117For Sale
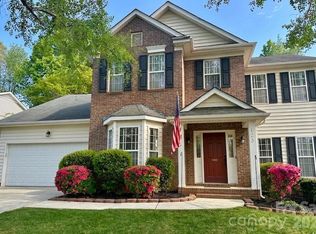
 MLS ID #4334738, Heather Strowd, ERA Live Moore. Canopy MLS as distributed by MLS GRID
 - $482,9003 bd3 ba2.3k sqft103 Pamlico Ln, Mooresville, NC 28117For Sale
 MLS ID #4373563, Corinne Deuel, houzRE. Canopy MLS as distributed by MLS GRID
 - $610,0003 bd3 ba2.3k sqft106 Webbed Foot Rd, Mooresville, NC 28117For Sale
 MLS ID #4416003, Michelle Peck, Epique Realty. Canopy MLS as distributed by MLS GRID
 - $499,0005 bd3 ba3k sqft151 Blossom Ridge Dr, Mooresville, NC 28117For Sale
 MLS ID #4361329, Chandra Mavuluri, Tech Realty LLC. Canopy MLS as distributed by MLS GRID
 - $474,7504 bd2 ba2.2k sqft140 Flowering Grove Ln, Mooresville, NC 28115For SaleMLS ID #4302365, Nick Huscroft, Chosen Realty of NC LLC. Canopy MLS as distributed by MLS GRID
- $445,0004 bd3 ba2.3k sqft8800 Cavonnier Ln, Charlotte, NC 28216For SaleMLS ID #4417973, Katie Phan, K.M.D. Realty Inc.. Canopy MLS as distributed by MLS GRID
- $539,0005 bd4 ba2.6k sqft115 Runningdeer Dr, Mooresville, NC 28117For SaleMLS ID #4368894, Rachel Fortune, Charity Realty. Canopy MLS as distributed by MLS GRID
- $560,0004 bd3 ba3.3k sqft172 Longleaf Dr, Mooresville, NC 28117For SaleMLS ID #4413694, Stephen Scott, Realty Dynamics Inc.. Canopy MLS as distributed by MLS GRID
- $485,0004 bd4 ba2.6k sqft119 Port Bow Dr, Troutman, NC 28166For SaleMLS ID #4394487, Craig Tribus, Beycome Brokerage Realty LLC. Canopy MLS as distributed by MLS GRID
- $489,9004 bd4 ba3.3k sqft107 Autumn Frost Ave, Statesville, NC 28677For Sale
 MLS ID #1212533, Jai Triplett. Triad MLS
 - $450,0004 bd3 ba2.4k sqft3837 Beauvista Dr, Charlotte, NC 28269For SaleMLS ID #4418760, Christy Bradshaw, Call It Closed International Inc. Canopy MLS as distributed by MLS GRID
- $465,0005 bd4 ba2.8k sqft190 Tackle Box Dr, Troutman, NC 28166For SaleMLS ID #4397542, Mike Cerven, Howard Hanna Allen Tate Royal Properties. Canopy MLS as distributed by MLS GRID
- $469,9005 bd4 ba3k sqft119 Gilden Way, Mooresville, NC 28115For SaleMLS ID #4413005, Sheena Minard, The Minard Group LLC. Canopy MLS as distributed by MLS GRID
- $469,9004 bd4 ba2.6k sqft150 Kent Rd, Salisbury, NC 28147For SaleMLS ID #1231274, Susanna Barinowski. Triad MLS
- $375,0003 bd2 ba1.9k sqft113 Old Willow Rd, Mooresville, NC 28115For SaleMLS ID #4366482, Rebecca Wilbur, Your Realty PRO Brokerage Services LLC. Canopy MLS as distributed by MLS GRID
- $639,9003 bd3 ba1.9k sqft6060 Lineberger Rd, Sherrills Ford, NC 28673For SaleMLS ID #4418055, Kristen Sigmon, Stephen Cooley Real Estate. Canopy MLS as distributed by MLS GRID
- $455,0003 bd2 ba1.9k sqft1273 Winged Foot Dr, Denver, NC 28037For SaleMLS ID #4416915, Ryan Sabedra, Realty One Group Revolution. Canopy MLS as distributed by MLS GRID
- $389,5004 bd3 ba1.9k sqft2191 Buffalo Shoals Rd, Statesville, NC 28677For SaleMLS ID #1226501, Teresa Rufty. Triad MLS
- $499,9003 bd3 ba2.5k sqft120 Dublin Ct, Statesville, NC 28677For SaleMLS ID #4412798, Holly Anderson, Sellstate Choice Realty. Canopy MLS as distributed by MLS GRID
- $419,0003 bd2 ba1.9k sqft385 Peaceful Ln, China Grove, NC 28023For SaleMLS ID #1229794, Mechelle Kuld. Triad MLS
