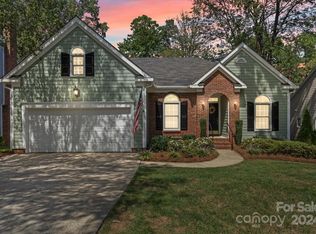
Welcome to sought-after Highland Creek, one of Charlotte's premier master-planned communities! This beautifully golf course home is priced to sell and is refreshed and move-in ready, offering a bright modern feel from the moment you enter. Step inside to a spacious and inviting floor plan where you welcomed by a generous living room ( or flex space) and formal dining area/ study/office. Continue into the open-concept family room and kitchen, complete with a cozy breakfast area that provides the perfect spot to enjoy your morning coffee or relax with a book. The thoughtful layout is ideal for both everyday living and entertaining. The outdoor covereed and uncovered spaces provide amazing views of the yard that sits on the golf course. Upstairs, you will find four generously sized bedrooms/bonus, and two full bathrooms- both freshly updated. This beautiful home offers not only comfort and style, but also access to an unmatched lifestyle with an abundance of neighborhood amenities. Residents enjoy multible resort-style pools, tennis and pickeball courts, fitness center, playgrounds, parks, walking and biking trails, basketball and volleyball courts, community events, and 18-hole championship golf course. Conveniently located near shopping, dining i-485, I-85, and Concord Mills, this home combines exceptional amenities with prime location. Experience the best!
Active
$450,000
3837 Beauvista Dr, Charlotte, NC 28269
4beds
2,470sqft
Single Family Residence
Built in 1993
0.21 Acres Lot
$443,100 Zestimate®
$182/sqft
$71/mo HOA
What's special
Bright modern feelCozy breakfast areaBeautifully golf course home
- 3 days
- 369
- 47
Likely to sell faster than
Zillow last checked:
Listing updated:
Listed by:
Christy Bradshaw christy@christyandcompany.com,
Call It Closed International Inc
Source: Canopy MLS as distributed by MLS GRID,MLS#: 4418760
Facts & features
Interior
Bedrooms & bathrooms
- Bedrooms: 4
- Bathrooms: 3
- Full bathrooms: 2
- 1/2 bathrooms: 1
Primary bedroom
- Level: Upper
Bedroom s
- Level: Upper
Bathroom half
- Level: Main
Bathroom full
- Level: Upper
Other
- Level: Upper
Breakfast
- Level: Main
Dining area
- Level: Main
Flex space
- Level: Main
Great room
- Level: Main
Kitchen
- Level: Main
Laundry
- Level: Main
Study
- Level: Main
Heating
- Central
Cooling
- Central Air
Appliances
- Included: Dishwasher, Disposal, Microwave, Oven
- Laundry: Main Level
Features
- Open Floorplan, Walk-In Closet(s)
- Has basement: No
Interior area
- Total structure area: 2,470
- Total interior livable area: 2,470 sqft
- Finished area above ground: 2,470
- Finished area below ground: 0
Property
Parking
- Total spaces: 2
- Parking features: Attached Garage, Garage on Main Level
- Attached garage spaces: 2
Features
- Levels: Two
- Stories: 2
- Pool features: Community
- Fencing: Fenced
Lot
- Size: 0.21 Acres
- Features: On Golf Course
Details
- Parcel number: 02942308
- Zoning: R-9PUD
- Special conditions: Standard
Construction
Type & style
- Home type: SingleFamily
- Architectural style: Traditional
- Property subtype: Single Family Residence
Materials
- Brick Partial, Hardboard Siding
- Foundation: Crawl Space
Condition
- New construction: No
- Year built: 1993
Utilities & green energy
- Sewer: Public Sewer
- Water: City
Community & HOA
Community
- Features: Clubhouse, Game Court, Picnic Area, Playground, Sidewalks, Street Lights, Tennis Court(s), Walking Trails
- Subdivision: Highland Creek
HOA
- Has HOA: Yes
- HOA fee: $212 quarterly
Location
- Region: Charlotte
Financial & listing details
- Price per square foot: $182/sqft
- Tax assessed value: $431,600
- Date on market: 8/26/2026
- Cumulative days on market: 2 days
- Listing terms: Cash,Conventional,FHA 203(K),VA Loan
- Road surface type: Concrete, Paved
Estimated market value
$443,100
$421,000 - $465,000
$2,760/mo
Price history
| Date | Event | Price |
|---|---|---|
| 8/26/2026 | Listed for sale | $450,000-2.2%$182/sqft |
Source:  Canopy MLS as distributed by MLS GRID #4418760 Report a problem Canopy MLS as distributed by MLS GRID #4418760 Report a problem | ||
| 3/26/2025 | Sold | $460,000-1.1%$186/sqft |
Source: Canopy MLS as distributed by MLS GRID #4195769 Report a problem | ||
| 3/10/2025 | Pending sale | $464,900$188/sqft |
Source: Canopy MLS as distributed by MLS GRID #4195769 Report a problem | ||
| 2/7/2025 | Price change | $464,900-2.1%$188/sqft |
Source: Canopy MLS as distributed by MLS GRID #4195769 Report a problem | ||
| 1/28/2025 | Price change | $474,900-2.1%$192/sqft |
Source: Canopy MLS as distributed by MLS GRID #4195769 Report a problem | ||
| 1/7/2025 | Price change | $484,900-2%$196/sqft |
Source: Canopy MLS as distributed by MLS GRID #4195769 Report a problem | ||
| 12/20/2024 | Price change | $494,900-2%$200/sqft |
Source: Canopy MLS as distributed by MLS GRID #4195769 Report a problem | ||
| 12/3/2024 | Price change | $504,900-1.9%$204/sqft |
Source: Canopy MLS as distributed by MLS GRID #4195769 Report a problem | ||
| 11/19/2024 | Listed for sale | $514,900+90.7%$208/sqft |
Source: Canopy MLS as distributed by MLS GRID #4195769 Report a problem | ||
| 10/11/2024 | Listing removed | $2,215$1/sqft |
Source: Zillow Rentals Report a problem | ||
| 10/9/2024 | Price change | $2,215-3.1%$1/sqft |
Source: Zillow Rentals Report a problem | ||
| 10/2/2024 | Price change | $2,285-2.1%$1/sqft |
Source: Zillow Rentals Report a problem | ||
| 9/27/2024 | Price change | $2,335-0.4%$1/sqft |
Source: Zillow Rentals Report a problem | ||
| 9/20/2024 | Price change | $2,345-2.1%$1/sqft |
Source: Zillow Rentals Report a problem | ||
| 9/12/2024 | Price change | $2,395-4%$1/sqft |
Source: Zillow Rentals Report a problem | ||
| 8/23/2024 | Price change | $2,495-6.4%$1/sqft |
Source: Zillow Rentals Report a problem | ||
| 7/24/2024 | Price change | $2,665-0.6%$1/sqft |
Source: Zillow Rentals Report a problem | ||
| 7/11/2024 | Price change | $2,680-0.9%$1/sqft |
Source: Zillow Rentals Report a problem | ||
| 6/28/2024 | Price change | $2,705-0.6%$1/sqft |
Source: Zillow Rentals Report a problem | ||
| 6/6/2024 | Price change | $2,720-0.9%$1/sqft |
Source: Zillow Rentals Report a problem | ||
| 5/23/2024 | Listed for rent | $2,745+16.8%$1/sqft |
Source: Zillow Rentals Report a problem | ||
| 6/2/2021 | Listing removed | -- |
Source: Zillow Rental Network Premium Report a problem | ||
| 4/16/2021 | Listed for rent | $2,350+17.8%$1/sqft |
Source: Zillow Rental Network Premium Report a problem | ||
| 5/11/2020 | Listing removed | $1,995$1/sqft |
Source: American Homes 4 Rent Report a problem | ||
| 4/13/2020 | Listed for rent | $1,995+7.8%$1/sqft |
Source: American Homes 4 Rent Report a problem | ||
| 4/26/2018 | Listing removed | $1,850$1/sqft |
Source: American Homes 4 Rent Report a problem | ||
| 6/12/2008 | Sold | $270,000$109/sqft |
Source: Public Record Report a problem | ||
Public tax history
| Year | Property taxes | Tax assessment |
|---|---|---|
| 2025 | -- | $431,600 |
| 2024 | $3,422 | $431,600 |
| 2023 | -- | $431,600 +45.6% |
| 2022 | $2,986 | $296,400 |
| 2021 | -- | $296,400 |
| 2020 | $2,967 | $296,400 |
| 2019 | -- | $296,400 +34.7% |
| 2018 | $2,961 +2% | $220,100 |
| 2017 | $2,902 | $220,100 |
| 2016 | $2,902 | $220,100 |
| 2015 | $2,902 +0.5% | $220,100 |
| 2014 | $2,889 | -- |
| 2013 | -- | $220,100 |
| 2012 | -- | $220,100 |
| 2011 | -- | $220,100 +15% |
| 2010 | -- | $191,400 |
| 2009 | -- | $191,400 |
| 2008 | -- | $191,400 |
| 2007 | -- | $191,400 |
| 2006 | -- | $191,400 |
| 2005 | -- | $191,400 |
| 2004 | -- | $191,400 |
| 2003 | -- | $191,400 +1.6% |
| 2002 | -- | $188,440 |
| 2001 | -- | $188,440 |
| 2000 | -- | $188,440 |
Find assessor info on the county website
Monthly payment
Est. payment
Payment breakdown
Explore the cost of this home by adjusting the details. Changes won't be saved.Climate risks
Neighborhood: Highland Creek
Nearby schools
Schools provided by the listing agent
- Elementary: Highland Creek
- Middle: Ridge Road
- High: Mallard Creek
Source: Canopy MLS as distributed by MLS GRID. This data may not be complete. We recommend contacting the local school district to confirm school assignments for this home.

Similar homes
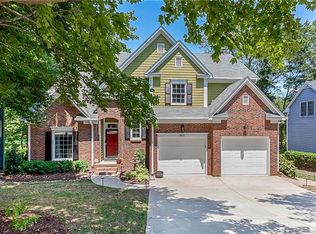
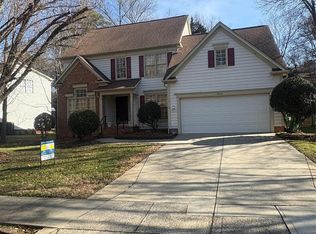
- $459,9004 bd3 ba2.3k sqft5828 Swanston Dr, Charlotte, NC 28269For Sale
 MLS ID #4333128, Ray Morton, Morton Malloy Realty. Canopy MLS as distributed by MLS GRID
 - $387,0004 bd3 ba2.2k sqft9233 Simonton Dr, Charlotte, NC 28269For Sale
 MLS ID #4384205, Melissa Garcia, Exit Realty Elite Properties. Canopy MLS as distributed by MLS GRID
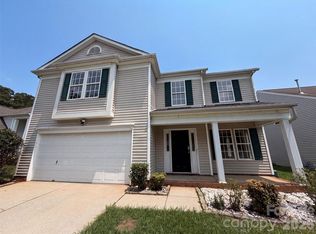
 - $360,0004 bd3 ba1.9k sqft5714 Waverly Lynn Ln, Charlotte, NC 28269For Sale
 MLS ID #4408920, Whitney Hunt-Sailors, Opendoor Brokerage LLC. Canopy MLS as distributed by MLS GRID
 - $339,9902 bd3 ba1.4k sqft8946 Meadowmont View Dr, Charlotte, NC 28269For Sale
 MLS ID #4415253, Min Li, ProStead Realty. Canopy MLS as distributed by MLS GRID
 - $356,0004 bd3 ba2.2k sqft5708 Twin Brook Dr, Charlotte, NC 28269For SaleMLS ID #4412827, Shelley Greene, Elite Team Realty. Canopy MLS as distributed by MLS GRID
- $460,0004 bd3 ba2.6k sqft5867 Crimson Oak Ct, Harrisburg, NC 28075For SaleMLS ID #4411906, Harold Blackwelder, Bestway Realty. Canopy MLS as distributed by MLS GRID
- $435,0004 bd2 ba2.8k sqft1919 Corriente Ct, Charlotte, NC 28213For SaleMLS ID #4391597, Ty Harris, Coldwell Banker Realty. Canopy MLS as distributed by MLS GRID
- $599,0005 bd3 ba3.3k sqft2127 Copperplate Rd, Charlotte, NC 28262For SaleMLS ID #4399680, Audrey Wallace, Superior Choice Properties, Inc. Canopy MLS as distributed by MLS GRID
- $429,4854 bd3 ba2.6k sqft3338 Crutchfield Pl, Charlotte, NC 28213For SaleMLS ID #4355102, Will Lilly, Iron Horse Properties LLC. Canopy MLS as distributed by MLS GRID
- $485,0004 bd3 ba2.2k sqft7512 Henderson Park Rd, Huntersville, NC 28078For SaleMLS ID #4381550, Greg Martin, MartinGroup Properties Inc. Canopy MLS as distributed by MLS GRID
- $465,0004 bd3 ba2.8k sqft131 Elba Dr, Mooresville, NC 28115For SaleMLS ID #4403487, Robin Hurd, Carolina Realty Solutions. Canopy MLS as distributed by MLS GRID
- $445,0004 bd2 ba1.9k sqft403 N Cannon Blvd, Kannapolis, NC 28083For SaleMLS ID #4403157, Nick Huscroft, Chosen Realty of NC LLC. Canopy MLS as distributed by MLS GRID
- $375,0003 bd3 ba1.9k sqft2007 Turtle Point Rd, Charlotte, NC 28262For SaleMLS ID #4397661, Lisa Belk, Mark Spain Real Estate. Canopy MLS as distributed by MLS GRID
- $560,0004 bd3 ba3k sqft9835 Shearwater Ave NW, Concord, NC 28027For SaleMLS ID #4411928, Craig Tribus, Beycome Brokerage Realty LLC. Canopy MLS as distributed by MLS GRID
- $419,0003 bd2 ba1.8k sqft7424 Lawyers Station Dr, Mint Hill, NC 28227For SaleMLS ID #4417385, Brittany Lowder, Lowder Homes Realty LLC. Canopy MLS as distributed by MLS GRID
- $508,5004 bd3 ba2.5k sqft13514 Delstone Dr, Huntersville, NC 28078For SaleMLS ID #4406608, Aaron Mighty, Mighty Realty Inc. Canopy MLS as distributed by MLS GRID
- $480,0004 bd4 ba2.2k sqft17206 Shadow Bark Dr, Cornelius, NC 28031For SaleMLS ID #4378472, Lisa Belk, Mark Spain Real Estate. Canopy MLS as distributed by MLS GRID
- $450,0003 bd3 ba2.3k sqft5424 Gristmill Ln, Mint Hill, NC 28227For SaleMLS ID #4410544, Sarah Moore, Southern Homes of the Carolinas, Inc. Canopy MLS as distributed by MLS GRID
- $480,0004 bd3 ba2.2k sqft7210 Apple Creek Dr, Mint Hill, NC 28227For SaleMLS ID #4409706, Lisa McGill, Opendoor Brokerage LLC. Canopy MLS as distributed by MLS GRID
- $290,0004 bd2 ba1.2k sqft2107 Custer St, Charlotte, NC 28216For SaleMLS ID #4416781, Jenny Hoang, NorthGroup Real Estate LLC. Canopy MLS as distributed by MLS GRID
