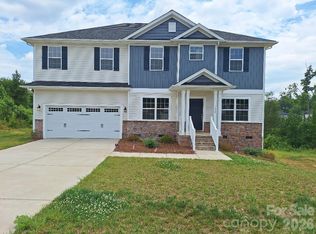
Northlake proudly presents this beautifully designed two-story home, perfectly situated on a spacious homesite of nearly half an acre! This thoughtfully designed 2,131 sq ft floor plan offers 3 bedrooms, 2.5 baths, and a versatile bonus room with a closet—perfect for a home office, guest room, or flex space. The open-concept layout seamlessly connects the family room and kitchen, creating an inviting space ideal for both everyday living and entertaining. Designer finishes include 9-foot ceilings, recessed lighting, a cozy gas log fireplace, stainless steel appliances, white quartz countertops, beautiful Burlap-colored cabinetry, a classic white subway tile backsplash, and stylish matte black finishes throughout. The spacious primary suite features crown molding, a ceiling fan, a large walk-in closet, and a luxurious primary bath with a beautifully tiled 4x16 subway tile shower. Step outside to the large covered deck and enjoy relaxing or entertaining in your private backyard. Northlake offers wonderful community amenities, including a swimming pool, scenic pond, and walking trails. Closing costs paid (excluding prepaids and points) when using a preferred lender. Be sure to ask about our Flex Cash incentive! The home is served by a three-bedroom septic system permitted for a maximum occupancy of six persons. Any additional rooms are represented as flex spaces and not as bedrooms.
Active
Price cut: $8.9K (5/27)
$442,722
146 Kerr Walk Dr #23, Statesville, NC 28677
3beds
2,131sqft
Single Family Residence
Built in 2026
0.48 Acres Lot
$-- Zestimate®
$208/sqft
$73/mo HOA
What's special
Cozy gas log fireplaceRecessed lightingCrown moldingLarge covered deckPrivate backyardWhite quartz countertopsLarge walk-in closet
- 96 days |
- 31 |
- 1 |
Zillow last checked:
Listing updated:
Listed by:
Donna Cannone Donna.Cannone@adamshomes.com,
Adams Homes Realty-NC, Inc.,
Kirsten Tammelleo,
Adams Homes Realty-NC, Inc.
Source: Canopy MLS as distributed by MLS GRID,MLS#: 4381569
Facts & features
Interior
Bedrooms & bathrooms
- Bedrooms: 3
- Bathrooms: 3
- Full bathrooms: 2
- 1/2 bathrooms: 1
Primary bedroom
- Level: Upper
- Area: 228.62 Square Feet
- Dimensions: 16' 4" X 14' 0"
Bedroom s
- Level: Upper
- Area: 133.87 Square Feet
- Dimensions: 12' 2" X 11' 0"
Bedroom s
- Level: Upper
- Area: 123.3 Square Feet
- Dimensions: 10' 0" X 12' 4"
Bathroom half
- Level: Main
Bathroom full
- Level: Upper
Bathroom full
- Level: Upper
Breakfast
- Level: Main
- Area: 207.96 Square Feet
- Dimensions: 17' 4" X 12' 0"
Family room
- Level: Main
- Area: 305.62 Square Feet
- Dimensions: 21' 10" X 14' 0"
Flex space
- Level: Upper
- Area: 123.3 Square Feet
- Dimensions: 10' 0" X 12' 4"
Kitchen
- Level: Main
- Area: 180 Square Feet
- Dimensions: 15' 0" X 12' 0"
Laundry
- Level: Upper
Heating
- Heat Pump
Cooling
- Heat Pump
Appliances
- Included: Dishwasher, Electric Range, Electric Water Heater, Microwave
- Laundry: Utility Room
Features
- Flooring: Carpet, Laminate, Vinyl
- Windows: Insulated Windows
- Has basement: No
- Fireplace features: Gas Log
Interior area
- Total structure area: 2,131
- Total interior livable area: 2,131 sqft
- Finished area above ground: 2,131
- Finished area below ground: 0
Property
Parking
- Total spaces: 2
- Parking features: Attached Garage, Garage on Main Level
- Attached garage spaces: 2
Features
- Levels: Two
- Stories: 2
Lot
- Size: 0.48 Acres
Details
- Parcel number: 4762510587
- Zoning: RA
- Special conditions: Standard
Construction
Type & style
- Home type: SingleFamily
- Property subtype: Single Family Residence
Materials
- Vinyl
- Foundation: Crawl Space
Condition
- New construction: Yes
- Year built: 2026
Utilities & green energy
- Water: County Water
Community & HOA
Community
- Subdivision: Northlake
HOA
- Has HOA: Yes
- HOA fee: $880 annually
Location
- Region: Statesville
Financial & listing details
- Price per square foot: $208/sqft
- Tax assessed value: $45,000
- Date on market: 5/16/2026
- Cumulative days on market: 96 days
- Listing terms: Cash,Conventional,FHA,USDA Loan,VA Loan
- Road surface type: Concrete, Paved
Estimated market value
Not available
Estimated sales range
Not available
Not available
Price history
| Date | Event | Price |
|---|---|---|
| 5/27/2026 | Price change | $442,722-2%$208/sqft |
Source:  Canopy MLS as distributed by MLS GRID #4381569 Report a problem Canopy MLS as distributed by MLS GRID #4381569 Report a problem | ||
| 5/16/2026 | Listed for sale | $451,650$212/sqft |
Source: Canopy MLS as distributed by MLS GRID #4381569 Report a problem | ||
Public tax history
Tax history is unavailable.
Monthly payment
Est. payment
Payment breakdown
Explore the cost of this home by adjusting the details. Changes won't be saved.Climate risks
Neighborhood: 28677
Nearby schools
GreatSchools rating
- 2/10Third Creek Elementary SchoolGrades: PK-5Distance: 3.7 mi
- 1/10Statesville Middle SchoolGrades: 6-8Distance: 3.7 mi
- 5/10South Iredell High SchoolGrades: 9-12Distance: 6.1 mi
Schools provided by the listing agent
- Elementary: Third Creek
- Middle: Third Creek
- High: South Iredell
Source: Canopy MLS as distributed by MLS GRID. This data may not be complete. We recommend contacting the local school district to confirm school assignments for this home.
- $45,000-- bd-- ba-- sqft156 Kerr Walk Dr, Statesville, NC 28677Off Market
- $45,000-- bd-- ba-- sqft152 Kerr Walk Dr, Statesville, NC 28677Off Market
- $451,9273 bd3 ba2.3k sqft152 Kerr Walk Dr #24, Statesville, NC 26877New Construction

- $45,000-- bd-- ba-- sqft158 Kerr Walk Dr, Statesville, NC 28677Off Market
- $502,7353 bd4 ba3.1k sqft158 Kerr Walk Dr #26, Statesville, NC 28677New Construction
- $45,000-- bd-- ba-- sqft146 Kerr Walk Dr, Statesville, NC 28677Off Market
- $45,000-- bd-- ba-- sqft161 Kerr Walk Dr, Statesville, NC 28677Off Market
- $45,000-- bd-- ba-- sqft153 Kerr Walk Dr, Statesville, NC 28677Off Market
A local agent can set up tours, give advice and negotiate with sellers.
Similar homes
- $439,9003 bd3 ba2.3k sqft136 Kerr Walk Dr #21, Statesville, NC 28677New Construction

 MLS ID #4325014, Kirsten Tammelleo, Adams Homes Realty-NC, Inc.. Canopy MLS as distributed by MLS GRID
 - $424,9004 bd2 ba2.1k sqft140 Kerr Walk Dr #22, Statesville, NC 28677New Construction
 MLS ID #4371543, Kirsten Tammelleo, Adams Homes Realty-NC, Inc.. Canopy MLS as distributed by MLS GRID
 - $451,9273 bd3 ba2.3k sqft152 Kerr Walk Dr #24, Statesville, NC 26877New ConstructionMLS ID #4382755, Kirsten Tammelleo, Adams Homes Realty-NC, Inc.. Canopy MLS as distributed by MLS GRID
- $424,9003 bd4 ba2.9k sqft192 Mountain Island Dr #13, Statesville, NC 28677New Construction
 MLS ID #4340110, Donna Cannone, Adams Homes Realty-NC, Inc.. Canopy MLS as distributed by MLS GRID
 - $375,0005 bd3 ba2.5k sqft147 Allenton Way #147, Statesville, NC 28677For SaleMLS ID #4414627, Lisa McGill, Opendoor Brokerage LLC. Canopy MLS as distributed by MLS GRID
- $475,0003 bd3 ba2.6k sqft161 Cotton Field Dr, Statesville, NC 28677For SaleMLS ID #4396985, Greg Martin, MartinGroup Properties Inc. Canopy MLS as distributed by MLS GRID
- $410,0004 bd2 ba2k sqft221 Grandview Dr, Statesville, NC 28677For SaleMLS ID #4392074, Lisa McGill, Opendoor Brokerage LLC. Canopy MLS as distributed by MLS GRID
- $459,0004 bd2 ba2.3k sqft317 Thistle Ln, Statesville, NC 28625For SaleMLS ID #4410139, Amanda Coleman, Tarheel Realty II. Canopy MLS as distributed by MLS GRID
- $424,9993 bd2 ba2.1k sqft507 New Salem Rd, Statesville, NC 28625New ConstructionMLS ID #4289007, Joel Kilcoyne, Prime Properties Group, LLC. Canopy MLS as distributed by MLS GRID
- $410,0004 bd2 ba1.8k sqft230 Macon Dr, Statesville, NC 28625For SaleMLS ID #4383220, Susan Donaldson, West Norman Real Estate. Canopy MLS as distributed by MLS GRID
- $485,0004 bd4 ba2.6k sqft119 Port Bow Dr, Troutman, NC 28166For SaleMLS ID #4394487, Craig Tribus, Beycome Brokerage Realty LLC. Canopy MLS as distributed by MLS GRID
- $425,0004 bd3 ba2.2k sqft126 N Hill Ln, Troutman, NC 28166For SaleMLS ID #4411024, Candy McCarty, Howard Hanna Allen Tate Mooresville/LKN. Canopy MLS as distributed by MLS GRID
- $465,0005 bd4 ba2.8k sqft190 Tackle Box Dr, Troutman, NC 28166For SaleMLS ID #4397542, Mike Cerven, Howard Hanna Allen Tate Royal Properties. Canopy MLS as distributed by MLS GRID
- $375,0004 bd3 ba2k sqft104 Trissy Ct, Statesville, NC 28625For SaleMLS ID #4407366, Greg Martin, MartinGroup Properties Inc. Canopy MLS as distributed by MLS GRID
- $449,9004 bd3 ba2.5k sqft122 Swing Way, Troutman, NC 28166New ConstructionCanopy MLS as distributed by MLS GRID
- $409,0003 bd3 ba1.5k sqft3605 Still Knoll Ln, Sherrills Ford, NC 28673For SaleMLS ID #4400948, Ashley Graffice, Berkshire Hathaway HomeServices Landmark Prop. Canopy MLS as distributed by MLS GRID
- $375,0004 bd2 ba1.8k sqft127 Wood Acre Dr, Mooresville, NC 28115For SaleMLS ID #4414654, Candy McCarty, Howard Hanna Allen Tate Mooresville/LKN. Canopy MLS as distributed by MLS GRID
- $349,0003 bd2 ba1.6k sqft3649 Taylorsville Hwy, Statesville, NC 28625For SaleMLS ID #4398957, Ryan Holcomb, Real Broker, LLC. Canopy MLS as distributed by MLS GRID
- $468,9004 bd3 ba2.4k sqft153 Grouse Run Way, Troutman, NC 28166New ConstructionCanopy MLS as distributed by MLS GRID
- $469,9004 bd3 ba2.5k sqft126 Swing Way, Troutman, NC 28166New ConstructionMLS ID #4361197, Michael Conley, Eastwood Homes. Canopy MLS as distributed by MLS GRID
