This beautifully crafted two-story home is perfectly situated on a spacious one-acre cul-de-sac homesite with a private wooded backdrop. The thoughtfully designed layout offers both style and flexibility, beginning with a stunning main-level primary suite featuring a tray ceiling, private bath with ceramic-tiled shower walls, and an oversized walk-in closet. The open-concept main living area is ideal for everyday living and entertaining, featuring 9-foot ceilings, recessed lighting, elegant iron balusters, and a cozy fireplace. The beautifully appointed kitchen offers granite countertops, a large island, and stainless-steel appliances, with a dining room conveniently located just off the kitchen—perfect for both everyday meals and entertaining. Upstairs, you'll find all additional bedrooms, a convenient laundry room, a flex room with a closet, and an oversized loft designed for whatever your lifestyle requires—whether it's a gaming area, home gym, recreation space, or comfortable guest overflow. A spacious 16' x 14' covered deck extends the living space outdoors, providing the perfect setting for al fresco dining, grilling, relaxing, or enjoying the peaceful wooded surroundings. Community amenities include a swimming pool, walking trail, and private 10-acre lake. The seller pays closing costs, excluding prepaid items and discount points, when using a preferred lender. The home is served by a three-bedroom septic system permitted for a maximum occupancy of six persons. Any additional rooms are represented as flex spaces and are not classified as bedrooms.
Active
$502,735
158 Kerr Walk Dr #26, Statesville, NC 28677
3beds
3,119sqft
Single Family Residence
Built in 2026
1.07 Acres Lot
$-- Zestimate®
$161/sqft
$67/mo HOA
What's special
Cozy fireplaceRecessed lightingOversized loftTray ceilingPrivate wooded backdropLarge islandBeautifully appointed kitchen
- 1 day |
- 76 |
- 5 |
Zillow last checked:
Listing updated:
Listed by:
Kirsten Tammelleo kirsten.tammelleo@adamshomes.com,
Adams Homes Realty-NC, Inc.,
Donna Cannone,
Adams Homes Realty-NC, Inc.
Source: Canopy MLS as distributed by MLS GRID,MLS#: 4415227
Facts & features
Interior
Bedrooms & bathrooms
- Bedrooms: 3
- Bathrooms: 4
- Full bathrooms: 3
- 1/2 bathrooms: 1
- Main level bedrooms: 1
Primary bedroom
- Features: En Suite Bathroom, Walk-In Closet(s)
- Level: Main
- Area: 262.87 Square Feet
- Dimensions: 18' 8" X 14' 1"
Other
- Features: Walk-In Closet(s)
- Level: Upper
- Area: 12.42 Square Feet
- Dimensions: 11' 6" X 1' 1"
Other
- Features: Walk-In Closet(s)
- Level: Upper
- Area: 156.61 Square Feet
- Dimensions: 11' 8" X 13' 5"
Bonus room
- Level: Upper
- Area: 251.04 Square Feet
- Dimensions: 20' 11" X 12' 0"
Dining area
- Level: Main
- Area: 159 Square Feet
- Dimensions: 13' 3" X 12' 0"
Family room
- Features: Open Floorplan
- Level: Main
- Area: 267.05 Square Feet
- Dimensions: 15' 4" X 17' 5"
Flex space
- Features: Walk-In Closet(s)
- Level: Upper
- Area: 147.62 Square Feet
- Dimensions: 11' 0" X 13' 5"
Flex space
- Features: Walk-In Closet(s)
- Level: Upper
- Area: 151.71 Square Feet
- Dimensions: 13' 0" X 11' 8"
Kitchen
- Level: Main
- Area: 244.07 Square Feet
- Dimensions: 13' 3" X 18' 5"
Heating
- Heat Pump
Cooling
- Central Air
Appliances
- Included: Dishwasher, Disposal, Electric Range, Microwave
- Laundry: Electric Dryer Hookup, Laundry Room, Upper Level, Washer Hookup
Features
- Breakfast Bar, Kitchen Island, Open Floorplan, Walk-In Closet(s), Walk-In Pantry
- Flooring: Carpet, Laminate
- Doors: Insulated Door(s)
- Windows: Insulated Windows
- Has basement: No
- Attic: Pull Down Stairs
- Fireplace features: Family Room
Interior area
- Total structure area: 3,119
- Total interior livable area: 3,119 sqft
- Finished area above ground: 3,119
- Finished area below ground: 0
Property
Parking
- Total spaces: 2
- Parking features: Driveway, Attached Garage, Garage on Main Level
- Attached garage spaces: 2
- Has uncovered spaces: Yes
Features
- Levels: Two
- Stories: 2
- Patio & porch: Covered, Deck, Front Porch
Lot
- Size: 1.07 Acres
- Features: Cul-De-Sac, Sloped, Wooded
Details
- Parcel number: 4762514544.000
- Zoning: res
- Special conditions: Standard
Construction
Type & style
- Home type: SingleFamily
- Architectural style: Transitional
- Property subtype: Single Family Residence
Materials
- Stone Veneer, Vinyl, Wood
- Foundation: Crawl Space
Condition
- New construction: Yes
- Year built: 2026
Details
- Builder model: 3119/A
- Builder name: Adams Homes AEC, LLC
Utilities & green energy
- Sewer: Septic Installed
- Water: County Water
Community & HOA
Community
- Features: Pond, Walking Trails
- Security: Carbon Monoxide Detector(s), Smoke Detector(s)
- Subdivision: Northlake
HOA
- Has HOA: Yes
- HOA fee: $800 annually
Location
- Region: Statesville
Financial & listing details
- Price per square foot: $161/sqft
- Tax assessed value: $45,000
- Date on market: 8/19/2026
- Cumulative days on market: 2 days
- Listing terms: Cash,Conventional,USDA Loan,VA Loan
- Road surface type: Concrete, Paved
Estimated market value
Not available
Estimated sales range
Not available
Not available
Price history
| Date | Event | Price |
|---|---|---|
| 8/19/2026 | Listed for sale | $502,735$161/sqft |
Source:  Canopy MLS as distributed by MLS GRID #4415227 Report a problem Canopy MLS as distributed by MLS GRID #4415227 Report a problem | ||
Public tax history
Tax history is unavailable.
Monthly payment
Est. payment
Payment breakdown
Explore the cost of this home by adjusting the details. Changes won't be saved.Climate risks
Neighborhood: 28677
Nearby schools
GreatSchools rating
- 2/10Third Creek Elementary SchoolGrades: PK-5Distance: 3.7 mi
- 1/10Statesville Middle SchoolGrades: 6-8Distance: 3.7 mi
- 5/10South Iredell High SchoolGrades: 9-12Distance: 6.2 mi
- $45,000-- bd-- ba-- sqft158 Kerr Walk Dr, Statesville, NC 28677Off Market
- $45,000-- bd-- ba-- sqft161 Kerr Walk Dr, Statesville, NC 28677Off Market
- $45,000-- bd-- ba-- sqft156 Kerr Walk Dr, Statesville, NC 28677Off Market
- $442,7223 bd3 ba2.1k sqft146 Kerr Walk Dr #23, Statesville, NC 28677New Construction
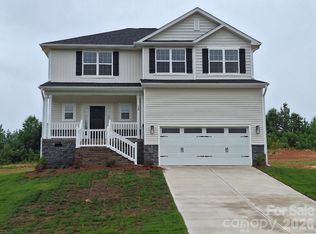
- $479,6503 bd4 ba2.7k sqft156 Kerr Walk Dr #25, Statesville, NC 28677New Construction
- $45,000-- bd-- ba-- sqft152 Kerr Walk Dr, Statesville, NC 28677Off Market
- $451,9273 bd3 ba2.3k sqft152 Kerr Walk Dr #24, Statesville, NC 26877New Construction
- $45,000-- bd-- ba-- sqft159 Kerr Walk Dr, Statesville, NC 28677Off Market
A local agent can set up tours, give advice and negotiate with sellers.
Similar homes
- $479,6503 bd4 ba2.7k sqft156 Kerr Walk Dr #25, Statesville, NC 28677New Construction

 MLS ID #4416230, Donna Cannone, Adams Homes Realty-NC, Inc.. Canopy MLS as distributed by MLS GRID
 - $531,9583 bd5 ba3.6k sqftNorthlake, Statesville, NC 28766New Construction
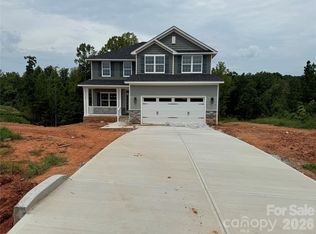 MLS ID #4411664, Kirsten Tammelleo, Adams Homes Realty-NC, Inc.. Canopy MLS as distributed by MLS GRID
 - $442,7223 bd3 ba2.1k sqft146 Kerr Walk Dr #23, Statesville, NC 28677New ConstructionMLS ID #4381569, Donna Cannone, Adams Homes Realty-NC, Inc.. Canopy MLS as distributed by MLS GRID
- from $540,9005 bd4 ba3.9k sqftTA4000 Plan, Wheatfield Estates, Statesville, NC 28677New Construction
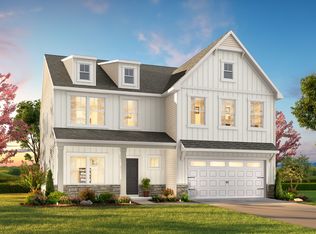 True Homes
 - $439,9003 bd3 ba2.3k sqft136 Kerr Walk Dr #21, Statesville, NC 28677New ConstructionMLS ID #4325014, Kirsten Tammelleo, Adams Homes Realty-NC, Inc.. Canopy MLS as distributed by MLS GRID
- $519,9004 bd3 ba3.1k sqft121 Tangle River Dr, Statesville, NC 28677For SaleMLS ID #4386651, Jill Monroe, Stephen Cooley Real Estate. Canopy MLS as distributed by MLS GRID
- $424,9003 bd4 ba2.9k sqft192 Mountain Island Dr #13, Statesville, NC 28677New ConstructionMLS ID #4340110, Donna Cannone, Adams Homes Realty-NC, Inc.. Canopy MLS as distributed by MLS GRID
- $451,9273 bd3 ba2.3k sqft152 Kerr Walk Dr #24, Statesville, NC 26877New ConstructionMLS ID #4382755, Kirsten Tammelleo, Adams Homes Realty-NC, Inc.. Canopy MLS as distributed by MLS GRID
- $550,0006 bd4 ba3.5k sqft117 Farrier Ln Lot 60, Statesville, NC 28677For SaleMLS ID #4414632, Connie Hughes, Ameridream Realty Inc. Canopy MLS as distributed by MLS GRID
- $509,9004 bd4 ba3.2k sqft155 Bear Branch Dr #116P, Statesville, NC 28677New ConstructionMLS ID #4369380, Kaylee Wilson, TLS Realty LLC. Canopy MLS as distributed by MLS GRID
- $439,9004 bd3 ba2.9k sqft155 Tangle River Dr #44, Statesville, NC 28677New ConstructionCanopy MLS as distributed by MLS GRID
- $424,9004 bd2 ba2.1k sqft140 Kerr Walk Dr #22, Statesville, NC 28677New ConstructionMLS ID #4371543, Kirsten Tammelleo, Adams Homes Realty-NC, Inc.. Canopy MLS as distributed by MLS GRID
- $475,0003 bd3 ba2.6k sqft161 Cotton Field Dr, Statesville, NC 28677For SaleMLS ID #4396985, Greg Martin, MartinGroup Properties Inc. Canopy MLS as distributed by MLS GRID
- $389,9004 bd3 ba2.3k sqft179 Bear Branch Dr #120, Statesville, NC 28677New ConstructionCanopy MLS as distributed by MLS GRID
- $515,0004 bd4 ba2.6k sqft155 Duck Creek Rd, Troutman, NC 28166For SaleMLS ID #4399881, Amanda Coleman, Tarheel Realty II. Canopy MLS as distributed by MLS GRID
- $449,9003 bd2 ba2.3k sqft115 Jana Dr, Statesville, NC 28677For SaleMLS ID #4410432, Erika White, Coldwell Banker Realty. Canopy MLS as distributed by MLS GRID
- $254,9003 bd2 ba2.4k sqft201 Sigmon Rd, Statesville, NC 28677For SaleMLS ID #4413925, Damion Patton, Patton & Belote Realty. Canopy MLS as distributed by MLS GRID
- from $463,9003 bd3 ba2.6k sqftWayne Plan, Wheatfield Estates, Statesville, NC 28677New ConstructionTrue Homes
- $375,0003 bd2 ba1.8k sqft217 Mountain Island Dr, Statesville, NC 28677For SaleMLS ID #4373059, Alexis Smith, EXP Realty LLC Mooresville. Canopy MLS as distributed by MLS GRID
- from $454,9003 bd3 ba2.6k sqftHuntley Plan, Wheatfield Estates, Statesville, NC 28677New ConstructionTrue Homes
