Under $400K with 2,300 SF, 4 bedrooms, 3 full baths, a 3-car garage AND nearly half an acre! This new construction Whitney in Wheatfield Estates offers exceptional flexibility on a .46-acre homesite. A main-level bedroom and full bath create an ideal guest suite, home office or multi-generational space. The designer kitchen features 42" cabinetry, contrasting island with bead-board detail, Palisades Gold quartz, upgraded tile backsplash, farmhouse sink and stainless appliances, opening to the spacious Great Room and dining area. Upstairs, enjoy a generous Primary Suite with dual-vanity bath and tiled shower, two additional bedrooms, loft and dedicated laundry room. A covered rear porch expands the living space outdoors, while the 3-car garage adds valuable parking and storage. Convenient to I-77, I-40, shopping, dining and Lake Norman. Quick move-in opportunity at $389,900—secure it before completion!
Under contract-no show
$389,900
179 Bear Branch Dr #120, Statesville, NC 28677
4beds
2,300sqft
Single Family Residence
Built in 2026
0.46 Acres Lot
$389,000 Zestimate®
$170/sqft
$31/mo HOA
What's special
Designer kitchenDedicated laundry roomStainless appliancesFarmhouse sinkUpgraded tile backsplashTwo additional bedrooms
- 22 days
- 224
- 10
Zillow last checked:
Listing updated:
Listed by:
Kaylee Wilson kwilson@tlsrealtyllc.com,
TLS Realty LLC
Source: Canopy MLS as distributed by MLS GRID,MLS#: 4413678
Facts & features
Interior
Bedrooms & bathrooms
- Bedrooms: 4
- Bathrooms: 3
- Full bathrooms: 3
- Main level bedrooms: 1
Primary bedroom
- Level: Upper
Bedroom s
- Level: Upper
Bedroom s
- Level: Upper
Bedroom s
- Level: Main
Bathroom full
- Level: Main
Bathroom full
- Level: Upper
Bathroom full
- Level: Upper
Dining area
- Level: Main
Great room
- Level: Main
Kitchen
- Level: Main
Laundry
- Level: Upper
Loft
- Features: See Remarks
- Level: Upper
Heating
- Heat Pump
Cooling
- Central Air
Appliances
- Included: Dishwasher, Disposal, Electric Range, Microwave, Refrigerator
- Laundry: Electric Dryer Hookup, Laundry Room, Upper Level, Washer Hookup
Features
- Flooring: Carpet, Laminate, Tile, Vinyl
- Has basement: No
Interior area
- Total structure area: 2,300
- Total interior livable area: 2,300 sqft
- Finished area above ground: 2,300
- Finished area below ground: 0
Property
Parking
- Total spaces: 3
- Parking features: Driveway, Attached Garage, Garage Door Opener, Garage Faces Side, Garage on Main Level
- Attached garage spaces: 3
- Has uncovered spaces: Yes
Features
- Levels: Two
- Stories: 2
- Patio & porch: Covered, Front Porch, Rear Porch
Lot
- Size: 0.46 Acres
Details
- Parcel number: 4761431912.000
- Zoning: R
- Special conditions: Standard
Construction
Type & style
- Home type: SingleFamily
- Property subtype: Single Family Residence
Materials
- Vinyl
- Foundation: Slab
Condition
- New construction: Yes
- Year built: 2026
Details
- Builder model: Whitney 2290 EA2 EO
- Builder name: True Homes
Utilities & green energy
- Sewer: Septic Installed
- Water: City
Community & HOA
Community
- Security: Carbon Monoxide Detector(s), Smoke Detector(s)
- Subdivision: Wheatfield
HOA
- Has HOA: Yes
- HOA fee: $375 annually
- HOA name: Superior Association Management
- HOA phone: 704-875-7299
Location
- Region: Statesville
Financial & listing details
- Price per square foot: $170/sqft
- Tax assessed value: $50,000
- Date on market: 8/11/2026
- Cumulative days on market: 23 days
- Listing terms: Cash,Conventional,FHA,VA Loan
- Road surface type: Concrete, Paved
Estimated market value
$389,000
$370,000 - $408,000
$2,174/mo
Price history
| Date | Event | Price |
|---|---|---|
| 8/26/2026 | Pending sale | $389,900$170/sqft |
Source:  Canopy MLS as distributed by MLS GRID #4413678 Report a problem Canopy MLS as distributed by MLS GRID #4413678 Report a problem | ||
| 8/11/2026 | Listed for sale | $389,900$170/sqft |
Source: Canopy MLS as distributed by MLS GRID #4413678 Report a problem | ||
Public tax history
Tax history is unavailable.
Monthly payment
Est. payment
Payment breakdown
Explore the cost of this home by adjusting the details. Changes won't be saved.Climate risks
Neighborhood: 28677
Nearby schools
Schools provided by the listing agent
- Elementary: Third Creek
- Middle: Third Creek
- High: South Iredell
Source: Canopy MLS as distributed by MLS GRID. This data may not be complete. We recommend contacting the local school district to confirm school assignments for this home.
Similar homes
- $437,9003 bd3 ba2.3k sqft149 Bear Branch Dr #115P, Statesville, NC 28677New Construction
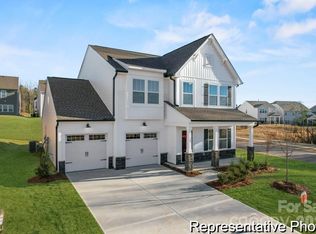
 MLS ID #4369371, Kaylee Wilson, TLS Realty LLC. Canopy MLS as distributed by MLS GRID
 - $469,9003 bd2 ba2.1k sqft161 Bear Branch Dr #117P, Statesville, NC 28677New Construction
 MLS ID #4369457, Kaylee Wilson, TLS Realty LLC. Canopy MLS as distributed by MLS GRID
 - $509,9004 bd4 ba3.2k sqft155 Bear Branch Dr #116P, Statesville, NC 28677New Construction
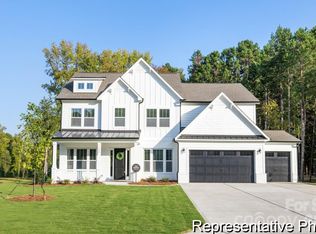 MLS ID #4369380, Kaylee Wilson, TLS Realty LLC. Canopy MLS as distributed by MLS GRID
 - $395,5905 bd3 ba2.5k sqft131 Maple Valley St, Statesville, NC 28677New Construction
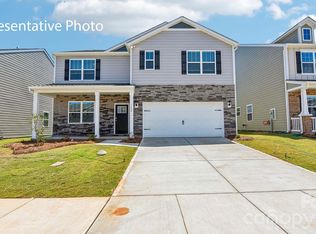 Canopy MLS as distributed by MLS GRID
 - $450,0004 bd4 ba2.1k sqft219 Canada Dr, Statesville, NC 28677For SaleMLS ID #4396116, Carlos Garcia, Coldwell Banker Realty. Canopy MLS as distributed by MLS GRID
- $357,0405 bd3 ba2.5k sqft195 Mary Locke Way, Statesville, NC 28677New ConstructionCanopy MLS as distributed by MLS GRID
- $348,6504 bd3 ba2.1k sqft163 Maple Valley St, Statesville, NC 28677New ConstructionCanopy MLS as distributed by MLS GRID
- $369,0005 bd3 ba2.5k sqft109 Apple Orchard Ct, Statesville, NC 28677New ConstructionCanopy MLS as distributed by MLS GRID
- $334,9904 bd3 ba2.1k sqft194 Mary Locke Way, Statesville, NC 28677New ConstructionCanopy MLS as distributed by MLS GRID
- $353,9905 bd3 ba2.3k sqft162 Maple Valley St, Statesville, NC 28677New ConstructionCanopy MLS as distributed by MLS GRID
- $337,4904 bd3 ba2.3k sqft1126 Candy Dr, Statesville, NC 28677New ConstructionCanopy MLS as distributed by MLS GRID
- $346,2405 bd3 ba2.5k sqft1078 Candy Dr, Statesville, NC 28677New ConstructionCanopy MLS as distributed by MLS GRID
- $320,0003 bd3 ba2.1k sqft134 Clove Hitch Dr, Statesville, NC 28677For SaleMLS ID #4393006, Hannah Anderson, Howard Hanna Allen Tate Mooresville/LKN. Canopy MLS as distributed by MLS GRID
- $435,0004 bd4 ba2.9k sqft111 Slip Shot Ln, Troutman, NC 28166For SaleMLS ID #4409277, Josee Cherrier, Howard Hanna Allen Tate Mooresville/LKN. Canopy MLS as distributed by MLS GRID
- $459,9004 bd4 ba2.7k sqft130 E Springhouse Ct #14, Statesville, NC 28625New ConstructionCanopy MLS as distributed by MLS GRID
- $440,0004 bd3 ba2.1k sqft103 Trissy Ct, Statesville, NC 28625For SaleMLS ID #4379061, Tammy Littlejohn, Keller Williams Unified. Canopy MLS as distributed by MLS GRID
- $425,0004 bd3 ba2.2k sqft179 Atwater Landing Dr, Mooresville, NC 28117For SaleMLS ID #4395964, Shaun Dukes, NextHome World Class. Canopy MLS as distributed by MLS GRID
- $394,0904 bd2 ba1.7k sqft109 Waterfall Valley Way, Mooresville, NC 28117New ConstructionCanopy MLS as distributed by MLS GRID
- $321,9904 bd2 ba1.7k sqft221 Mary Locke Way, Statesville, NC 28677New ConstructionMLS ID #4408769, Maria Wilhelm, DR Horton Inc. Canopy MLS as distributed by MLS GRID
- $329,0004 bd2 ba1.7k sqft109 Old Home Rd, Statesville, NC 28677New ConstructionCanopy MLS as distributed by MLS GRID
