The Jasper, a flexible proposed floorplan from 2,309 to 2,452 square feet, offers 3 to 4 bedrooms and 2 to 2.5 bathrooms to accommodate various family needs. This versatile layout ensures comfort for both smaller and larger households. Upon entering The Jasper, a private Formal Dining Room sets the tone for your home. Transitioning through a brilliant Butler's Pantry, you'll enter the expansive Gourmet Kitchen. The spacious Great Room within The Jasper is sure to impress, making it an ideal gathering place for friends and family. The second floor of The Jasper boasts an oversized Primary Suite, complete with a luxurious Master Bath and a spacious Walk-In Closet. Two additional Bedrooms are well-appointed and feature generous individual closets. A large Game Room offers the flexibility to be transformed into a Media Room or a Kid's Playroom, catering to your unique preferences.
Active
$437,900
149 Bear Branch Dr #115P, Statesville, NC 28677
3beds
2,309sqft
Single Family Residence
Built in 2026
0.46 Acres Lot
$435,000 Zestimate®
$190/sqft
$31/mo HOA
What's special
Large game roomExpansive gourmet kitchenLuxurious master bathOversized primary suiteSpacious walk-in closetGenerous individual closetsSpacious great room
- 142 days
- 62
- 4
Zillow last checked:
Listing updated:
Listed by:
Kaylee Wilson kwilson@tlsrealtyllc.com,
TLS Realty LLC
Source: Canopy MLS as distributed by MLS GRID,MLS#: 4369371
Facts & features
Interior
Bedrooms & bathrooms
- Bedrooms: 3
- Bathrooms: 3
- Full bathrooms: 2
- 1/2 bathrooms: 1
Primary bedroom
- Level: Upper
Bedroom s
- Level: Upper
Bedroom s
- Features: See Remarks
- Level: Upper
Bathroom half
- Level: Main
Bathroom full
- Level: Upper
Bathroom full
- Level: Upper
Dining room
- Level: Main
Flex space
- Level: Main
Great room
- Level: Main
Kitchen
- Level: Main
Laundry
- Level: Upper
Heating
- Heat Pump
Cooling
- Central Air
Appliances
- Included: Dishwasher, Disposal, Electric Range, Microwave, Refrigerator
- Laundry: Electric Dryer Hookup, Laundry Room, Upper Level, Washer Hookup
Features
- Flooring: Carpet, Laminate, Tile, Vinyl
- Has basement: No
Interior area
- Total structure area: 2,309
- Total interior livable area: 2,309 sqft
- Finished area above ground: 2,309
- Finished area below ground: 0
Property
Parking
- Total spaces: 2
- Parking features: Driveway, Garage Door Opener, Garage Faces Front, Garage on Main Level
- Garage spaces: 2
- Has uncovered spaces: Yes
Features
- Levels: Two
- Stories: 2
- Patio & porch: Front Porch
Lot
- Size: 0.46 Acres
Details
- Parcel number: 4761443356.000
- Zoning: R
- Special conditions: Standard
Construction
Type & style
- Home type: SingleFamily
- Architectural style: Other
- Property subtype: Single Family Residence
Materials
- Brick Partial, Stone, Vinyl
- Foundation: Crawl Space
Condition
- New construction: Yes
- Year built: 2026
Details
- Builder model: Jasper 2300 EO
- Builder name: True Homes
Utilities & green energy
- Sewer: Septic Installed
- Water: City
Community & HOA
Community
- Security: Carbon Monoxide Detector(s), Smoke Detector(s)
- Subdivision: Wheatfield
HOA
- Has HOA: Yes
- HOA fee: $375 annually
- HOA name: Superior Association Management
- HOA phone: 704-875-7299
Location
- Region: Statesville
Financial & listing details
- Price per square foot: $190/sqft
- Tax assessed value: $50,000
- Date on market: 4/14/2026
- Cumulative days on market: 142 days
- Listing terms: Cash,Conventional,FHA,VA Loan
- Road surface type: Concrete, Paved
Estimated market value
$435,000
$413,000 - $457,000
$2,240/mo
Price history
| Date | Event | Price |
|---|---|---|
| 5/13/2026 | Price change | $437,900+18.7%$190/sqft |
Source:  Canopy MLS as distributed by MLS GRID #4369371 Report a problem Canopy MLS as distributed by MLS GRID #4369371 Report a problem | ||
| 4/14/2026 | Listed for sale | $368,900$160/sqft |
Source: Canopy MLS as distributed by MLS GRID #4369371 Report a problem | ||
Public tax history
Tax history is unavailable.
Monthly payment
Est. payment
Payment breakdown
Explore the cost of this home by adjusting the details. Changes won't be saved.Climate risks
Neighborhood: 28677
Nearby schools
Schools provided by the listing agent
- Middle: Troutman
- High: South Iredell
Source: Canopy MLS as distributed by MLS GRID. This data may not be complete. We recommend contacting the local school district to confirm school assignments for this home.
Similar homes
- $469,9003 bd2 ba2.1k sqft161 Bear Branch Dr #117P, Statesville, NC 28677New Construction

 MLS ID #4369457, Kaylee Wilson, TLS Realty LLC. Canopy MLS as distributed by MLS GRID
 - $509,9004 bd4 ba3.2k sqft155 Bear Branch Dr #116P, Statesville, NC 28677New Construction
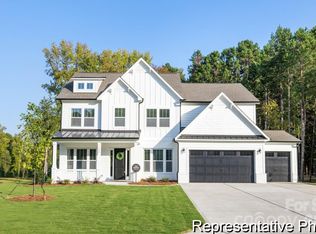 MLS ID #4369380, Kaylee Wilson, TLS Realty LLC. Canopy MLS as distributed by MLS GRID
 - from $436,9003 bd2 ba1.6k sqftBayside Plan, Wheatfield Estates, Statesville, NC 28677New Construction
 True Homes
 - from $473,9002 bd2 ba2k sqftVale Plan, Wheatfield Estates, Statesville, NC 28677New Construction
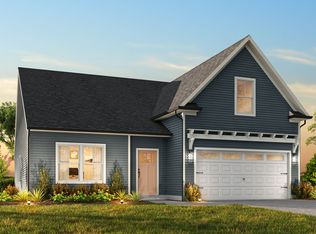 True Homes
 - $475,0003 bd3 ba2.6k sqft161 Cotton Field Dr, Statesville, NC 28677For SaleMLS ID #4396985, Greg Martin, MartinGroup Properties Inc. Canopy MLS as distributed by MLS GRID
- $459,9004 bd4 ba2.7k sqft130 E Springhouse Ct #14, Statesville, NC 28625New ConstructionCanopy MLS as distributed by MLS GRID
- $449,0003 bd2 ba1.9k sqft190 Windgate Way, Mooresville, NC 28115New ConstructionCanopy MLS as distributed by MLS GRID
- $425,0004 bd3 ba2.2k sqft179 Atwater Landing Dr, Mooresville, NC 28117For SaleMLS ID #4395964, Shaun Dukes, NextHome World Class. Canopy MLS as distributed by MLS GRID
- $320,0003 bd3 ba2.1k sqft108 Galley Ln, Statesville, NC 28677For Sale
 MLS ID #1215817, Kristen Moser. Triad MLS
 - $504,0004 bd4 ba2.7k sqft165 Windgate Way, Mooresville, NC 28115New ConstructionCanopy MLS as distributed by MLS GRID
- $340,0004 bd3 ba2.1k sqft122 Slalom St, Statesville, NC 28677For SaleMLS ID #1227779, Carlie Seeley. Triad MLS
- $436,3405 bd3 ba2.5k sqft109 Lakeside Ridge Way, Mooresville, NC 28117New ConstructionCanopy MLS as distributed by MLS GRID
