
Introducing The Drake, a versatile floorplan ranging in size from 3,292 to 3,580 sq. ft., offering 4 bedrooms and 3.5 to accommodate diverse family needs. This expansive floorplan ensures ample space for comfortable and spacious living. Upon entering the main floor, you'll be welcomed into a Formal Living Room and Formal Dining Room. Passing by the first-floor Laundry and Study, you'll step into a large, open Great Room, seamlessly leading to the Designer Kitchen, which boasts a convenient Butler's Pantry that connects back to the Formal Dining Room. Enjoy a beautiful view overlooking the Great Room on the upper floor, or add a Game Room for additional space. The upstairs features 3 spacious Bedrooms, 2 connected by a jack-and-jill Bathroom, and the 3rd Bedroom offers a private Bathroom. The spacious Primary Bedroom beckons, featuring a large connected Bathroom with a walk-in shower, garden tub, and expansive closet. Continuing upstairs, you'll discover a third floor with a Loft and an additional Bedroom and Bathroom. The Drake's design is highly adaptable, offering various customization options to align with your personal preferences. Tailor your home to suit your lifestyle and family dynamics, whether by adding a second-floor Game Room or creating a Covered or Screened Porch. Make The Drake your perfect space to call home.
Active
$509,900
155 Bear Branch Dr #116P, Statesville, NC 28677
4beds
3,292sqft
Single Family Residence
Built in 2026
0.46 Acres Lot
$507,300 Zestimate®
$155/sqft
$31/mo HOA
What's special
Designer kitchenWalk-in showerFirst-floor laundryLarge connected bathroomSpacious primary bedroomPrivate bathroomExpansive closet
- 140 days
- 318
- 24
Zillow last checked:
Listing updated:
Listed by:
Kaylee Wilson kwilson@tlsrealtyllc.com,
TLS Realty LLC
Source: Canopy MLS as distributed by MLS GRID,MLS#: 4369380
Facts & features
Interior
Bedrooms & bathrooms
- Bedrooms: 4
- Bathrooms: 4
- Full bathrooms: 3
- 1/2 bathrooms: 1
Primary bedroom
- Level: Upper
Bedroom s
- Level: Upper
Bedroom s
- Features: See Remarks
- Level: Upper
Bedroom s
- Level: Upper
Bathroom half
- Level: Main
Bathroom full
- Level: Upper
Bathroom full
- Level: Upper
Bathroom full
- Level: Upper
Dining room
- Level: Main
Great room
- Level: Main
Kitchen
- Level: Main
Laundry
- Level: Main
Living room
- Level: Main
Study
- Level: Main
Heating
- Heat Pump
Cooling
- Central Air
Appliances
- Included: Dishwasher, Disposal, Electric Range, Microwave, Refrigerator
- Laundry: Electric Dryer Hookup, Laundry Room, Washer Hookup
Features
- Flooring: Carpet, Laminate, Tile, Vinyl
- Has basement: No
Interior area
- Total structure area: 3,292
- Total interior livable area: 3,292 sqft
- Finished area above ground: 3,292
- Finished area below ground: 0
Property
Parking
- Total spaces: 2
- Parking features: Driveway, Garage Door Opener, Garage Faces Front, Garage on Main Level
- Garage spaces: 2
- Has uncovered spaces: Yes
Features
- Levels: Two
- Stories: 2
- Patio & porch: Front Porch
Lot
- Size: 0.46 Acres
Details
- Parcel number: 4761443207.000
- Zoning: R
- Special conditions: Standard
Construction
Type & style
- Home type: SingleFamily
- Architectural style: Other
- Property subtype: Single Family Residence
Materials
- Brick Partial, Stone, Vinyl
- Foundation: Crawl Space
Condition
- New construction: Yes
- Year built: 2026
Details
- Builder model: Drake 3400 EO
- Builder name: True Homes
Utilities & green energy
- Sewer: Septic Installed
- Water: City
Community & HOA
Community
- Security: Carbon Monoxide Detector(s), Smoke Detector(s)
- Subdivision: Wheatfield
HOA
- Has HOA: Yes
- HOA fee: $375 annually
- HOA name: Superior Association Management
- HOA phone: 704-875-7299
Location
- Region: Statesville
Financial & listing details
- Price per square foot: $155/sqft
- Tax assessed value: $50,000
- Date on market: 4/14/2026
- Cumulative days on market: 140 days
- Listing terms: Cash,Conventional,FHA,VA Loan
- Road surface type: Concrete, Paved
Estimated market value
$507,300
$482,000 - $533,000
$3,026/mo
Price history
| Date | Event | Price |
|---|---|---|
| 5/13/2026 | Price change | $509,900+27.5%$155/sqft |
Source:  Canopy MLS as distributed by MLS GRID #4369380 Report a problem Canopy MLS as distributed by MLS GRID #4369380 Report a problem | ||
| 4/14/2026 | Listed for sale | $399,900$121/sqft |
Source: Canopy MLS as distributed by MLS GRID #4369380 Report a problem | ||
Public tax history
Tax history is unavailable.
Monthly payment
Est. payment
Payment breakdown
Explore the cost of this home by adjusting the details. Changes won't be saved.Climate risks
Neighborhood: 28677
Nearby schools
Schools provided by the listing agent
- Middle: Troutman
- High: South Iredell
Source: Canopy MLS as distributed by MLS GRID. This data may not be complete. We recommend contacting the local school district to confirm school assignments for this home.
- $469,9003 bd2 ba2.1k sqft161 Bear Branch Dr #117P, Statesville, NC 28677New Construction
- $165,1003 bd2 ba1.2k sqft1112 Ostwalt Amity Rd, Cleveland, NC 27013Off Market
- $50,000-- bd-- ba-- sqft107 Bear Branch Dr, Statesville, NC 28677Off Market
- $1,246,7701.14 acres1102 Ostwalt Amity Rd, Cleveland, NC 27013Off Market
Similar homes
- $539,9004 bd4 ba3.9k sqft147 Tangle River Dr #46, Statesville, NC 28677New Construction

 Canopy MLS as distributed by MLS GRID
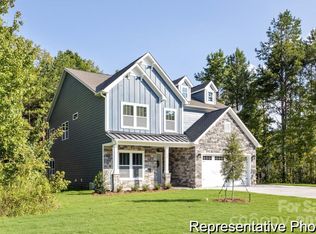
 - $579,9005 bd3 ba3.6k sqft139 Tangle River Dr #48, Statesville, NC 28677New Construction
 Canopy MLS as distributed by MLS GRID
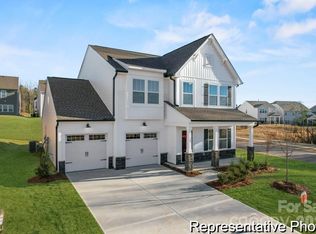
 - $469,9003 bd2 ba2.1k sqft161 Bear Branch Dr #117P, Statesville, NC 28677New ConstructionMLS ID #4369457, Kaylee Wilson, TLS Realty LLC. Canopy MLS as distributed by MLS GRID
- $437,9003 bd3 ba2.3k sqft149 Bear Branch Dr #115P, Statesville, NC 28677New Construction
 MLS ID #4369371, Kaylee Wilson, TLS Realty LLC. Canopy MLS as distributed by MLS GRID
 - $489,9004 bd4 ba3.3k sqft107 Autumn Frost Ave, Statesville, NC 28677For Sale
 MLS ID #1212533, Jai Triplett. Triad MLS
 - $504,0004 bd4 ba2.7k sqft165 Windgate Way, Mooresville, NC 28115New ConstructionCanopy MLS as distributed by MLS GRID
- $530,0005 bd5 ba4.2k sqft330 Earlwood Rd, Statesville, NC 28677For SaleMLS ID #1222053, Chad Adams. Triad MLS
- $459,9004 bd4 ba2.7k sqft130 E Springhouse Ct #14, Statesville, NC 28625New ConstructionCanopy MLS as distributed by MLS GRID
- $479,1005 bd4 ba3.7k sqft118 Jetty Ln, Statesville, NC 28677For SaleMLS ID #4353491, Rick Carney, NextHome World Class. Canopy MLS as distributed by MLS GRID
- $529,0004 bd5 ba3k sqft160 Windgate Way, Mooresville, NC 28115New ConstructionCanopy MLS as distributed by MLS GRID
- $488,9004 bd3 ba3.4k sqft122 E Springhouse Ct #16P, Statesville, NC 28625New ConstructionMLS ID #4408882, Kaylee Wilson, TLS Realty LLC. Canopy MLS as distributed by MLS GRID
- $429,9004 bd4 ba3.6k sqft137 Borders St #199, Statesville, NC 28677New ConstructionCanopy MLS as distributed by MLS GRID
- $560,0004 bd3 ba3.3k sqft172 Longleaf Dr, Mooresville, NC 28117For SaleMLS ID #4413694, Stephen Scott, Realty Dynamics Inc.. Canopy MLS as distributed by MLS GRID
- $544,0005 bd4 ba3.2k sqft174 Windgate Way, Mooresville, NC 28115New ConstructionCanopy MLS as distributed by MLS GRID
- $369,9004 bd4 ba2.9k sqft118 Borders St #187, Statesville, NC 28677New ConstructionCanopy MLS as distributed by MLS GRID
