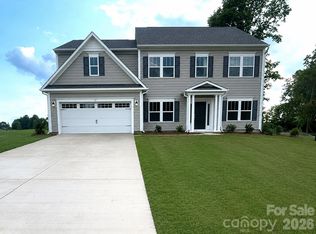
Design a home that fits your lifestyle in Heritage Hall, an intimate community of just 30 homesites in the heart of Statesville. Enjoy peaceful living less than 10 minutes from Downtown Statesville with convenient access to I-40, I-77, US-64, Lake Norman, shopping, dining, and everyday conveniences. The Kensington showcases an expansive open-concept design with a first-floor Primary Suite, dedicated Study, formal Dining Room, spacious Great Room, and covered outdoor living. Personalize your home by selecting from available structural options including a guest suite, game room, bonus room, luxury primary bath layouts, garage configurations, outdoor living enhancements, and designer finishes through the True Homes Design Studio. Experience the flexibility to create a home that reflects your lifestyle while enjoying the quality craftsmanship and lasting value True Homes is known for.
Active
$488,900
122 E Springhouse Ct #16P, Statesville, NC 28625
4beds
3,461sqft
:
Get pre-qualified$2,927/mo
Single Family Residence
Built in 2026
0.65 Acres Lot
$485,900 Zestimate®
$141/sqft
$67/mo HOA
What's special
Dedicated studyFirst-floor primary suiteSpacious great roomExpansive open-concept designFormal dining roomCovered outdoor living
- 11 days |
- 117 |
- 14 |
Likely to sell faster than
Zillow last checked:
Listing updated:
Listed by:
Kaylee Wilson kwilson@tlsrealtyllc.com,
TLS Realty LLC
Source: Canopy MLS as distributed by MLS GRID,MLS#: 4408882
Facts & features
Interior
Bedrooms & bathrooms
- Bedrooms: 4
- Bathrooms: 3
- Full bathrooms: 2
- 1/2 bathrooms: 1
Primary bedroom
- Level: Main
Bedroom s
- Level: Upper
Bedroom s
- Level: Upper
Bedroom s
- Level: Upper
Bathroom full
- Level: Main
Bathroom full
- Level: Upper
Bonus room
- Level: Upper
Great room
- Level: Main
Kitchen
- Level: Main
Laundry
- Level: Main
Study
- Level: Main
Heating
- Electric, Heat Pump
Cooling
- Central Air
Appliances
- Included: Dishwasher, Disposal, Electric Range, Microwave
- Laundry: Electric Dryer Hookup, Laundry Room, Main Level, Washer Hookup
Features
- Built-in Features, Soaking Tub, Kitchen Island, Open Floorplan, Walk-In Closet(s), Walk-In Pantry, Other - See Remarks
- Flooring: Carpet, Laminate, Tile, Vinyl
- Doors: Insulated Door(s)
- Windows: Insulated Windows
- Has basement: No
Interior area
- Total structure area: 3,461
- Total interior livable area: 3,461 sqft
- Finished area above ground: 3,461
- Finished area below ground: 0
Property
Parking
- Total spaces: 342
- Parking features: Driveway, Attached Garage, Garage Door Opener, Garage Faces Front, Garage on Main Level
- Attached garage spaces: 2
- Carport spaces: 340
- Covered spaces: 342
- Has uncovered spaces: Yes
Features
- Levels: Two
- Stories: 2
Lot
- Size: 0.65 Acres
Details
- Parcel number: 4747117525.000
- Zoning: RES
- Special conditions: Standard
Construction
Type & style
- Home type: SingleFamily
- Architectural style: Other
- Property subtype: Single Family Residence
Materials
- Fiber Cement
- Foundation: Slab
Condition
- New construction: Yes
- Year built: 2026
Details
- Builder model: Kensington
- Builder name: True Homes
Utilities & green energy
- Sewer: Septic Installed
- Water: City
Community & HOA
Community
- Security: Carbon Monoxide Detector(s), Smoke Detector(s)
- Subdivision: Heritage Hall
HOA
- Has HOA: Yes
- HOA fee: $800 annually
- HOA name: Superior Association Mgmnt
- HOA phone: 704-875-7299
Location
- Region: Statesville
Financial & listing details
- Price per square foot: $141/sqft
- Date on market: 7/28/2026
- Cumulative days on market: 79 days
- Listing terms: Cash,Conventional,FHA,VA Loan
- Road surface type: Concrete, Paved
Estimated market value
$485,900
$462,000 - $510,000
$2,881/mo
Price history
| Date | Event | Price |
|---|---|---|
| 7/29/2026 | Listed for sale | $488,900-2%$141/sqft |
Source:  Canopy MLS as distributed by MLS GRID #4408882 Report a problem Canopy MLS as distributed by MLS GRID #4408882 Report a problem | ||
| 7/20/2026 | Listing removed | $498,900$144/sqft |
Source: Canopy MLS as distributed by MLS GRID #4381501 Report a problem | ||
| 5/13/2026 | Listed for sale | $498,900$144/sqft |
Source: Canopy MLS as distributed by MLS GRID #4381501 Report a problem | ||
Public tax history
Tax history is unavailable.
Monthly payment
Est. payment
Payment breakdown
Explore the cost of this home by adjusting the details. Changes won't be saved.Climate risks
Neighborhood: 28625
Nearby schools
GreatSchools rating
- 3/10Cloverleaf Elementary SchoolGrades: PK-5Distance: 2.7 mi
- 3/10North Iredell Middle SchoolGrades: 6-8Distance: 7.7 mi
- 6/10North Iredell High SchoolGrades: 9-12Distance: 5.1 mi
Schools provided by the listing agent
- Elementary: Cloverleaf
- Middle: North Iredell
- High: North Iredell
Source: Canopy MLS as distributed by MLS GRID. This data may not be complete. We recommend contacting the local school district to confirm school assignments for this home.
- $479,9004 bd5 ba3.5k sqft117 W Springhouse Ct #3, Statesville, NC 28625New Construction
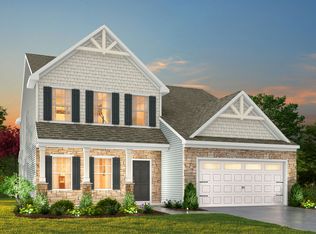
- from $434,9003 bd3 ba2.6k sqftWayne Plan, Heritage Hall, Statesville, NC 28625New Construction
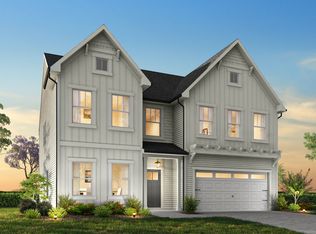
- from $432,9003 bd3 ba2.7k sqftKipling Plan, Heritage Hall, Statesville, NC 28625New Construction
- from $438,9003 bd2 ba1.6k sqftBayside Plan, Heritage Hall, Statesville, NC 28625New Construction

- from $379,9003 bd3 ba2k sqftHudson Plan, Heritage Hall, Statesville, NC 28625New Construction
- from $416,9003 bd3 ba2.2k sqftTate Plan, Heritage Hall, Statesville, NC 28625New Construction
- from $389,9003 bd2 ba1.6k sqftDeclan Plan, Heritage Hall, Statesville, NC 28625New Construction
- from $455,9004 bd3 ba2.9k sqftRiley Plan, Heritage Hall, Statesville, NC 28625New Construction
A local agent can set up tours, give advice and negotiate with sellers.
Similar homes
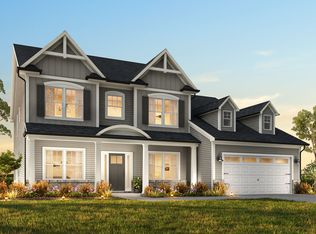
- from $488,9004 bd3 ba3.4k sqftKensington Plan, Heritage Hall, Statesville, NC 28625New Construction
 True Homes
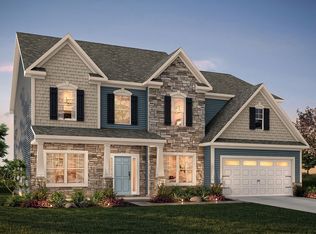
 - from $491,9004 bd4 ba3.5k sqftKemp Plan, Heritage Hall, Statesville, NC 28625New Construction
 True Homes
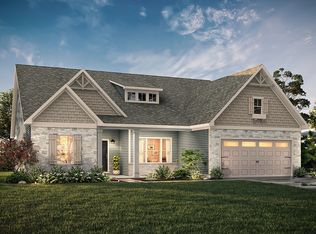
 - from $431,9003 bd2 ba1.9k sqftBroadway Plan, Heritage Hall, Statesville, NC 28625New Construction
 True Homes
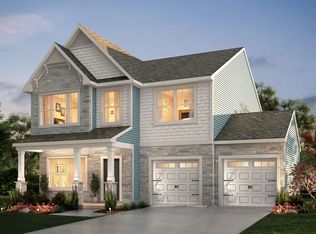
 - from $409,9003 bd2 ba2.4k sqftJasper Plan, Heritage Hall, Statesville, NC 28625New Construction
 True Homes
 - $489,9004 bd4 ba3.3k sqft107 Autumn Frost Ave, Statesville, NC 28677For Sale
 MLS ID #1212533, Jai Triplett. Triad MLS
 - $649,0004 bd4 ba3.1k sqft159 Lone Pine Rd, Statesville, NC 28625New Construction
 MLS ID #4385296, Matt Sarver, Keller Williams Lake Norman. Canopy MLS as distributed by MLS GRID
 - $509,9004 bd4 ba3.2k sqft155 Bear Branch Dr #116P, Statesville, NC 28677New ConstructionMLS ID #4369380, Kaylee Wilson, TLS Realty LLC. Canopy MLS as distributed by MLS GRID
- $429,9004 bd3 ba2.9k sqft145 Tangle River Dr #47, Statesville, NC 28677New ConstructionCanopy MLS as distributed by MLS GRID
- $395,9005 bd3 ba3.7k sqft144 Borders St #195P, Statesville, NC 28677New ConstructionMLS ID #4341853, Kaylee Wilson, TLS Realty LLC. Canopy MLS as distributed by MLS GRID
- $519,0004 bd3 ba3.5k sqft334 Country Ln, Mocksville, NC 27028For SaleMLS ID #1222622, Stacy Guske. Triad MLS
- $539,9004 bd4 ba3.9k sqft147 Tangle River Dr #46, Statesville, NC 28677New ConstructionCanopy MLS as distributed by MLS GRID
- $459,9004 bd3 ba2.1k sqft128 Swing Way, Troutman, NC 28166New ConstructionCanopy MLS as distributed by MLS GRID
- $469,9003 bd2 ba2.1k sqft161 Bear Branch Dr #117P, Statesville, NC 28677New ConstructionMLS ID #4369457, Kaylee Wilson, TLS Realty LLC. Canopy MLS as distributed by MLS GRID
- $589,9005 bd3 ba3.6k sqft139 Tangle River Dr #48, Statesville, NC 28677New ConstructionCanopy MLS as distributed by MLS GRID
- $514,0004 bd3 ba2.5k sqft139 Wade Eaton Dr, Mocksville, NC 27028For SaleMLS ID #1225812, Stephanie Smith. Triad MLS
- $544,0005 bd4 ba3.2k sqft174 Windgate Way, Mooresville, NC 28115New ConstructionCanopy MLS as distributed by MLS GRID
- $437,9003 bd3 ba2.3k sqft149 Bear Branch Dr #115P, Statesville, NC 28677New ConstructionMLS ID #4369371, Kaylee Wilson, TLS Realty LLC. Canopy MLS as distributed by MLS GRID
- from $522,5004 bd4 ba3.2k sqftColfax Plan, The Enclave at Laurelbrook, Sherrills Ford, NC 28673New ConstructionEastwood Homes
- from $481,9904 bd3 ba3.1k sqftHampshire Plan, Falls Cove, Troutman, NC 28166New ConstructionDR Horton
- from $423,7824 bd4 ba2.7k sqftBrookwood Modern Farmhouse Plan, Statesville, NC: Build On Your Lot, Statesville, NC 28677New ConstructionAmericas Home Place
