Proposed semi-custom construction offering the Riley, a flexible floorplan with 3,700+ square feet when built with the optional third level. This thoughtfully designed home includes 4 bedrooms and 2.5 bathrooms, with options to add additional bedrooms or baths to suit your needs. The main level features a private study, formal dining room, and an expansive open great room that connects seamlessly to a well-appointed kitchen, creating an efficient layout for everyday living and gatherings. The second floor includes an oversized primary suite with a spacious bath and large walk-in closet, two secondary bedrooms with generous closet space, and an open game room that may be configured as a media room or secondary living area. The optional third floor adds a loft, guest bedroom, and storage, expanding the home’s versatility. With multiple layout and upgraded feature options available, the Riley provides the opportunity to build your dream home through semi-custom design flexibility. Located in Beaver Creek, this semi-custom home allows buyers to select upgraded features to fit their needs and offers convenient access to I-77, I-40, Lake Norman, and community amenities including a pool, pickleball courts, and playground.
Active
Price cut: $52.4K (7/21)
$395,900
144 Borders St #195P, Statesville, NC 28677
5beds
3,717sqft
Single Family Residence
Built in 2026
0.24 Acres Lot
$395,400 Zestimate®
$107/sqft
$31/mo HOA
What's special
Open game roomWell-appointed kitchenLarge walk-in closetOversized primary suiteSpacious bathExpansive open great roomFormal dining room
- 197 days |
- 201 |
- 19 |
Zillow last checked:
Listing updated:
Listed by:
Kaylee Wilson kwilson@tlsrealtyllc.com,
TLS Realty LLC
Source: Canopy MLS as distributed by MLS GRID,MLS#: 4341853
Facts & features
Interior
Bedrooms & bathrooms
- Bedrooms: 5
- Bathrooms: 3
- Full bathrooms: 2
- 1/2 bathrooms: 1
Primary bedroom
- Level: Upper
Bedroom s
- Level: Upper
Bedroom s
- Level: Upper
Bedroom s
- Level: Upper
Bedroom s
- Level: Upper
Bedroom s
- Level: Third
Bathroom full
- Level: Upper
Bathroom full
- Level: Upper
Bathroom half
- Level: Main
Bonus room
- Level: Upper
Dining room
- Level: Main
Great room
- Level: Main
Kitchen
- Level: Main
Laundry
- Level: Upper
Loft
- Level: Third
Study
- Level: Main
Heating
- Heat Pump
Cooling
- Central Air
Appliances
- Included: Dishwasher, Disposal, Electric Range, Electric Water Heater, Microwave, Plumbed For Ice Maker
- Laundry: Electric Dryer Hookup, Laundry Room, Upper Level, Washer Hookup
Features
- Kitchen Island, Open Floorplan, Pantry, Walk-In Closet(s)
- Flooring: Carpet, Laminate, Vinyl
- Doors: Insulated Door(s)
- Has basement: No
Interior area
- Total structure area: 2,478
- Total interior livable area: 3,717 sqft
- Finished area above ground: 3,717
- Finished area below ground: 0
Property
Parking
- Total spaces: 2
- Parking features: Driveway, Attached Garage, Garage Door Opener, Keypad Entry, Garage on Main Level
- Attached garage spaces: 2
- Has uncovered spaces: Yes
Features
- Levels: Three Or More
- Stories: 3
- Pool features: Community
Lot
- Size: 0.24 Acres
Details
- Parcel number: 4733043973
- Zoning: RES
- Special conditions: Standard
Construction
Type & style
- Home type: SingleFamily
- Architectural style: Other
- Property subtype: Single Family Residence
Materials
- Hardboard Siding
- Foundation: Slab
Condition
- New construction: Yes
- Year built: 2026
Details
- Builder model: Riley 2901 IO
- Builder name: True Homes
Utilities & green energy
- Sewer: Public Sewer
- Water: City
Community & HOA
Community
- Features: Playground
- Security: Carbon Monoxide Detector(s), Smoke Detector(s)
- Subdivision: Beaver Creek
HOA
- Has HOA: Yes
- HOA fee: $94 quarterly
- HOA name: Superior Association Mgmnt
Location
- Region: Statesville
Financial & listing details
- Price per square foot: $107/sqft
- Date on market: 1/29/2026
- Cumulative days on market: 198 days
- Listing terms: Cash,Conventional,FHA,VA Loan
- Road surface type: Concrete, Paved
Estimated market value
$395,400
$376,000 - $415,000
$2,849/mo
Price history
| Date | Event | Price |
|---|---|---|
| 7/21/2026 | Price change | $395,900-11.7%$107/sqft |
Source:  Canopy MLS as distributed by MLS GRID #4341853 Report a problem Canopy MLS as distributed by MLS GRID #4341853 Report a problem | ||
| 1/29/2026 | Listed for sale | $448,300$121/sqft |
Source: Canopy MLS as distributed by MLS GRID #4341853 Report a problem | ||
Public tax history
Tax history is unavailable.
Monthly payment
Est. payment
Payment breakdown
Explore the cost of this home by adjusting the details. Changes won't be saved.Climate risks
Neighborhood: 28677
Nearby schools
GreatSchools rating
- 5/10Celeste Henkel Elementary SchoolGrades: PK-5Distance: 3.1 mi
- 3/10West Iredell Middle SchoolGrades: 6-8Distance: 4.3 mi
- 2/10West Iredell High SchoolGrades: 9-12Distance: 4.8 mi
Schools provided by the listing agent
- Elementary: Troutman
- Middle: Troutman
- High: South Iredell
Source: Canopy MLS as distributed by MLS GRID. This data may not be complete. We recommend contacting the local school district to confirm school assignments for this home.
- $389,9003 bd3 ba2.8k sqft141 Borders St #198, Statesville, NC 28677New Construction

- $429,9004 bd4 ba3.6k sqft137 Borders St #199, Statesville, NC 28677New Construction
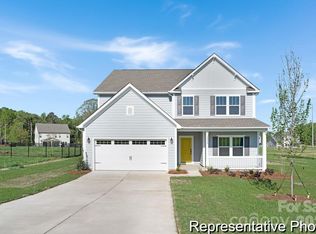
- $439,9005 bd4 ba3.6k sqft135 Borders St #200, Statesville, NC 28677New Construction

- $387,0004 bd3 ba2k sqft124 Borders St #189, Statesville, NC 28677Sold

- $384,9004 bd4 ba2.9k sqft118 Borders St #187, Statesville, NC 28677New Construction
- $389,9003 bd3 ba2.7k sqft119 Borders St #205, Statesville, NC 28677Sold
- $319,9003 bd3 ba2.3k sqftLakespur Trl #177P, Statesville, NC 28677New Construction
- $421,4005 bd3 ba3.5k sqft203 Arey Rd, Statesville, NC 28677Off Market
A local agent can set up tours, give advice and negotiate with sellers.
Similar homes
- $384,9004 bd4 ba2.9k sqft118 Borders St #187, Statesville, NC 28677New Construction

 Canopy MLS as distributed by MLS GRID
 - $429,9004 bd4 ba3.6k sqft137 Borders St #199, Statesville, NC 28677New ConstructionCanopy MLS as distributed by MLS GRID
- $439,9005 bd4 ba3.6k sqft135 Borders St #200, Statesville, NC 28677New ConstructionCanopy MLS as distributed by MLS GRID
- $389,9003 bd3 ba2.8k sqft141 Borders St #198, Statesville, NC 28677New ConstructionCanopy MLS as distributed by MLS GRID
- from $409,9005 bd4 ba3.9k sqftTA4000 Plan, Beaver Creek, Statesville, NC 28677New ConstructionTrue Homes
- from $410,9004 bd3 ba3.5k sqftWinslow Plan, Beaver Creek, Statesville, NC 28677New ConstructionTrue Homes
- from $372,9003 bd2 ba2.4k sqftJasper Plan, Beaver Creek, Statesville, NC 28677New ConstructionTrue Homes
- $389,9004 bd3 ba2.3k sqft179 Bear Branch Dr #120, Statesville, NC 28677New ConstructionCanopy MLS as distributed by MLS GRID
- $340,0004 bd3 ba2.1k sqft122 Slalom St, Statesville, NC 28677For Sale
 MLS ID #1227779, Carlie Seeley. Triad MLS
 - $439,9004 bd3 ba2.9k sqft155 Tangle River Dr #44, Statesville, NC 28677New ConstructionCanopy MLS as distributed by MLS GRID
- $369,0005 bd3 ba2.5k sqft109 Apple Orchard Ct, Statesville, NC 28677New ConstructionCanopy MLS as distributed by MLS GRID
- $346,2405 bd3 ba2.5k sqft1078 Candy Dr, Statesville, NC 28677New ConstructionCanopy MLS as distributed by MLS GRID
- from $347,9004 bd3 ba2k sqftShepherd Plan, Beaver Creek, Statesville, NC 28677New ConstructionTrue Homes
- $353,9905 bd3 ba2.3k sqft162 Maple Valley St, Statesville, NC 28677New ConstructionCanopy MLS as distributed by MLS GRID
- $320,0003 bd3 ba2.1k sqft108 Galley Ln, Statesville, NC 28677For SaleMLS ID #1215817, Kristen Moser. Triad MLS
- $337,4904 bd3 ba2.3k sqft1126 Candy Dr, Statesville, NC 28677New ConstructionCanopy MLS as distributed by MLS GRID
- $439,9004 bd3 ba2.9k sqft145 Tangle River Dr #47, Statesville, NC 28677New ConstructionCanopy MLS as distributed by MLS GRID
- $437,9003 bd3 ba2.3k sqft149 Bear Branch Dr #115P, Statesville, NC 28677New ConstructionMLS ID #4369371, Kaylee Wilson, TLS Realty LLC. Canopy MLS as distributed by MLS GRID
- $488,9004 bd3 ba3.4k sqft122 E Springhouse Ct #16P, Statesville, NC 28625New ConstructionMLS ID #4408882, Kaylee Wilson, TLS Realty LLC. Canopy MLS as distributed by MLS GRID
- $579,9005 bd3 ba3.6k sqft139 Tangle River Dr #48, Statesville, NC 28677New ConstructionCanopy MLS as distributed by MLS GRID
