New Construction! Experience spacious living in this Beech A home, arriving in Windgate this winter 2026/2027. The main level centers around a gourmet kitchen that flows into a large living room and dining area. A guest bedroom with a full bathroom on the first floor provides a comfortable space for visitors. Outside, the covered porch offers a quiet retreat, while the three-car garage provides ample storage.
The second floor features a versatile loft, a private owner's suite complete with a spa shower and a large closet and three guest bedrooms. Located in Mooresville near Lake Norman, Windgate offers a community garden, fire pit, and basketball goals. Schedule your visit today!
Just breaking ground on this stunning home. Photos is MLS are representative since home is currently under construction.
Under contract-show
$544,000
174 Windgate Way, Mooresville, NC 28115
5beds
3,296sqft
Single Family Residence
Built in 2026
0.25 Acres Lot
$539,000 Zestimate®
$165/sqft
$100/mo HOA
What's special
Versatile loftGourmet kitchenDining area
- 59 days
- 13
- 0
Zillow last checked:
Listing updated:
Listed by:
Amy Conder aconder@davidsonhomes.com,
Davidson Homes Realty, LLC
Source: Canopy MLS as distributed by MLS GRID,MLS#: 4412070
Facts & features
Interior
Bedrooms & bathrooms
- Bedrooms: 5
- Bathrooms: 4
- Full bathrooms: 4
- Main level bedrooms: 1
Primary bedroom
- Level: Upper
Bedroom s
- Level: Main
Bedroom s
- Level: Upper
Bedroom s
- Level: Upper
Bedroom s
- Level: Upper
Bathroom full
- Level: Main
Bathroom full
- Level: Upper
Bathroom full
- Level: Upper
Bathroom full
- Level: Upper
Breakfast
- Level: Main
Dining area
- Level: Main
Family room
- Level: Main
Kitchen
- Level: Main
Laundry
- Level: Upper
Loft
- Level: Upper
Other
- Level: Main
Heating
- Central, Forced Air, Natural Gas, Zoned
Cooling
- Central Air, Dual, Zoned
Appliances
- Included: Dishwasher, Disposal, Electric Water Heater, Gas Cooktop, Gas Oven, Microwave, Plumbed For Ice Maker, Wall Oven
- Laundry: Laundry Room, Upper Level
Features
- Flooring: Carpet, Tile, Vinyl
- Windows: Insulated Windows
- Has basement: No
- Fireplace features: Gas Log, Gas Vented
Interior area
- Total structure area: 3,296
- Total interior livable area: 3,296 sqft
- Finished area above ground: 3,296
- Finished area below ground: 0
Property
Parking
- Total spaces: 3
- Parking features: Driveway, Attached Garage, Garage Door Opener, Garage Faces Front, Garage on Main Level
- Attached garage spaces: 3
- Has uncovered spaces: Yes
Features
- Levels: Two
- Stories: 2
- Patio & porch: Covered, Front Porch, Patio
Lot
- Size: 0.25 Acres
- Dimensions: 80 x 136 x 80 x 136
Details
- Parcel number: 4668072148.000
- Zoning: RL1
- Special conditions: Standard
Construction
Type & style
- Home type: SingleFamily
- Property subtype: Single Family Residence
Materials
- Brick Partial, Vinyl
- Foundation: Slab
Condition
- New construction: Yes
- Year built: 2026
Details
- Builder model: Beech A
- Builder name: Davidson Homes
Utilities & green energy
- Sewer: Public Sewer
- Water: City
- Utilities for property: Cable Available, Electricity Connected, Fiber Optics, Underground Power Lines, Underground Utilities, Wired Internet Available
Community & HOA
Community
- Security: Carbon Monoxide Detector(s), Smoke Detector(s)
- Subdivision: Windgate
HOA
- Has HOA: Yes
- HOA fee: $100 monthly
Location
- Region: Mooresville
Financial & listing details
- Price per square foot: $165/sqft
- Tax assessed value: $70,000
- Date on market: 8/6/2026
- Cumulative days on market: 54 days
- Listing terms: Cash,Conventional,FHA,VA Loan
- Electric utility on property: Yes
- Road surface type: Concrete, Paved
Estimated market value
$539,000
$512,000 - $566,000
$2,875/mo
Price history
| Date | Event | Price |
|---|---|---|
| 8/6/2026 | Listed for sale | $544,000$165/sqft |
Source:  Canopy MLS as distributed by MLS GRID #4412070 Report a problem Canopy MLS as distributed by MLS GRID #4412070 Report a problem | ||
| 2/11/2026 | Listing removed | -- |
Source:  Davidson Homes, Inc. Report a problem Davidson Homes, Inc. Report a problem | ||
| 10/25/2025 | Listed for sale | -- |
Source: Davidson Homes, Inc. Report a problem | ||
Public tax history
Tax history is unavailable.
Monthly payment
Est. payment
Payment breakdown
Explore the cost of this home by adjusting the details. Changes won't be saved.Climate risks
Neighborhood: 28115
Nearby schools
Schools provided by the listing agent
- Elementary: Shepherd
- Middle: Lakeshore
- High: South Iredell
Source: Canopy MLS as distributed by MLS GRID. This data may not be complete. We recommend contacting the local school district to confirm school assignments for this home.
- $549,1005 bd5 ba3.5k sqft171 Windgate Way, Mooresville, NC 28115New Construction

- $574,0004 bd4 ba3.4k sqft170 Windgate Way, Mooresville, NC 28115Sold
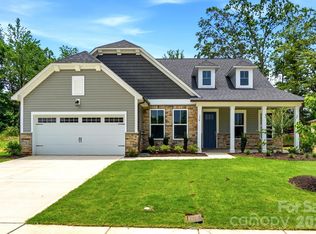
- $504,1004 bd4 ba2.7k sqft165 Windgate Way, Mooresville, NC 28115New Construction

- $514,0003 bd3 ba2.5k sqft178 Windgate Way, Mooresville, NC 28115New Construction
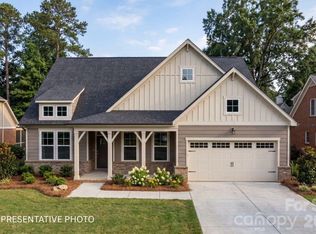
Similar homes
- $549,1005 bd5 ba3.5k sqft171 Windgate Way, Mooresville, NC 28115New Construction
 Canopy MLS as distributed by MLS GRID
 - $524,0004 bd5 ba3k sqft160 Windgate Way, Mooresville, NC 28115New Construction
 Canopy MLS as distributed by MLS GRID
 - $504,1004 bd4 ba2.7k sqft165 Windgate Way, Mooresville, NC 28115New ConstructionCanopy MLS as distributed by MLS GRID
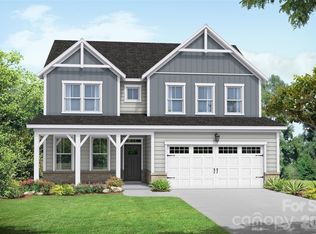
- $479,0004 bd3 ba2.4k sqft112 Birchfield Dr, Mooresville, NC 28115New Construction
 Canopy MLS as distributed by MLS GRID
 - $449,1003 bd2 ba1.9k sqft190 Windgate Way, Mooresville, NC 28115New ConstructionCanopy MLS as distributed by MLS GRID
- $585,2044 bd3 ba2.7k sqft121 Dane Pl #Haf0057, Mooresville, NC 28115New ConstructionCanopy MLS as distributed by MLS GRID
- $626,7855 bd4 ba3.3k sqft119 Cartington Way #Haf0048, Mooresville, NC 28115New ConstructionCanopy MLS as distributed by MLS GRID
- $618,0554 bd3 ba3.2k sqft111 Dane Pl #Haf0045, Mooresville, NC 28115New ConstructionCanopy MLS as distributed by MLS GRID
