New Construction - Early July 2026 Completion. Stunning 4-bedroom, 3.5-bath Magnolia B ranch and a half in desirable Windgate community! This expansive 3,451 sq ft open-concept home features a gourmet kitchen with gas appliances, quartz countertops, and large island perfect for entertaining. Primary suite conveniently located on main level with dual closets, plus bonus area upstairs with bedroom and full bath. Formal dining room connects seamlessly to kitchen, while the screened in back porch provides the perfect retreat.
Located in fantastic Mooresville near Lake Norman, enjoy community amenities including garden, fire pit, covered gathering area, and basketball goal. Two-car garage completes this exceptional home.
Please contact agent on site for any and all questions, showings.
Closed
Zillow last checked:
Listing updated:
Bought with:
Elizabeth Davis
Keller Williams Unified
Source: Canopy MLS as distributed by MLS GRID,MLS#: 4373276
Price history
| Date | Event | Price |
|---|---|---|
| 8/11/2026 | Sold | $574,0000%$166/sqft |
Source:  Canopy MLS as distributed by MLS GRID #4373276 Report a problem Canopy MLS as distributed by MLS GRID #4373276 Report a problem | ||
| 5/28/2026 | Price change | $574,100+0%$166/sqft |
Source: Canopy MLS as distributed by MLS GRID #4373276 Report a problem | ||
| 5/6/2026 | Price change | $574,000+27.6%$166/sqft |
Source:  Davidson Homes, Inc. Report a problem Davidson Homes, Inc. Report a problem | ||
| 4/29/2026 | Price change | $449,900-21.6%$130/sqft |
Source: Davidson Homes, Inc. Report a problem | ||
| 4/29/2026 | Listed for sale | $574,000$166/sqft |
Source: Canopy MLS as distributed by MLS GRID #4373276 Report a problem | ||
| 2/11/2026 | Listing removed | -- |
Source: Davidson Homes, Inc. Report a problem | ||
| 10/25/2025 | Listed for sale | -- |
Source: Davidson Homes, Inc. Report a problem | ||
Nearby homes
- $549,1005 bd5 ba3.5k sqft171 Windgate Way, Mooresville, NC 28115New Construction

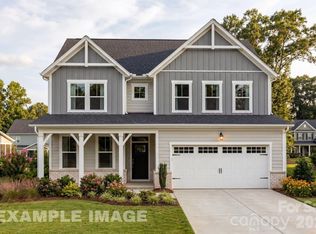
- $504,1004 bd4 ba2.7k sqft165 Windgate Way, Mooresville, NC 28115New Construction

- $544,0005 bd4 ba3.2k sqft174 Windgate Way, Mooresville, NC 28115New Construction
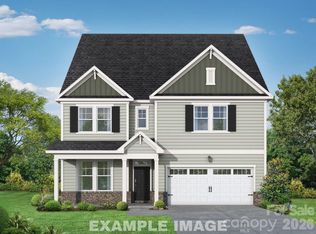
- $454,0004 bd3 ba2.4k sqft162 Windgate Way, Mooresville, NC 28115Sold
Get a cash offer in 3 minutes
Find out how much your home could sell for in as little as 3 minutes with a no-obligation cash offer.
Estimated market value
$573,900
