New Construction - October 2026 Completion. Stunning 4-bedroom, 3.5-bath Magnolia A ranch plan in desirable Windgate community! This expansive 2,451 sq ft open-concept home features a gourmet kitchen with gas appliances, quartz countertops, and large island perfect for entertaining. Primary suite conveniently located on main level with dual closets. Formal dining room connects seamlessly to kitchen, while the screened in back porch provides the perfect retreat.
Located in fantastic Mooresville near Lake Norman, enjoy community amenities including garden, fire pit, covered gathering area, and basketball goal. Two-car garage completes this exceptional home.
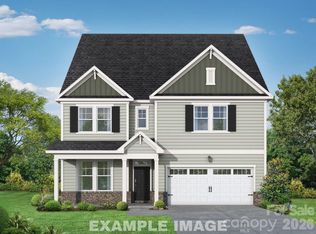
Images are representative only since home is currently under construction.
Please contact agent on site for any and all questions, showings.
Under contract-show
$514,000
178 Windgate Way, Mooresville, NC 28115
3beds
2,524sqft
Single Family Residence
Built in 2026
0.25 Acres Lot
$509,600 Zestimate®
$204/sqft
$100/mo HOA
What's special
Basketball goalTwo-car garageQuartz countertopsFire pitCommunity amenities including gardenCovered gathering area
- 69 days
- 36
- 0
Likely to sell faster than
Zillow last checked:
Listing updated:
Listed by:
Amy Conder aconder@davidsonhomes.com,
Davidson Homes Realty, LLC
Source: Canopy MLS as distributed by MLS GRID,MLS#: 4399719
Facts & features
Interior
Bedrooms & bathrooms
- Bedrooms: 3
- Bathrooms: 3
- Full bathrooms: 2
- 1/2 bathrooms: 1
- Main level bedrooms: 3
Primary bedroom
- Level: Main
Bedroom s
- Level: Main
Bedroom s
- Level: Main
Bathroom full
- Level: Main
Bathroom full
- Level: Main
Bathroom half
- Level: Main
Breakfast
- Level: Main
Dining room
- Level: Main
Family room
- Level: Main
Kitchen
- Level: Main
Laundry
- Level: Main
Other
- Level: Main
Study
- Level: Main
Heating
- Central, Forced Air, Natural Gas, Zoned
Cooling
- Ceiling Fan(s), Central Air, Zoned
Appliances
- Included: Dishwasher, Disposal, Exhaust Fan, Exhaust Hood, Gas Cooktop, Microwave, Wall Oven
- Laundry: Electric Dryer Hookup, Laundry Room, Main Level, Washer Hookup
Features
- Built-in Features, Drop Zone, Soaking Tub, Kitchen Island, Open Floorplan, Pantry, Storage, Walk-In Closet(s), Walk-In Pantry
- Flooring: Carpet, Tile, Vinyl
- Doors: French Doors, Insulated Door(s)
- Windows: Insulated Windows
- Has basement: No
- Fireplace features: Family Room, Gas Log, Gas Vented
Interior area
- Total structure area: 2,524
- Total interior livable area: 2,524 sqft
- Finished area above ground: 2,524
- Finished area below ground: 0
Property
Parking
- Total spaces: 2
- Parking features: Driveway, Attached Garage, Garage Door Opener, Garage Faces Front, Garage on Main Level
- Attached garage spaces: 2
- Has uncovered spaces: Yes
Features
- Levels: One
- Stories: 1
- Patio & porch: Covered, Front Porch, Rear Porch, Screened
Lot
- Size: 0.25 Acres
- Dimensions: 80 x 135 x 80 x 136
Details
- Parcel number: 4668073127
- Zoning: RLI
- Special conditions: Standard
Construction
Type & style
- Home type: SingleFamily
- Architectural style: Transitional
- Property subtype: Single Family Residence
Materials
- Brick Partial, Vinyl
- Foundation: Slab
Condition
- New construction: Yes
- Year built: 2026
Details
- Builder model: Magnolia A
- Builder name: Davidson Homes LLC
Utilities & green energy
- Sewer: Public Sewer
- Water: City
- Utilities for property: Cable Available, Electricity Connected, Phone Connected, Underground Power Lines, Underground Utilities, Wired Internet Available
Community & HOA
Community
- Features: Sidewalks, Street Lights
- Security: Carbon Monoxide Detector(s), Smoke Detector(s)
- Subdivision: Windgate
HOA
- Has HOA: Yes
- HOA fee: $100 monthly
Location
- Region: Mooresville
Financial & listing details
- Price per square foot: $204/sqft
- Tax assessed value: $70,000
- Date on market: 7/1/2026
- Cumulative days on market: 70 days
- Listing terms: Cash,Conventional,FHA,VA Loan
- Electric utility on property: Yes
- Road surface type: Concrete, Paved
Estimated market value
$509,600
$484,000 - $535,000
$2,460/mo
Price history
| Date | Event | Price |
|---|---|---|
| 7/1/2026 | Price change | $514,000+14.2%$204/sqft |
Source:  Canopy MLS as distributed by MLS GRID #4399719 Report a problem Canopy MLS as distributed by MLS GRID #4399719 Report a problem | ||
| 5/28/2026 | Listed for sale | $449,900$178/sqft |
Source:  Davidson Homes, Inc. Report a problem Davidson Homes, Inc. Report a problem | ||
| 2/11/2026 | Listing removed | -- |
Source: Davidson Homes, Inc. Report a problem | ||
| 10/25/2025 | Listed for sale | -- |
Source: Davidson Homes, Inc. Report a problem | ||
Public tax history
Tax history is unavailable.
Monthly payment
Est. payment
Payment breakdown
Explore the cost of this home by adjusting the details. Changes won't be saved.Climate risks
Neighborhood: 28115
Nearby schools
Schools provided by the listing agent
- Elementary: Shepherd
- Middle: Lakeshore
- High: South Iredell
Source: Canopy MLS as distributed by MLS GRID. This data may not be complete. We recommend contacting the local school district to confirm school assignments for this home.
- $544,0005 bd4 ba3.2k sqft174 Windgate Way, Mooresville, NC 28115New Construction
- $449,1003 bd2 ba1.9k sqft190 Windgate Way, Mooresville, NC 28115New Construction

- $549,1005 bd5 ba3.5k sqft171 Windgate Way, Mooresville, NC 28115New Construction

- $41,740-- bd-- ba-- sqftShinnville Rd, Mooresville, NC 28115Off Market
Similar homes
- $504,1004 bd4 ba2.7k sqft165 Windgate Way, Mooresville, NC 28115New Construction

 Canopy MLS as distributed by MLS GRID
 - $524,0004 bd5 ba3k sqft160 Windgate Way, Mooresville, NC 28115New Construction
 Canopy MLS as distributed by MLS GRID
 - $549,1005 bd5 ba3.5k sqft171 Windgate Way, Mooresville, NC 28115New ConstructionCanopy MLS as distributed by MLS GRID
- $449,1003 bd2 ba1.9k sqft190 Windgate Way, Mooresville, NC 28115New ConstructionCanopy MLS as distributed by MLS GRID
- $529,9003 bd3 ba2.2k sqft114 Jentri Way, Mooresville, NC 28115For SaleMLS ID #4379864, Renee Austin Elkin, Southern Homes of the Carolinas, Inc. Canopy MLS as distributed by MLS GRID
- $494,0004 bd3 ba2.7k sqft166 Windgate Way, Mooresville, NC 28115New ConstructionCanopy MLS as distributed by MLS GRID
- $499,9995 bd4 ba2.6k sqft117 Candlelight Way, Mooresville, NC 28115For SaleMLS ID #4424260, Ann Scott, Lake Norman Realty, Inc.. Canopy MLS as distributed by MLS GRID
- $587,6493 bd3 ba2.6k sqft119 Dane Pl #Haf0056, Mooresville, NC 28115New ConstructionCanopy MLS as distributed by MLS GRID
