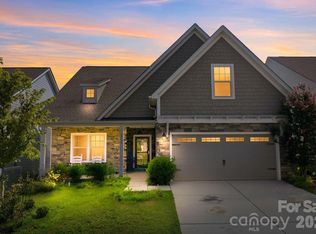
This beautiful 5-bedroom, 3.5-bath home offers more than the standard package with numerous owner-selected enhancements throughout. Upgrades include higher-grade luxury vinyl plank flooring, upgraded quartz countertops in the kitchen and the bathrooms, tiled showers, and backsplash, upgraded finishing molding on the main floor, a large walk in pantry and many additional finishes that elevate the home’s design and functionality. The flexible floor plan features a convenient main-level bedroom bathroom suite and also an upstairs Primary suite with 3 additional bedrooms and bonus/bed room —providing space for family, guests, or a home office. The primary suite has his/hers closets and the other rooms have extra large closet space. The kitchen is designed for entertaining and opens seamlessly to the spacious great room and dining area, creating a perfect gathering space. Step outside to a backyard with a privacy fence, offering room to relax and enjoy the outdoors and a few miles from golfing, at Lake Wood Golf course and @15 +/- mins Duke Power State Park on Lake Norman. Don’t miss this upgraded home that combines comfort, style, and thoughtful improvements. Come and make this house your NextHome. (Agents Please see Agent Remarks)
Active
Price cut: $2.5K (7/24)
$487,000
118 Jetty Ln, Statesville, NC 28677
5beds
3,700sqft
:
Get pre-qualified$2,882/mo
Single Family Residence
Built in 2024
0.18 Acres Lot
$482,300 Zestimate®
$132/sqft
$31/mo HOA
What's special
Tiled showersMain-level bedroom bathroom suiteFlexible floor planUpstairs primary suiteLarge walk in pantry
- 99 days |
- 151 |
- 8 |
Zillow last checked:
Listing updated:
Listed by:
Rick Carney rncarney@gmail.com,
NextHome World Class,
Glayden Carney,
NextHome World Class
Source: Canopy MLS as distributed by MLS GRID,MLS#: 4353491
Facts & features
Interior
Bedrooms & bathrooms
- Bedrooms: 5
- Bathrooms: 4
- Full bathrooms: 3
- 1/2 bathrooms: 1
- Main level bedrooms: 1
Primary bedroom
- Features: Walk-In Closet(s)
- Level: Upper
- Area: 274.72 Square Feet
- Dimensions: 16' 0" X 17' 2"
Primary bedroom
- Level: Main
- Area: 182.87 Square Feet
- Dimensions: 11' 8" X 15' 8"
Bedroom s
- Features: Walk-In Closet(s)
- Level: Upper
- Area: 189.75 Square Feet
- Dimensions: 11' 0" X 17' 3"
Bedroom s
- Features: Walk-In Closet(s)
- Level: Upper
- Area: 147.11 Square Feet
- Dimensions: 11' 2" X 13' 2"
Bedroom s
- Level: Upper
- Area: 175.44 Square Feet
- Dimensions: 14' 10" X 11' 10"
Bathroom full
- Level: Main
Bathroom full
- Level: Upper
Bathroom full
- Level: Upper
Bathroom half
- Level: Main
Other
- Level: Upper
- Area: 295 Square Feet
- Dimensions: 20' 0" X 14' 9"
Kitchen
- Features: Walk-In Pantry
- Level: Main
Laundry
- Level: Upper
Office
- Level: Main
- Area: 106.46 Square Feet
- Dimensions: 9' 10" X 10' 10"
Heating
- Electric, Heat Pump
Cooling
- Central Air
Appliances
- Included: Dishwasher, Disposal, Dryer, Exhaust Hood, Refrigerator with Ice Maker, Washer/Dryer
- Laundry: Laundry Room, Main Level
Features
- Built-in Features, Drop Zone, Kitchen Island, Open Floorplan, Walk-In Closet(s), Walk-In Pantry
- Flooring: Carpet, Vinyl
- Has basement: No
- Attic: Pull Down Stairs
- Fireplace features: Family Room
Interior area
- Total structure area: 3,700
- Total interior livable area: 3,700 sqft
- Finished area above ground: 3,700
- Finished area below ground: 0
Property
Parking
- Total spaces: 2
- Parking features: Attached Garage, Garage Door Opener, Garage Faces Front, Garage on Main Level
- Attached garage spaces: 2
Features
- Levels: Two
- Stories: 2
- Patio & porch: Covered, Front Porch, Rear Porch
- Pool features: Community
- Fencing: Back Yard,Privacy
Lot
- Size: 0.18 Acres
- Dimensions: 147 x 52 x 147 x 55
Details
- Parcel number: 4733234374.000
- Zoning: R10-R10
- Special conditions: Standard
Construction
Type & style
- Home type: SingleFamily
- Architectural style: Traditional
- Property subtype: Single Family Residence
Materials
- Brick Partial, Vinyl
- Foundation: Slab
- Roof: Composition
Condition
- New construction: No
- Year built: 2024
Utilities & green energy
- Sewer: Public Sewer
- Water: City
- Utilities for property: Cable Available, Electricity Connected, Fiber Optics, Wired Internet Available
Community & HOA
Community
- Features: Playground, Sidewalks
- Subdivision: Hidden Lakes
HOA
- Has HOA: Yes
- HOA fee: $93 quarterly
- HOA name: Premier Management Co
- HOA phone: 910-679-3012
Location
- Region: Statesville
Financial & listing details
- Price per square foot: $132/sqft
- Tax assessed value: $503,360
- Annual tax amount: $5,182
- Date on market: 5/4/2026
- Cumulative days on market: 99 days
- Listing terms: Cash,Conventional,FHA,USDA Loan,VA Loan
- Exclusions: The Electric Fireplace
- Electric utility on property: Yes
- Road surface type: Concrete, Paved
Estimated market value
$482,300
$458,000 - $506,000
$2,966/mo
Price history
| Date | Event | Price |
|---|---|---|
| 7/24/2026 | Price change | $487,000-0.5%$132/sqft |
Source:  Canopy MLS as distributed by MLS GRID #4353491 Report a problem Canopy MLS as distributed by MLS GRID #4353491 Report a problem | ||
| 7/8/2026 | Price change | $489,500-1.6%$132/sqft |
Source: Canopy MLS as distributed by MLS GRID #4353491 Report a problem | ||
| 6/1/2026 | Price change | $497,450-0.5%$134/sqft |
Source: Canopy MLS as distributed by MLS GRID #4353491 Report a problem | ||
| 5/4/2026 | Listed for sale | $499,950+11.1%$135/sqft |
Source: Canopy MLS as distributed by MLS GRID #4353491 Report a problem | ||
| 6/13/2024 | Sold | $450,000$122/sqft |
Source: Public Record Report a problem | ||
Public tax history
| Year | Property taxes | Tax assessment |
|---|---|---|
| 2025 | $5,182 +918.5% | $503,360 +906.7% |
| 2024 | $509 | $50,000 |
Find assessor info on the county website
Monthly payment
Est. payment
Payment breakdown
Explore the cost of this home by adjusting the details. Changes won't be saved.Climate risks
Neighborhood: 28677
Nearby schools
GreatSchools rating
- 6/10Troutman Elementary SchoolGrades: PK-5Distance: 3.8 mi
- 2/10Troutman Middle SchoolGrades: 6-8Distance: 3.9 mi
- 5/10South Iredell High SchoolGrades: 9-12Distance: 2.3 mi
Schools provided by the listing agent
- Elementary: Celeste Henkel
- Middle: West Iredell
- High: West Iredell
Source: Canopy MLS as distributed by MLS GRID. This data may not be complete. We recommend contacting the local school district to confirm school assignments for this home.
- $389,500-- bd-- ba-- sqft120 Jetty Ln, Statesville, NC 28677Sold
- $442,0005 bd3 ba3.7k sqft116 Jetty Ln, Statesville, NC 28677Sold
- $349,9004 bd3 ba2.3k sqft106 Jetty Ln #472, Statesville, NC 28677Pending

- $479,0005 bd4 ba3.6k sqft124 Jetty Ln, Statesville, NC 28677Sold
- $432,5005 bd3 ba3.6k sqft114 Jetty Ln, Statesville, NC 28677Sold
- $299,9003 bd3 ba1.7k sqft136 Gunwale St #510A, Statesville, NC 28677Sold
- $289,0003 bd3 ba1.6k sqft131 Gunwale St, Statesville, NC 28677For Sale
- $344,500-- bd-- ba-- sqft129 Gunwale St, Statesville, NC 28677Sold
A local agent can set up tours, give advice and negotiate with sellers.
Similar homes
- $515,0004 bd4 ba2.6k sqft189 Hunters Hill Dr, Statesville, NC 28677For Sale

 MLS ID #4409800, James Soderberg, The Lake Team LLC. Canopy MLS as distributed by MLS GRID
 - $385,0004 bd3 ba2.9k sqft108 Giant Oak Ave, Statesville, NC 28677For Sale
 MLS ID #4412187, Amber Eaton, Call It Closed International Inc. Canopy MLS as distributed by MLS GRID
 - $475,0005 bd4 ba2.9k sqft109 W Heart Pine Ln, Statesville, NC 28677For Sale
 MLS ID #4379496, Julie Williams, Southern Homes of the Carolinas, Inc. Canopy MLS as distributed by MLS GRID
 - $465,0004 bd4 ba2.1k sqft219 Canada Dr, Statesville, NC 28677For Sale
 MLS ID #4396116, Carlos Garcia, Coldwell Banker Realty. Canopy MLS as distributed by MLS GRID
 - $385,0003 bd3 ba1.9k sqft170 Batten Ridge Dr, Statesville, NC 28677For SaleMLS ID #4407458, Michael Henson, Helen Adams Realty. Canopy MLS as distributed by MLS GRID
- $375,0003 bd3 ba2.5k sqft119 Mooring Dr, Statesville, NC 28677For SaleMLS ID #4372646, Jake Reed, NextHome World Class. Canopy MLS as distributed by MLS GRID
- $379,9004 bd3 ba2.9k sqft170 Giant Oak Ave, Statesville, NC 28677For SaleMLS ID #4401965, Bruce Juengst, Keller Williams Unified. Canopy MLS as distributed by MLS GRID
- $325,0003 bd3 ba2.1k sqft134 Clove Hitch Dr, Statesville, NC 28677For SaleMLS ID #4393006, Hannah Anderson, Howard Hanna Allen Tate Mooresville/LKN. Canopy MLS as distributed by MLS GRID
- $355,0005 bd3 ba2.3k sqft110 Meadow View Dr, Statesville, NC 28677For SaleMLS ID #4401619, Caroline Montgomery, EXP Realty LLC. Canopy MLS as distributed by MLS GRID
- $459,9994 bd4 ba2.9k sqft2667 Andes Dr, Statesville, NC 28625For SaleMLS ID #4406112, Bruce Juengst, Keller Williams Unified. Canopy MLS as distributed by MLS GRID
- $450,0004 bd4 ba2.9k sqft111 Slip Shot Ln, Troutman, NC 28166For SaleMLS ID #4409277, Josee Cherrier, Howard Hanna Allen Tate Mooresville/LKN. Canopy MLS as distributed by MLS GRID
- $485,0004 bd4 ba2.9k sqft106 Hollywood Ct, Troutman, NC 28166For SaleMLS ID #4401743, Jane Urban, Howard Hanna Allen Tate Mooresville/LKN. Canopy MLS as distributed by MLS GRID
- $341,9004 bd3 ba2.2k sqft122 Canada Dr #44, Statesville, NC 28677For SaleMLS ID #4393982, Kaylee Wilson, TLS Realty LLC. Canopy MLS as distributed by MLS GRID
- $460,0005 bd4 ba2.9k sqft167 Rhuidean Ct, Troutman, NC 28166For SaleMLS ID #4365593, Zac Randall, EXP Realty LLC Mooresville. Canopy MLS as distributed by MLS GRID
- $450,0004 bd3 ba2.7k sqft192 Tackle Box Dr, Troutman, NC 28166For SaleMLS ID #4408216, Allyson Burns, Howard Hanna Allen Tate Mooresville/LKN. Canopy MLS as distributed by MLS GRID
- $449,9004 bd3 ba2.1k sqft103 Trissy Ct, Statesville, NC 28625For SaleMLS ID #4379061, Tammy Littlejohn, Keller Williams Unified. Canopy MLS as distributed by MLS GRID
- $495,0004 bd3 ba2.5k sqft1441 Ardmore Dr, Sherrills Ford, NC 28673For SaleMLS ID #4407391, Mark Gibson, Coldwell Banker Realty. Canopy MLS as distributed by MLS GRID
- $450,0004 bd3 ba2.7k sqft149 Rooster Tail Ln, Troutman, NC 28166For SaleMLS ID #4393649, Andrew Cardwell, DASH Carolina. Canopy MLS as distributed by MLS GRID
- $417,0004 bd3 ba2.4k sqft193 Adams Tree Way, Troutman, NC 28166For SaleMLS ID #4405517, Mary Lovekamp, RE/MAX Executive. Canopy MLS as distributed by MLS GRID
- $395,0005 bd3 ba2.3k sqft148 Tanner Loop, Troutman, NC 28166For SaleMLS ID #4401637, Ginny Barker, Keller Williams Unified. Canopy MLS as distributed by MLS GRID
