Discover this quick move-in, semi-custom home at Hidden Lakes! The spacious Whitney floorplan offers 2,300 sq?ft of thoughtfully crafted living space with 4 bedrooms and 3 baths. A welcoming guest bedroom and full bath on the main level provide flexibility for visitors or a home office. The open great room flows into a dining area and well-appointed kitchen featuring upgraded features, including a walk-in pantry. Upstairs, the oversized primary suite offers a serene retreat with a full ensuite, while two additional bedrooms, a second full bath, laundry room, and versatile loft area enhance functionality for modern life. The community prides itself on offering 400–600 sq?ft more than similarly priced homes nearby. Enjoy thoughtful amenities, including a community pool, and a prime location with easy access to Downtown Troutman, shopping, dining, Larkin Golf Course, and scenic Lake Norman. Comfort, style, and lifestyle converge in this move-in ready gem.
Under contract-no show
$349,900
106 Jetty Ln #472, Statesville, NC 28677
4beds
2,300sqft
:
Get pre-qualified$2,100/mo
Single Family Residence
Built in 2025
0.19 Acres Lot
$373,000 Zestimate®
$152/sqft
$28/mo HOA
What's special
Versatile loft areaWell-appointed kitchenLarge bedroomsLaundry roomWalk-in pantryOversized primary suiteEnsuite bath
- 479 days |
- 19 |
- 0 |
Zillow last checked:
Listing updated:
Listed by:
Adam Martin amartin@tlsrealtyllc.com,
TLS Realty LLC
Source: Canopy MLS as distributed by MLS GRID,MLS#: 4249822
Facts & features
Interior
Bedrooms & bathrooms
- Bedrooms: 4
- Bathrooms: 3
- Full bathrooms: 3
- Main level bedrooms: 1
Primary bedroom
- Level: Upper
Bedroom s
- Level: Main
Bedroom s
- Level: Upper
Bedroom s
- Level: Upper
Bathroom full
- Level: Main
Bathroom full
- Level: Upper
Bathroom full
- Level: Upper
Dining area
- Level: Main
Great room
- Level: Main
Kitchen
- Level: Main
Laundry
- Level: Upper
Loft
- Level: Upper
Heating
- Electric, Forced Air, Heat Pump
Cooling
- Central Air
Appliances
- Included: Dishwasher, Disposal, Electric Range, Electric Water Heater, Microwave, Plumbed For Ice Maker
- Laundry: Electric Dryer Hookup, Laundry Room, Upper Level, Washer Hookup
Features
- Drop Zone, Kitchen Island, Open Floorplan, Storage, Walk-In Closet(s), Walk-In Pantry
- Flooring: Carpet, Laminate, Tile, Vinyl
- Has basement: No
Interior area
- Total structure area: 2,300
- Total interior livable area: 2,300 sqft
- Finished area above ground: 2,300
- Finished area below ground: 0
Property
Parking
- Total spaces: 2
- Parking features: Driveway, Attached Garage, Garage on Main Level
- Attached garage spaces: 2
- Has uncovered spaces: Yes
Features
- Levels: Two
- Stories: 2
- Patio & porch: Front Porch, Rear Porch
Lot
- Size: 0.19 Acres
Details
- Parcel number: 4733235666
- Zoning: R10
- Special conditions: Standard
Construction
Type & style
- Home type: SingleFamily
- Architectural style: Other
- Property subtype: Single Family Residence
Materials
- Stone Veneer, Vinyl
- Foundation: Slab
Condition
- New construction: Yes
- Year built: 2025
Details
- Builder model: Whitney 2290 EA3 IO
- Builder name: True Homes
Utilities & green energy
- Sewer: Public Sewer
- Water: City
Community & HOA
Community
- Security: Carbon Monoxide Detector(s), Smoke Detector(s)
- Subdivision: Hidden Lakes
HOA
- Has HOA: Yes
- HOA fee: $85 quarterly
- HOA name: Superior Association Management
- HOA phone: 704-875-7299
Location
- Region: Statesville
Financial & listing details
- Price per square foot: $152/sqft
- Tax assessed value: $50,000
- Date on market: 4/22/2025
- Cumulative days on market: 48 days
- Listing terms: Cash,Conventional,FHA,VA Loan
- Road surface type: Concrete, Paved
Estimated market value
$373,000
$354,000 - $392,000
$2,187/mo
Price history
| Date | Event | Price |
|---|---|---|
| 9/2/2025 | Pending sale | $349,900$152/sqft |
Source:  Canopy MLS as distributed by MLS GRID #4249822 Report a problem Canopy MLS as distributed by MLS GRID #4249822 Report a problem | ||
| 8/8/2025 | Listed for sale | $349,900-2.8%$152/sqft |
Source: Canopy MLS as distributed by MLS GRID #4249822 Report a problem | ||
| 5/6/2025 | Listing removed | $359,900$156/sqft |
Source:  True Homes Report a problem True Homes Report a problem | ||
| 4/22/2025 | Listed for sale | $359,900$156/sqft |
Source: Canopy MLS as distributed by MLS GRID #4249822 Report a problem | ||
Public tax history
Tax history is unavailable.
Monthly payment
Est. payment
Payment breakdown
Explore the cost of this home by adjusting the details. Changes won't be saved.Climate risks
Neighborhood: 28677
Nearby schools
GreatSchools rating
- 6/10Troutman Elementary SchoolGrades: PK-5Distance: 3.8 mi
- 2/10Troutman Middle SchoolGrades: 6-8Distance: 3.9 mi
- 5/10South Iredell High SchoolGrades: 9-12Distance: 2.3 mi
Schools provided by the listing agent
- Elementary: Troutman
- Middle: Troutman
- High: South Iredell
Source: Canopy MLS as distributed by MLS GRID. This data may not be complete. We recommend contacting the local school district to confirm school assignments for this home.
- $479,0005 bd4 ba3.6k sqft124 Jetty Ln, Statesville, NC 28677Sold
- $389,500-- bd-- ba-- sqft120 Jetty Ln, Statesville, NC 28677Sold
- $418,0005 bd3 ba3.6k sqft126 Jetty Ln, Statesville, NC 28677Sold
- $479,0005 bd4 ba3.7k sqft118 Jetty Ln, Statesville, NC 28677For Sale
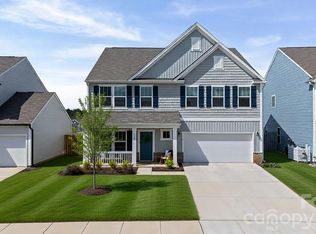
- $353,5004 bd3 ba2k sqft128 Jetty Ln, Statesville, NC 28677Sold
- $442,0005 bd3 ba3.7k sqft116 Jetty Ln, Statesville, NC 28677Sold
- $503,0004 bd3 ba3.7k sqft121 Jetty Ln, Statesville, NC 28677Sold
- $319,000-- bd-- ba-- sqft125 Jetty Ln, Statesville, NC 28677Sold
A local agent can set up tours, give advice and negotiate with sellers.
Similar homes
- $384,9004 bd4 ba2.9k sqft118 Borders St #187, Statesville, NC 28677New Construction

 Canopy MLS as distributed by MLS GRID
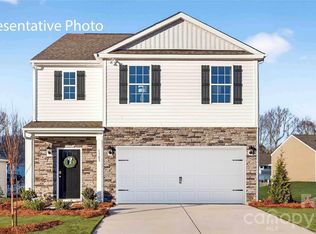
 - $353,9905 bd3 ba2.3k sqft162 Maple Valley St, Statesville, NC 28677New Construction
 Canopy MLS as distributed by MLS GRID
 - $389,9003 bd3 ba2.8k sqft141 Borders St #198, Statesville, NC 28677New Construction
 Canopy MLS as distributed by MLS GRID
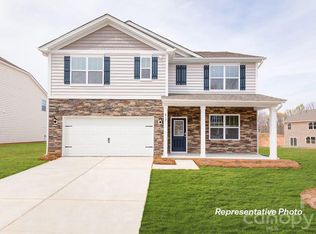
 - $346,2405 bd3 ba2.5k sqft1078 Candy Dr, Statesville, NC 28677New Construction
 Canopy MLS as distributed by MLS GRID
 - $389,9004 bd3 ba2.3k sqft179 Bear Branch Dr #120, Statesville, NC 28677New ConstructionCanopy MLS as distributed by MLS GRID
- $369,0005 bd3 ba2.5k sqft109 Apple Orchard Ct, Statesville, NC 28677New ConstructionCanopy MLS as distributed by MLS GRID
- $331,8304 bd2 ba1.7k sqft109 Old Home Rd, Statesville, NC 28677New ConstructionCanopy MLS as distributed by MLS GRID
- $321,9904 bd2 ba1.7k sqft221 Mary Locke Way, Statesville, NC 28677New ConstructionMLS ID #4408769, Maria Wilhelm, DR Horton Inc. Canopy MLS as distributed by MLS GRID
- from $313,9904 bd3 ba1.9k sqftAisle Plan, Bristol Terrace, Statesville, NC 28677New ConstructionDR Horton
- from $370,9904 bd2 ba1.8k sqftBooth Plan, Wallace Springs, Statesville, NC 28677New ConstructionDR Horton
- from $321,9904 bd2 ba1.7k sqftCali Plan, Wallace Springs, Statesville, NC 28677New ConstructionDR Horton
- $439,9004 bd3 ba2.9k sqft155 Tangle River Dr #44, Statesville, NC 28677New ConstructionCanopy MLS as distributed by MLS GRID
- $375,0004 bd3 ba2k sqft104 Trissy Ct, Statesville, NC 28625For SaleMLS ID #4407366, Greg Martin, MartinGroup Properties Inc. Canopy MLS as distributed by MLS GRID
- from $309,9904 bd2 ba1.7k sqftCali Plan, Bristol Terrace, Statesville, NC 28677New ConstructionDR Horton
- $475,0003 bd3 ba2.6k sqft161 Cotton Field Dr, Statesville, NC 28677For SaleMLS ID #4396985, Greg Martin, MartinGroup Properties Inc. Canopy MLS as distributed by MLS GRID
- $439,9004 bd3 ba2.9k sqft145 Tangle River Dr #47, Statesville, NC 28677New ConstructionCanopy MLS as distributed by MLS GRID
- $437,9003 bd3 ba2.3k sqft149 Bear Branch Dr #115P, Statesville, NC 28677New ConstructionMLS ID #4369371, Kaylee Wilson, TLS Realty LLC. Canopy MLS as distributed by MLS GRID
- $393,9004 bd3 ba1.8k sqft139 Jacobs Hill Pl, Troutman, NC 28166New ConstructionCanopy MLS as distributed by MLS GRID
- $439,9003 bd3 ba2.3k sqft136 Kerr Walk Dr #21, Statesville, NC 28677New ConstructionMLS ID #4325014, Kirsten Tammelleo, Adams Homes Realty-NC, Inc.. Canopy MLS as distributed by MLS GRID
- from $393,9004 bd3 ba1.8k sqftDavidson Plan, Colonial Crossing, Troutman, NC 28166New ConstructionLGI Homes
