Welcome to the highly sought-after Northlake subdivision, where comfort, style, and privacy come together on a beautiful 1/2 acre homesite with a full tree-lined backdrop. The 2628 floorplan offers an exceptional blend of space and functionality with 3 bedrooms, a flex room w/closet, a great room with closet, a bonus room, 4.5 baths and a finished 2-car garage. A welcoming foyer leads to a formal dining room and flows seamlessly into the open-concept kitchen and family room—perfect for entertaining and everyday living. The chef-inspired kitchen features a large island with breakfast bar, granite countertops, stainless steel appliances, ample cabinetry, and a spacious pantry. The primary suite is conveniently located on the main level, offering a private retreat complete with a tiled shower, double vanity, walk-in closet, and separate water closet. Upstairs, you’ll find 2 additional bedrooms, two full bathrooms, 2 Flex Rooms with closets, a 21.5 xn15.4 Bonus Room and a dedicated laundry room. This home is loaded with upgrades, including laminate wood flooring throughout the first floor, LVT flooring in all baths, kitchen backsplash, granite & quartz countertops, SS appliances and tiled shower in primary. Enjoy outdoor living with both a covered front porch and a rear 14 x 10 covered deck overlooking your spacious backyard. The basement features a large Rec Room with a Flex Space that has a walk-in closet and a full bathroom. In the Rec Room there's a backdoor that leads to a covered patio. Community amenities include a swimming pool, walking trail and private 10-acre lake. The seller pays closing costs, excluding prepaid items and discount points, when using a preferred lender. The home is served by a three-bedroom septic system permitted for a maximum occupancy of six persons. Any additional rooms are represented as flex spaces and not as bedrooms.
Active
$531,958
133 Kerr Walk Dr #34, Statesville, NC 28766
3beds
3,681sqft
Single Family Residence
Built in 2026
0.49 Acres Lot
$-- Zestimate®
$145/sqft
$73/mo HOA
What's special
Bonus roomCovered front porchChef-inspired kitchenSpacious pantryKitchen backsplashGranite countertopsSpacious backyard
- 6 days |
- 44 |
- 2 |
Likely to sell faster than
Zillow last checked:
Listing updated:
Listed by:
Kirsten Tammelleo kirsten.tammelleo@adamshomes.com,
Adams Homes Realty-NC, Inc.,
Donna Cannone,
Adams Homes Realty-NC, Inc.
Source: Canopy MLS as distributed by MLS GRID,MLS#: 4411664
Facts & features
Interior
Bedrooms & bathrooms
- Bedrooms: 3
- Bathrooms: 5
- Full bathrooms: 4
- 1/2 bathrooms: 1
- Main level bedrooms: 1
Primary bedroom
- Features: Ceiling Fan(s), En Suite Bathroom, Walk-In Closet(s)
- Level: Main
- Area: 187.9 Square Feet
- Dimensions: 12' 8" X 14' 10"
Bedroom s
- Level: Upper
- Area: 181.56 Square Feet
- Dimensions: 14' 4" X 12' 8"
Bedroom s
- Level: Upper
- Area: 157.36 Square Feet
- Dimensions: 12' 8" X 12' 5"
Bonus room
- Level: Upper
- Area: 328.37 Square Feet
- Dimensions: 21' 5" X 15' 4"
Dining room
- Features: None
- Level: Main
- Area: 132 Square Feet
- Dimensions: 11' 0" X 12' 0"
Family room
- Features: Ceiling Fan(s), See Remarks
- Level: Main
- Area: 252 Square Feet
- Dimensions: 14' 0" X 18' 0"
Flex space
- Level: Upper
- Area: 126 Square Feet
- Dimensions: 12' 6" X 10' 1"
Flex space
- Level: Upper
- Area: 126.81 Square Feet
- Dimensions: 12' 7" X 10' 1"
Kitchen
- Features: Kitchen Island, Walk-In Pantry, See Remarks
- Level: Main
- Area: 227.12 Square Feet
- Dimensions: 12' 4" X 18' 5"
Heating
- Heat Pump
Cooling
- Central Air, Heat Pump
Appliances
- Included: Dishwasher, Disposal, Electric Range, Electric Water Heater
- Laundry: Electric Dryer Hookup, Laundry Room, Upper Level, Washer Hookup
Features
- Flooring: Carpet, Laminate, Vinyl
- Basement: Finished,Storage Space,Walk-Out Access
Interior area
- Total structure area: 2,628
- Total interior livable area: 3,681 sqft
- Finished area above ground: 2,628
- Finished area below ground: 1,053
Property
Parking
- Total spaces: 2
- Parking features: Driveway, Garage on Main Level
- Garage spaces: 2
- Has uncovered spaces: Yes
Features
- Levels: Two
- Stories: 2
- Pool features: Community
Lot
- Size: 0.49 Acres
- Features: Open Lot, Sloped, Wooded
Details
- Parcel number: 4762417617.000
- Zoning: RA
- Special conditions: Standard
Construction
Type & style
- Home type: SingleFamily
- Architectural style: Traditional,Transitional
- Property subtype: Single Family Residence
Materials
- Stone Veneer, Vinyl
Condition
- New construction: Yes
- Year built: 2026
Details
- Builder model: 2628/AVB
- Builder name: Adams Homes, AEC, LLC
Utilities & green energy
- Sewer: Septic Installed
- Water: County Water
Community & HOA
Community
- Features: Gated, Pond, Street Lights, Walking Trails
- Security: Carbon Monoxide Detector(s), Smoke Detector(s)
- Subdivision: Northlake
HOA
- Has HOA: Yes
- HOA fee: $880 annually
Location
- Region: Statesville
Financial & listing details
- Price per square foot: $145/sqft
- Tax assessed value: $45,000
- Date on market: 8/13/2026
- Cumulative days on market: 6 days
- Listing terms: Cash,Conventional,FHA,USDA Loan,VA Loan
- Road surface type: Concrete, Paved
Estimated market value
Not available
Estimated sales range
Not available
Not available
Price history
| Date | Event | Price |
|---|---|---|
| 8/13/2026 | Listed for sale | $531,958$145/sqft |
Source:  Canopy MLS as distributed by MLS GRID #4411664 Report a problem Canopy MLS as distributed by MLS GRID #4411664 Report a problem | ||
Public tax history
Tax history is unavailable.
Monthly payment
Est. payment
Payment breakdown
Explore the cost of this home by adjusting the details. Changes won't be saved.Climate risks
Neighborhood: 28766
Getting around
0 / 100
Car-DependentNearby schools
GreatSchools rating
- 2/10Third Creek Elementary SchoolGrades: PK-5Distance: 3.6 mi
- 1/10Statesville Middle SchoolGrades: 6-8Distance: 3.6 mi
- 5/10South Iredell High SchoolGrades: 9-12Distance: 6 mi
Schools provided by the listing agent
- Elementary: Third Creek
- Middle: Third Creek
- High: South Iredell
Source: Canopy MLS as distributed by MLS GRID. This data may not be complete. We recommend contacting the local school district to confirm school assignments for this home.
- $45,000-- bd-- ba-- sqft133 Kerr Walk Dr, Statesville, NC 28677Off Market
- $45,000-- bd-- ba-- sqft127 Kerr Walk Dr, Statesville, NC 28677Off Market
- $45,000-- bd-- ba-- sqft137 Kerr Walk Dr, Statesville, NC 28677Off Market
- $422,2004 bd2 ba2.1k sqft119 Kerr Walk Dr #36, Statesville, NC 28677Sold

- $45,000-- bd-- ba-- sqft141 Kerr Walk Dr, Statesville, NC 28677Off Market
- $452,000-- bd-- ba-- sqft132 Kerr Walk Dr, Statesville, NC 28677Sold
- $451,8793 bd4 ba3.1k sqft132 Kerr Walk Dr #20, Statesville, NC 28677Sold
- $450,400-- bd-- ba-- sqft136 Kerr Walk Dr, Statesville, NC 28677Off Market
A local agent can set up tours, give advice and negotiate with sellers.
A local lender can help you make sure your offer is ready when you are.
Similar homes
- $442,7223 bd3 ba2.1k sqft146 Kerr Walk Dr #23, Statesville, NC 28677New Construction
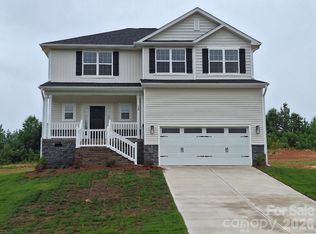
 MLS ID #4381569, Donna Cannone, Adams Homes Realty-NC, Inc.. Canopy MLS as distributed by MLS GRID
 - $451,9273 bd3 ba2.3k sqft152 Kerr Walk Dr #24, Statesville, NC 26877New Construction
 MLS ID #4382755, Kirsten Tammelleo, Adams Homes Realty-NC, Inc.. Canopy MLS as distributed by MLS GRID
 - $424,9003 bd4 ba2.9k sqft192 Mountain Island Dr #13, Statesville, NC 28677New Construction
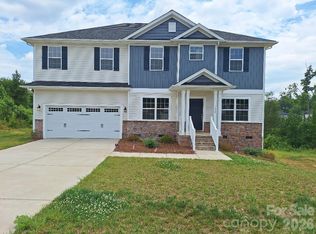 MLS ID #4340110, Donna Cannone, Adams Homes Realty-NC, Inc.. Canopy MLS as distributed by MLS GRID
 - $439,9003 bd3 ba2.3k sqft136 Kerr Walk Dr #21, Statesville, NC 28677New Construction
 MLS ID #4325014, Kirsten Tammelleo, Adams Homes Realty-NC, Inc.. Canopy MLS as distributed by MLS GRID
 - $510,0006 bd2 ba3.6k sqft188 Forest Walk Way, Mooresville, NC 28115For SaleMLS ID #4414974, Thomas Shoupe, Opendoor Brokerage LLC. Canopy MLS as distributed by MLS GRID
- $424,9004 bd2 ba2.1k sqft140 Kerr Walk Dr #22, Statesville, NC 28677New ConstructionMLS ID #4371543, Kirsten Tammelleo, Adams Homes Realty-NC, Inc.. Canopy MLS as distributed by MLS GRID
- $500,0003 bd2 ba3.3k sqft106 Millbranch Ln, Statesville, NC 28625For SaleMLS ID #4409788, Regina Toner, Opendoor Brokerage LLC. Canopy MLS as distributed by MLS GRID
- $375,0005 bd3 ba2.5k sqft147 Allenton Way #147, Statesville, NC 28677For SaleMLS ID #4414627, Lisa McGill, Opendoor Brokerage LLC. Canopy MLS as distributed by MLS GRID
- $459,0004 bd2 ba2.3k sqft317 Thistle Ln, Statesville, NC 28625For SaleMLS ID #4410139, Amanda Coleman, Tarheel Realty II. Canopy MLS as distributed by MLS GRID
- $475,0003 bd3 ba2.6k sqft161 Cotton Field Dr, Statesville, NC 28677For SaleMLS ID #4396985, Greg Martin, MartinGroup Properties Inc. Canopy MLS as distributed by MLS GRID
- $530,0004 bd3 ba2.6k sqft127 Tomahawk Dr, Mooresville, NC 28117For SaleMLS ID #4408280, Kelly Smith, Keller Williams Unified. Canopy MLS as distributed by MLS GRID
- $574,9993 bd3 ba2.7k sqft135 Elmwood Rd, Statesville, NC 28625New ConstructionMLS ID #4391548, Sunny Dhebaria, NorthGroup Real Estate LLC. Canopy MLS as distributed by MLS GRID
- $585,0006 bd6 ba4.2k sqftGambill Forest, Mooresville, NC 28115For SaleMLS ID #4414239, Bishwa Kharel, Raya Homes LLC. Canopy MLS as distributed by MLS GRID
- $495,0004 bd3 ba2.6k sqft186 Guardian Gate Dr, Mooresville, NC 28115For SaleMLS ID #4409616, Candy McCarty, Howard Hanna Allen Tate Mooresville/LKN. Canopy MLS as distributed by MLS GRID
- $585,0004 bd3 ba2.6k sqft153 Montrose Dr, Mooresville, NC 28115For SaleMLS ID #4412468, Lisa McGill, Opendoor Brokerage LLC. Canopy MLS as distributed by MLS GRID
- $485,0004 bd4 ba2.6k sqft119 Port Bow Dr, Troutman, NC 28166For SaleMLS ID #4394487, Craig Tribus, Beycome Brokerage Realty LLC. Canopy MLS as distributed by MLS GRID
- $530,0006 bd3 ba3.6k sqft195 Batten Ridge Dr, Statesville, NC 28677For SaleMLS ID #4350454, Atiya Mahmoud Harris, Home Solutions Realty LLC. Canopy MLS as distributed by MLS GRID
- $339,0004 bd3 ba2.7k sqft110 Morningside Loop, Troutman, NC 28166For SaleMLS ID #4389466, Kelly Bergstein, BSI Builder Services. Canopy MLS as distributed by MLS GRID
- $555,9004 bd4 ba3.2k sqft1255 Gardenia Dr #40, Mount Ulla, NC 28125New ConstructionMLS ID #4363142, Rebecca Spires, Adams Homes Realty-NC, Inc.. Canopy MLS as distributed by MLS GRID
- $489,9003 bd3 ba2.7k sqft115 Shady Cove Rd, Troutman, NC 28166New ConstructionMLS ID #4394821, Nancy Buckstad, EXP Realty LLC Mooresville. Canopy MLS as distributed by MLS GRID
