Meet a comfortable residence at 106 Millbranch Ln, designed for everyday practicality. The kitchen features an accent backsplash, a central island, and all stainless steel appliances. The primary bathroom includes double sinks and a jacuzzi tub. Exterior living is enhanced by a deck and a fully fenced backyard. This property is a perfect blend of modern comfort and functional design.. Included 100-Day Home Warranty with buyer activation
Active
Price cut: $15K (8/20)
$485,000
106 Millbranch Ln, Statesville, NC 28625
4beds
3,400sqft
Single Family Residence
Built in 2004
0.99 Acres Lot
$-- Zestimate®
$143/sqft
$-- HOA
What's special
Central islandFully fenced backyardAccent backsplashAll stainless steel appliancesJacuzzi tub
- 27 days
- 1,397
- 76
Likely to sell faster than
Zillow last checked:
Listing updated:
Listed by:
Nakia Walker nakia.walker@opendoor.com,
Opendoor Brokerage LLC
Source: Canopy MLS as distributed by MLS GRID,MLS#: 4409788
Facts & features
Interior
Bedrooms & bathrooms
- Bedrooms: 4
- Bathrooms: 3
- Full bathrooms: 3
- Main level bedrooms: 3
Primary bedroom
- Level: Main
- Area: 236.35 Square Feet
- Dimensions: 15' 2" X 15' 7"
Bedroom s
- Level: Main
- Area: 239.02 Square Feet
- Dimensions: 19' 0" X 12' 7"
Bedroom s
- Level: Main
- Area: 173.88 Square Feet
- Dimensions: 12' 5" X 14' 0"
Bathroom full
- Level: Main
- Area: 52.13 Square Feet
- Dimensions: 12' 6" X 4' 2"
Bathroom full
- Level: Main
- Area: 36.77 Square Feet
- Dimensions: 8' 2" X 4' 6"
Bonus room
- Level: Basement
Bonus room
- Level: Main
Dining area
- Level: Main
Kitchen
- Level: Main
- Area: 135.66 Square Feet
- Dimensions: 12' 11" X 10' 6"
Laundry
- Level: Main
- Area: 71.17 Square Feet
- Dimensions: 10' 8" X 6' 8"
Living room
- Level: Main
- Area: 319.59 Square Feet
- Dimensions: 21' 5" X 14' 11"
Heating
- Central, Electric
Cooling
- Central Air
Appliances
- Included: Dishwasher, Electric Range, Microwave
- Laundry: Utility Room, Main Level
Features
- Flooring: Carpet, Tile, Vinyl, Wood
- Basement: Full
Interior area
- Total structure area: 1,800
- Total interior livable area: 3,400 sqft
- Finished area above ground: 1,800
- Finished area below ground: 1,600
Property
Parking
- Total spaces: 4
- Parking features: Driveway, Attached Garage, Parking Space(s), Garage on Main Level
- Attached garage spaces: 2
- Uncovered spaces: 2
Features
- Levels: One
- Stories: 1
Lot
- Size: 0.99 Acres
- Features: Corner Lot
Details
- Parcel number: 4767664153.000
- Zoning: RA
- Special conditions: Standard
Construction
Type & style
- Home type: SingleFamily
- Property subtype: Single Family Residence
Materials
- Brick Partial
- Roof: Composition
Condition
- New construction: No
- Year built: 2004
Utilities & green energy
- Sewer: Septic Installed
- Water: Public
Community & HOA
Community
- Subdivision: Stone Creek
Location
- Region: Statesville
Financial & listing details
- Price per square foot: $143/sqft
- Tax assessed value: $365,410
- Annual tax amount: $2,216
- Date on market: 8/4/2026
- Cumulative days on market: 27 days
- Listing terms: Cash,Conventional,VA Loan
- Road surface type: Concrete, Other, Paved
Estimated market value
Not available
Estimated sales range
Not available
Not available
Price history
| Date | Event | Price |
|---|---|---|
| 8/20/2026 | Price change | $485,000-3%$143/sqft |
Source:  Canopy MLS as distributed by MLS GRID #4409788 Report a problem Canopy MLS as distributed by MLS GRID #4409788 Report a problem | ||
| 8/4/2026 | Listed for sale | $500,000$147/sqft |
Source: Canopy MLS as distributed by MLS GRID #4409788 Report a problem | ||
| 7/6/2026 | Sold | $500,000+77.9%$147/sqft |
Source: Public Record Report a problem | ||
| 5/21/2018 | Sold | $281,000-5.5%$83/sqft |
Source: Canopy MLS as distributed by MLS GRID #3322179 Report a problem | ||
| 4/9/2018 | Pending sale | $297,500$88/sqft |
Source: Allen Tate Huntersville #3322179 Report a problem | ||
| 3/28/2018 | Price change | $297,500-0.8%$88/sqft |
Source: Allen Tate Huntersville #3322179 Report a problem | ||
| 1/2/2018 | Price change | $300,000-4.8%$88/sqft |
Source: Allen Tate Huntersville #3322179 Report a problem | ||
| 10/21/2017 | Price change | $315,000-3.1%$93/sqft |
Source: Allen Tate Huntersville #3322179 Report a problem | ||
| 9/20/2017 | Listed for sale | $325,000+30.8%$96/sqft |
Source: Allen Tate Huntersville #3322179 Report a problem | ||
| 5/19/2014 | Sold | $248,500-2.5%$73/sqft |
Source: Canopy MLS as distributed by MLS GRID #2190121 Report a problem | ||
| 3/25/2014 | Pending sale | $254,900$75/sqft |
Source: Chris Johnson Realty LLC #2190121 Report a problem | ||
| 2/5/2014 | Price change | $254,900-1.9%$75/sqft |
Source: Chris Johnson Realty LLC #2190121 Report a problem | ||
| 11/5/2013 | Listed for sale | $259,900+24.4%$76/sqft |
Source: Chris Johnson Realty LLC #2190121 Report a problem | ||
| 3/31/2005 | Sold | $209,000$61/sqft |
Source: Public Record Report a problem | ||
Public tax history
| Year | Property taxes | Tax assessment |
|---|---|---|
| 2025 | $2,216 | $365,410 |
| 2024 | $2,216 | $365,410 |
| 2023 | $2,216 +31.3% | $365,410 +40.9% |
| 2022 | $1,687 +0.2% | $259,330 |
| 2021 | $1,683 | $259,330 |
| 2020 | $1,683 +1.6% | $259,330 |
| 2019 | $1,657 +8.1% | $259,330 +4.6% |
| 2018 | $1,533 | $247,940 |
| 2017 | $1,533 | $247,940 |
| 2016 | $1,533 | $247,940 |
| 2015 | $1,533 +0.9% | $247,940 -6.3% |
| 2014 | $1,520 | $264,530 |
| 2013 | -- | $264,530 |
| 2012 | -- | $264,530 |
| 2011 | -- | $264,530 +4.9% |
| 2010 | -- | $252,090 |
| 2009 | -- | $252,090 +19% |
| 2008 | -- | $211,850 |
| 2007 | -- | $211,850 +1.9% |
| 2006 | -- | $207,970 |
| 2005 | -- | $207,970 +61.1% |
| 2004 | -- | $129,080 +699.3% |
| 2003 | -- | $16,150 +25.9% |
| 2002 | -- | $12,830 |
| 2001 | -- | $12,830 |
| 2000 | -- | $12,830 |
Find assessor info on the county website
Monthly payment
Est. payment
Payment breakdown
Explore the cost of this home by adjusting the details. Changes won't be saved.Climate risks
Neighborhood: 28625
Nearby schools
Schools provided by the listing agent
- Elementary: Cool Spring
- Middle: East
- High: North Iredell
Source: Canopy MLS as distributed by MLS GRID. This data may not be complete. We recommend contacting the local school district to confirm school assignments for this home.
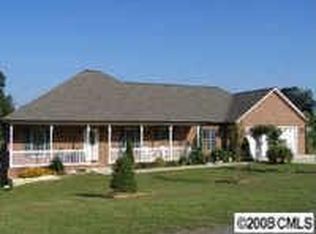
- $491,4003 bd2 ba3.8k sqft114 Millbranch Ln, Statesville, NC 28625Off Market
- $411,7003 bd2 ba1.7k sqft141 Stone Creek Dr, Statesville, NC 28625Off Market
- $407,4003 bd2 ba1.6k sqft124 Stone Creek Dr, Statesville, NC 28625Off Market
- $387,4003 bd2 ba1.6k sqft111 Millbranch Ln, Statesville, NC 28625Off Market
Similar homes
- $--3 bd2 ba1.8k sqft174 Salem Springs Ln, Statesville, NC 28625Auction
 ServiceLink Auction
 - $--3 bd2 ba2.1k sqft168 Salem Springs Ln, Statesville, NC 28625Auction
 ServiceLink Auction
 - $--4 bd3 ba2.8k sqft152 Vermillion Loop, Statesville, NC 28625Auction
 Auction.com 2
 - $--3 bd2 ba2.1k sqft213 Salem Springs Ln, Statesville, NC 28625AuctionServiceLink Auction
- $450,0004 bd2 ba2.3k sqft317 Thistle Ln, Statesville, NC 28625For Sale
 MLS ID #4410139, Amanda Coleman, Tarheel Realty II. Canopy MLS as distributed by MLS GRID
 - $486,0005 bd4 ba3.9k sqft476 Summit Ave, Statesville, NC 28677For SaleMLS ID #4418239, Jamie Michaud, Keller Williams Unified. Canopy MLS as distributed by MLS GRID
- $415,0004 bd3 ba4.1k sqft108 Augusta Dr, Statesville, NC 28625For SaleMLS ID #4402103, Trea Fullen, LPT Realty, LLC. Canopy MLS as distributed by MLS GRID
- $300,0003 bd2 ba1.9k sqft2819 Randolph Rd, Statesville, NC 28625For SaleMLS ID #4418046, Elvis Pham, NorthGroup Real Estate LLC. Canopy MLS as distributed by MLS GRID
- $374,9003 bd2 ba2k sqft118 Sundance Cir, Statesville, NC 28625For SaleMLS ID #4351957, Tyler Antrican, EXP Realty LLC Mooresville. Canopy MLS as distributed by MLS GRID
- $324,0004 bd3 ba3.2k sqft185 Boiling Brook Dr, Statesville, NC 28625For SaleMLS ID #4376499, Verria Hairston, Opendoor Brokerage LLC. Canopy MLS as distributed by MLS GRID
- $375,0004 bd3 ba2k sqft104 Trissy Ct, Statesville, NC 28625For SaleMLS ID #4407366, Greg Martin, MartinGroup Properties Inc. Canopy MLS as distributed by MLS GRID
- $425,0003 bd3 ba2.3k sqft141 Logan Ridge Dr, Statesville, NC 28677For SaleMLS ID #4414701, Eric Maynard, Keller Williams Unified. Canopy MLS as distributed by MLS GRID
- $275,0003 bd2 ba1.7k sqft126 Pisgah Church Rd, Statesville, NC 28625For SaleMLS ID #4417516, Kristi Madison Pfeufer, Madison & Company Realty. Canopy MLS as distributed by MLS GRID
- $489,9003 bd3 ba2.4k sqft122 W Tattersall Dr, Statesville, NC 28677For SaleMLS ID #4402896, Tracy Wanner, Yancey Realty, LLC. Canopy MLS as distributed by MLS GRID
- $365,0004 bd3 ba2.4k sqft182 Wedge View Way, Statesville, NC 28625For SaleMLS ID #4403962, Doug Smith, Mainstay Brokerage LLC. Canopy MLS as distributed by MLS GRID
- $399,0003 bd2 ba1.7k sqft137 Proust Rd, Statesville, NC 28625For SaleMLS ID #4344197, Luke Reid, Guardian Real Estate Group LLC. Canopy MLS as distributed by MLS GRID
- $410,0004 bd2 ba2k sqft221 Grandview Dr, Statesville, NC 28677For SaleMLS ID #4392074, Lisa McGill, Opendoor Brokerage LLC. Canopy MLS as distributed by MLS GRID
- $689,0004 bd4 ba3k sqft540 New Salem Rd #10-11, Statesville, NC 28625For SaleMLS ID #4365815, Sara Harwell, Tarheel Realty II. Canopy MLS as distributed by MLS GRID
- $529,9005 bd5 ba3.5k sqft6795 Jones Rd, Salisbury, NC 28147For SaleMLS ID #4402395, Boston Reid, COMPASS. Canopy MLS as distributed by MLS GRID
- $429,9004 bd3 ba2.2k sqft115 Charles Farm Dr, Cleveland, NC 27013For SaleMLS ID #4405720, Paula Severt, Lantern Realty & Development, LLC. Canopy MLS as distributed by MLS GRID
