Exceptional opportunity for investors with the vision to create something truly special in this private country club neighborhood located in the heart of Statesville. This classic brick ranch featuring a fully finished basement sits on a spacious, fenced corner lot in the highly desirable Shannon Acres community, home to the Statesville Country Club. With generous square footage on both the main level and lower level, the home's flexible layout offers endless possibilities for a stunning renovation. The home boasts a large deck, screened in rear porch, and large storage/utility space attached to the garage that could be used as a workshop. This property presents a rare chance to add significant value in an established neighborhood where updated residences have commanded sales prices exceeding $1 million. Membership opportunities for the Statesville Country Club include golf, social/dining, and community pool access. This property is being offered as a short sale and is subject to lender approval.
Active
$415,000
108 Augusta Dr, Statesville, NC 28625
4beds
4,152sqft
:
Get pre-qualified$2,485/mo
Single Family Residence
Built in 1972
0.76 Acres Lot
$409,700 Zestimate®
$100/sqft
$18/mo HOA
What's special
Fully finished basementClassic brick ranchLarge deckSpacious fenced corner lotScreened in rear porch
- 35 days |
- 1,682 |
- 101 |
Likely to sell faster than
Zillow last checked:
Listing updated:
Listed by:
Trea Fullen Trea.Fullen@lptrealty.com,
LPT Realty, LLC
Source: Canopy MLS as distributed by MLS GRID,MLS#: 4402103
Facts & features
Interior
Bedrooms & bathrooms
- Bedrooms: 4
- Bathrooms: 3
- Full bathrooms: 3
- Main level bedrooms: 4
Primary bedroom
- Features: Ceiling Fan(s)
- Level: Main
Bedroom s
- Features: Ceiling Fan(s)
- Level: Main
Bedroom s
- Features: Ceiling Fan(s)
- Level: Main
Bedroom s
- Level: Main
Bathroom full
- Level: Main
Bathroom full
- Level: Main
Bathroom full
- Level: Basement
Breakfast
- Level: Main
Family room
- Level: Main
Flex space
- Level: Main
Kitchen
- Features: Ceiling Fan(s)
- Level: Main
Laundry
- Level: Basement
Living room
- Level: Main
Recreation room
- Features: Wet Bar
- Level: Basement
Utility room
- Level: Basement
Heating
- Central, Natural Gas
Cooling
- Central Air, Electric
Appliances
- Included: Dishwasher, Oven
- Laundry: In Basement, Laundry Room
Features
- Flooring: Carpet, Linoleum, Parquet, Wood
- Doors: French Doors
- Basement: Finished,Interior Entry,Walk-Out Access
Interior area
- Total structure area: 2,167
- Total interior livable area: 4,152 sqft
- Finished area above ground: 2,167
- Finished area below ground: 1,985
Video & virtual tour
Property
Parking
- Total spaces: 2
- Parking features: Circular Driveway, Driveway, Attached Garage, Garage Faces Side, Garage on Main Level
- Attached garage spaces: 2
- Has uncovered spaces: Yes
Features
- Levels: One
- Stories: 1
- Pool features: Community
- Fencing: Back Yard,Fenced
Lot
- Size: 0.76 Acres
- Features: Corner Lot, Open Lot
Details
- Parcel number: 4755918906.000
- Zoning: R15
- Special conditions: Short Sale Subject to Approval
Construction
Type & style
- Home type: SingleFamily
- Architectural style: Ranch
- Property subtype: Single Family Residence
Materials
- Brick Partial, Wood
- Roof: Composition
Condition
- New construction: No
- Year built: 1972
Utilities & green energy
- Sewer: Septic Installed
- Water: City
- Utilities for property: Electricity Connected
Community & HOA
Community
- Features: Clubhouse, Golf, Putting Green
- Subdivision: Shannon Acres
HOA
- Has HOA: Yes
- HOA fee: $210 annually
- HOA name: Shannon Acres HOA
Location
- Region: Statesville
Financial & listing details
- Price per square foot: $100/sqft
- Tax assessed value: $363,530
- Annual tax amount: $3,759
- Date on market: 7/8/2026
- Cumulative days on market: 35 days
- Listing terms: Cash,Nonconforming Loan
- Electric utility on property: Yes
- Road surface type: Asphalt, Paved
Estimated market value
$409,700
$389,000 - $430,000
$2,261/mo
Price history
| Date | Event | Price |
|---|---|---|
| 7/9/2026 | Listed for sale | $415,000-1.2%$100/sqft |
Source:  Canopy MLS as distributed by MLS GRID #4402103 Report a problem Canopy MLS as distributed by MLS GRID #4402103 Report a problem | ||
| 10/30/2025 | Listing removed | $419,900 |
Source:  Triad MLS #1179063 Report a problem Triad MLS #1179063 Report a problem | ||
| 7/25/2025 | Price change | $419,900-1.2% |
Source: Triad MLS #1179063 Report a problem | ||
| 7/14/2025 | Price change | $424,900-5.6% |
Source: Triad MLS #1179063 Report a problem | ||
| 6/14/2025 | Price change | $449,900-8.2% |
Source: Triad MLS #1179063 Report a problem | ||
| 6/11/2025 | Price change | $490,000-5.8%$118/sqft |
Source: Canopy MLS as distributed by MLS GRID #4253346 Report a problem | ||
| 6/5/2025 | Price change | $520,000-3.3%$125/sqft |
Source: Canopy MLS as distributed by MLS GRID #4253346 Report a problem | ||
| 5/13/2025 | Price change | $537,900-2.2% |
Source: Triad MLS #1179063 Report a problem | ||
| 5/1/2025 | Listed for sale | $550,000-2.6% |
Source: Triad MLS #1179063 Report a problem | ||
| 7/30/2024 | Listing removed | -- |
Source: Canopy MLS as distributed by MLS GRID #4145290 Report a problem | ||
| 6/4/2024 | Price change | $564,900-1.8%$136/sqft |
Source: Canopy MLS as distributed by MLS GRID #4145290 Report a problem | ||
| 5/31/2024 | Listed for sale | $575,000+58%$138/sqft |
Source: Canopy MLS as distributed by MLS GRID #4145290 Report a problem | ||
| 7/28/2021 | Sold | $364,000-1.4% |
Source: Triad MLS #1020182 Report a problem | ||
| 6/25/2021 | Pending sale | $369,000 |
Source: Triad MLS #1020182 Report a problem | ||
| 6/22/2021 | Contingent | $369,000$89/sqft |
Source: Canopy MLS as distributed by MLS GRID #3728996 Report a problem | ||
| 5/14/2021 | Price change | $369,000-2.6%$89/sqft |
Source: Canopy MLS as distributed by MLS GRID #3728996 Report a problem | ||
| 4/22/2021 | Listed for sale | $379,000+54.7%$91/sqft |
Source: Canopy MLS as distributed by MLS GRID #3728996 Report a problem | ||
| 5/29/2007 | Sold | $245,000$59/sqft |
Source: Public Record Report a problem | ||
Public tax history
| Year | Property taxes | Tax assessment |
|---|---|---|
| 2025 | $3,759 | $363,530 |
| 2024 | $3,759 | $363,530 |
| 2023 | $3,759 +43.5% | $363,530 +57.9% |
| 2022 | $2,619 -2.1% | $230,300 |
| 2021 | $2,675 | $230,300 |
| 2020 | $2,675 +0.9% | $230,300 |
| 2019 | $2,652 +11.7% | $230,300 +5.4% |
| 2018 | $2,375 | $218,460 |
| 2017 | $2,375 +13.1% | $218,460 |
| 2016 | $2,100 | $218,460 |
| 2015 | $2,100 -4.1% | $218,460 -8.5% |
| 2014 | $2,189 | $238,790 |
| 2013 | -- | $238,790 +3% |
| 2012 | -- | $231,870 |
| 2011 | -- | $231,870 -4.7% |
| 2010 | -- | $243,260 |
| 2009 | -- | $243,260 |
| 2008 | -- | $243,260 |
| 2007 | -- | $243,260 +11.6% |
| 2006 | -- | $217,930 |
| 2005 | -- | $217,930 |
| 2004 | -- | $217,930 |
| 2003 | -- | $217,930 +14.2% |
| 2002 | -- | $190,860 |
| 2001 | -- | $190,860 |
| 2000 | -- | $190,860 |
Find assessor info on the county website
Monthly payment
Est. payment
Payment breakdown
Explore the cost of this home by adjusting the details. Changes won't be saved.Climate risks
Neighborhood: 28625
Nearby schools
GreatSchools rating
- 2/10East Iredell Elementary SchoolGrades: PK-5Distance: 0.8 mi
- 1/10East Middle SchoolGrades: 6-8Distance: 3 mi
- 2/10Statesville High SchoolGrades: 9-12Distance: 4 mi
Schools provided by the listing agent
- Elementary: East Iredell
- Middle: East Iredell
- High: Statesville
Source: Canopy MLS as distributed by MLS GRID. This data may not be complete. We recommend contacting the local school district to confirm school assignments for this home.
- $329,7003 bd2 ba1.9k sqft3126 E Broad St, Statesville, NC 28625Off Market

- $366,7003 bd2 ba2.1k sqft110 Augusta Dr, Statesville, NC 28625Off Market
- $525,0003 bd3 ba2.4k sqft107 Augusta Dr, Statesville, NC 28625For Sale

- $567,0004 bd3 ba3.3k sqft3202 Meadow Rue Ln, Statesville, NC 28625Off Market
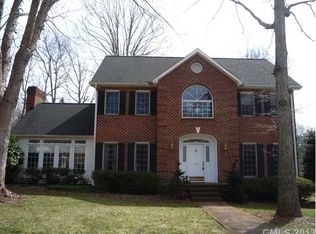
- $42,5000.93 acres107 Augusta Dr, Statesville, NC 28625Off Market
- $519,1003 bd3 ba2.9k sqft3132 Meadow Rue Ln, Statesville, NC 28625Off Market
- $623,5004 bd5 ba3.6k sqft3208 Meadow Rue Ln, Statesville, NC 28625Off Market
- $432,1004 bd3 ba2.5k sqft113 Augusta Dr, Statesville, NC 28625Off Market
A local agent can set up tours, give advice and negotiate with sellers.
Similar homes
- $--4 bd3 ba2.8k sqft152 Vermillion Loop, Statesville, NC 28625AuctionAuction.com 2
- $379,0005 bd4 ba2.8k sqft140 Eastwood Dr, Statesville, NC 28625For Sale

 MLS ID #4407898, Grace Cunningham, RE/MAX Properties Plus, Inc.. Canopy MLS as distributed by MLS GRID
 - $459,9994 bd4 ba2.9k sqft2667 Andes Dr, Statesville, NC 28625For Sale
 MLS ID #4406112, Bruce Juengst, Keller Williams Unified. Canopy MLS as distributed by MLS GRID
 - $529,5003 bd2 ba2.5k sqft2602 Shearer Dr, Statesville, NC 28625For Sale
 MLS ID #4408375, Sonya Leonard, Keller Williams Unified. Canopy MLS as distributed by MLS GRID
 - $335,0004 bd3 ba3k sqft535 Carolina Ave N, Statesville, NC 28677For SaleMLS ID #4410370, Amy Yang, Century 21 American Homes. Canopy MLS as distributed by MLS GRID
- $500,0003 bd2 ba3.3k sqft106 Millbranch Ln, Statesville, NC 28625For SaleMLS ID #4409788, Regina Toner, Opendoor Brokerage LLC. Canopy MLS as distributed by MLS GRID
- $417,0004 bd2 ba2.4k sqft202 S Oak St, Statesville, NC 28677For SaleMLS ID #4387196, Kristi Madison Pfeufer, Madison & Company Realty. Canopy MLS as distributed by MLS GRID
- $315,0004 bd3 ba2.2k sqft2026 Edenderry Dr, Statesville, NC 28625For SaleMLS ID #4405689, Bruce Hurley, Mark Spain Real Estate. Canopy MLS as distributed by MLS GRID
- $364,0004 bd3 ba3.4k sqft604 Whittington Pl, Statesville, NC 28677For SaleMLS ID #4362942, Courtney Rogers, Southern Homes of the Carolinas, Inc. Canopy MLS as distributed by MLS GRID
- $365,0004 bd3 ba2.4k sqft182 Wedge View Way, Statesville, NC 28625For SaleMLS ID #4403962, Doug Smith, Mainstay Brokerage LLC. Canopy MLS as distributed by MLS GRID
- $575,0004 bd4 ba3.3k sqft176 Spring Forest Dr, Statesville, NC 28625For SaleMLS ID #4366615, Todd Munday, Munday Realty LLC. Canopy MLS as distributed by MLS GRID
- $542,9003 bd2 ba2.2k sqft129 Verna Dr, Statesville, NC 28625For SaleMLS ID #4402171, Julia Savage, Redfin Corporation. Canopy MLS as distributed by MLS GRID
- $349,9005 bd3 ba2.6k sqft196 Brentwood Dr, Statesville, NC 28625For SaleMLS ID #4386362, Jay White, Keller Williams Ballantyne Area. Canopy MLS as distributed by MLS GRID
- $385,0004 bd3 ba2.9k sqft108 Giant Oak Ave, Statesville, NC 28677For SaleMLS ID #4412187, Amber Eaton, Call It Closed International Inc. Canopy MLS as distributed by MLS GRID
- $410,0004 bd3 ba3.1k sqft106 E Heart Pine Ln, Statesville, NC 28677For SaleMLS ID #4367167, Melissa Polce, Coldwell Banker Realty. Canopy MLS as distributed by MLS GRID
- $595,0003 bd4 ba4k sqft158 Winding Brook Way, Statesville, NC 28625For SaleMLS ID #4364833, Jill Galliher, Keller Williams Unified. Canopy MLS as distributed by MLS GRID
- $384,9004 bd3 ba3.1k sqft111 Trick Ski Ln, Statesville, NC 28677For SaleMLS ID #4398095, Andrea Ochoa, Collective Realty LLC. Canopy MLS as distributed by MLS GRID
- $429,9004 bd3 ba2.2k sqft115 Charles Farm Dr, Cleveland, NC 27013For SaleMLS ID #4405720, Paula Severt, Lantern Realty & Development, LLC. Canopy MLS as distributed by MLS GRID
- $515,0004 bd4 ba2.6k sqft189 Hunters Hill Dr, Statesville, NC 28677For SaleMLS ID #4409800, James Soderberg, The Lake Team LLC. Canopy MLS as distributed by MLS GRID
- $409,0003 bd3 ba2.8k sqft112 Divot Ln, Statesville, NC 28677For SaleMLS ID #4405568, Samantha Kerley, Howard Hanna Allen Tate Statesville. Canopy MLS as distributed by MLS GRID
