Fresh updates and thoughtful improvements make this beautifully maintained 4-bedroom, 2.5-bath brick home shine on its quiet cul-de-sac in the heart of Statesville — with no HOA.
Recent enhancements include new blinds, fresh paint throughout for a brighter, more modern feel, and the removal of outdated fixtures, giving the home an inviting, move-in-ready presentation.
Major system upgrades add peace of mind: two dual-fuel heating systems, two HVAC units, and a new hot water heater installed in 2025. In 2024, the home received hardwood floors, soapstone countertops, and updated kitchen appliances.
With over 3,000 sq ft, this home offers generous living spaces filled with natural light. Enjoy a bright living room, formal dining room, cheerful eat-in kitchen, and a cozy den with fireplace. The main-level primary suite provides convenience and privacy, while three additional bedrooms and a full bath upstairs offer plenty of room for everyone.
The partially finished walk-out basement features a spacious family room with gas fireplace and a flexible recreation area perfect for hobbies, games, or movie nights. A 2-car side-entry garage adds excellent storage or workspace options.
Outdoor living is a highlight with a deck and patio overlooking the peaceful 0.31-acre lot — ideal for grilling, entertaining, or unwinding. All just minutes from local amenities, I-77, and everything Statesville has to offer.
Under contract-no show
Price cut: $25K (7/29)
$364,000
604 Whittington Pl, Statesville, NC 28677
4beds
3,464sqft
Single Family Residence
Built in 1966
0.31 Acres Lot
$360,200 Zestimate®
$105/sqft
$-- HOA
What's special
Partially finished walk-out basementHardwood floorsTwo hvac unitsQuiet cul-de-sacTwo dual-fuel heating systemsSoapstone countertopsCheerful eat-in kitchen
- 139 days |
- 1,599 |
- 140 |
Zillow last checked:
Listing updated:
Listed by:
Courtney Rogers LKNHomeFinder@gmail.com,
Southern Homes of the Carolinas, Inc
Source: Canopy MLS as distributed by MLS GRID,MLS#: 4362942
Facts & features
Interior
Bedrooms & bathrooms
- Bedrooms: 4
- Bathrooms: 3
- Full bathrooms: 2
- 1/2 bathrooms: 1
- Main level bedrooms: 1
Primary bedroom
- Features: Ceiling Fan(s), En Suite Bathroom
- Level: Main
- Area: 345.23 Square Feet
- Dimensions: 18' 2" X 19' 0"
Bedroom s
- Level: Upper
- Area: 231.19 Square Feet
- Dimensions: 12' 4" X 18' 9"
Bedroom s
- Level: Upper
- Area: 191.06 Square Feet
- Dimensions: 12' 8" X 15' 1"
Bedroom s
- Level: Upper
- Area: 210.94 Square Feet
- Dimensions: 11' 3" X 18' 9"
Bathroom half
- Level: Main
- Area: 23.87 Square Feet
- Dimensions: 7' 9" X 3' 1"
Bathroom full
- Level: Main
- Area: 98.63 Square Feet
- Dimensions: 11' 2" X 8' 10"
Bathroom full
- Level: Upper
- Area: 89.95 Square Feet
- Dimensions: 6' 7" X 13' 8"
Den
- Level: Main
- Area: 320.63 Square Feet
- Dimensions: 22' 6" X 14' 3"
Dining room
- Level: Main
- Area: 138.03 Square Feet
- Dimensions: 11' 7" X 11' 11"
Kitchen
- Level: Main
- Area: 185.28 Square Feet
- Dimensions: 11' 7" X 16' 0"
Laundry
- Level: Main
- Area: 25.69 Square Feet
- Dimensions: 4' 8" X 5' 6"
Living room
- Level: Main
- Area: 253.99 Square Feet
- Dimensions: 18' 7" X 13' 8"
Recreation room
- Level: Basement
Utility room
- Level: Basement
- Area: 60 Square Feet
- Dimensions: 8' 0" X 7' 6"
Utility room
- Level: Basement
- Area: 93.75 Square Feet
- Dimensions: 12' 6" X 7' 6"
Heating
- Heat Pump, Natural Gas
Cooling
- Ceiling Fan(s), Central Air, Dual
Appliances
- Included: Dishwasher, Disposal, Exhaust Fan, Gas Cooktop, Gas Oven, Microwave, Refrigerator with Ice Maker
- Laundry: Electric Dryer Hookup, In Bathroom, Main Level, Washer Hookup
Features
- Storage
- Flooring: Carpet, Tile, Vinyl, Wood
- Doors: Storm Door(s)
- Basement: Basement Garage Door,Exterior Entry,Full,Interior Entry,Storage Space,Walk-Out Access,Walk-Up Access
- Attic: Walk-In
- Fireplace features: Den, Family Room, Gas, Wood Burning
Interior area
- Total structure area: 2,576
- Total interior livable area: 3,464 sqft
- Finished area above ground: 2,576
- Finished area below ground: 888
Video & virtual tour
Property
Parking
- Total spaces: 2
- Parking features: Driveway, Attached Garage, Garage Faces Side, On Street
- Attached garage spaces: 2
- Has uncovered spaces: Yes
- Details: Basement Garage, Driveway, Street
Accessibility
- Accessibility features: Roll-In Shower
Features
- Levels: Two
- Stories: 2
- Patio & porch: Deck, Front Porch, Patio, Screened
- Waterfront features: None
Lot
- Size: 0.31 Acres
- Dimensions: 45 x 182 x 197 x 166
- Features: Cul-De-Sac, Wooded
Details
- Additional structures: None
- Parcel number: 4744458557
- Zoning: R-10
- Special conditions: Standard
- Horse amenities: None
Construction
Type & style
- Home type: SingleFamily
- Architectural style: Traditional
- Property subtype: Single Family Residence
Materials
- Brick Full
Condition
- New construction: No
- Year built: 1966
Utilities & green energy
- Sewer: Public Sewer
- Water: City
- Utilities for property: Cable Available, Electricity Connected
Community & HOA
Community
- Features: None
- Security: Security System, Smoke Detector(s)
- Subdivision: Austin Farms
Location
- Region: Statesville
- Elevation: 0
Financial & listing details
- Price per square foot: $105/sqft
- Tax assessed value: $224,650
- Annual tax amount: $2,346
- Date on market: 4/2/2026
- Cumulative days on market: 139 days
- Listing terms: Cash,Conventional
- Electric utility on property: Yes
- Road surface type: Concrete, Paved
Estimated market value
$360,200
$342,000 - $378,000
$2,210/mo
Price history
| Date | Event | Price |
|---|---|---|
| 8/18/2026 | Pending sale | $364,000$105/sqft |
Source:  Canopy MLS as distributed by MLS GRID #4362942 Report a problem Canopy MLS as distributed by MLS GRID #4362942 Report a problem | ||
| 7/29/2026 | Price change | $364,000-6.4%$105/sqft |
Source: Canopy MLS as distributed by MLS GRID #4362942 Report a problem | ||
| 6/8/2026 | Price change | $389,000-2.5%$112/sqft |
Source: Canopy MLS as distributed by MLS GRID #4362942 Report a problem | ||
| 4/2/2026 | Listed for sale | $399,000+25.7%$115/sqft |
Source: Canopy MLS as distributed by MLS GRID #4362942 Report a problem | ||
| 4/17/2024 | Sold | $317,500-6.6%$92/sqft |
Source: Canopy MLS as distributed by MLS GRID #4118346 Report a problem | ||
| 3/15/2024 | Listed for sale | $340,000$98/sqft |
Source: Canopy MLS as distributed by MLS GRID #4118346 Report a problem | ||
Public tax history
| Year | Property taxes | Tax assessment |
|---|---|---|
| 2025 | $2,346 +5.6% | $224,650 +5.8% |
| 2024 | $2,221 +4.9% | $212,370 +5% |
| 2023 | $2,118 +30.7% | $202,260 +46.3% |
| 2022 | $1,621 -3.3% | $138,290 |
| 2021 | $1,677 | $138,290 |
| 2020 | $1,677 +0.8% | $138,290 |
| 2019 | $1,663 +6.2% | $138,290 +0.1% |
| 2018 | $1,566 | $138,220 |
| 2017 | $1,566 +16.2% | $138,220 |
| 2016 | $1,348 | $138,220 |
| 2015 | $1,348 -4.4% | $138,220 -8.9% |
| 2014 | $1,410 | $151,690 |
| 2013 | -- | $151,690 |
| 2012 | -- | $151,690 |
| 2011 | -- | $151,690 -5.5% |
| 2010 | -- | $160,540 |
| 2009 | -- | $160,540 |
| 2008 | -- | $160,540 |
| 2007 | -- | $160,540 +13% |
| 2006 | -- | $142,110 |
| 2005 | -- | $142,110 |
| 2004 | -- | $142,110 |
| 2003 | -- | $142,110 +8.7% |
| 2002 | -- | $130,710 |
| 2001 | -- | $130,710 |
| 2000 | -- | $130,710 |
Find assessor info on the county website
Monthly payment
Est. payment
Payment breakdown
Explore the cost of this home by adjusting the details. Changes won't be saved.Climate risks
Neighborhood: 28677
Nearby schools
GreatSchools rating
- 2/10Third Creek Elementary SchoolGrades: PK-5Distance: 2.5 mi
- 1/10Statesville Middle SchoolGrades: 6-8Distance: 2.6 mi
- 2/10Statesville High SchoolGrades: 9-12Distance: 1.3 mi
Schools provided by the listing agent
- Elementary: Third Creek
- Middle: Third Creek
- High: Statesville
Source: Canopy MLS as distributed by MLS GRID. This data may not be complete. We recommend contacting the local school district to confirm school assignments for this home.
- $344,5004 bd2 ba2.8k sqft606 Whittington Pl, Statesville, NC 28677Off Market
- $7,500-- bd-- ba-- sqft606 Whittington Pl, Statesville, NC 28677Off Market
- $310,0004 bd3 ba2.8k sqft606 Whittington Pl #3/16, Statesville, NC 28677Sold
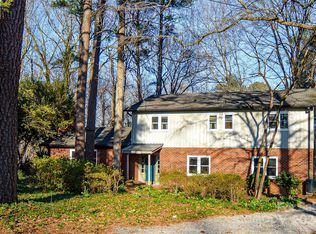
- $342,7004 bd3 ba3.7k sqft602 Whittington Pl, Statesville, NC 28677Off Market
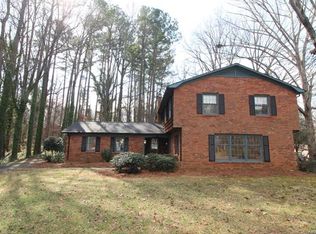
- $39,9000.32 acres0 Heathcote Rd #8, Statesville, NC 28677Sold
- $68,0000.35 acres0 Heathcote Rd #7, Statesville, NC 28677Sold
- $291,0003 bd2 ba1.7k sqft410 Heathcote Rd, Statesville, NC 28677Off Market
- $268,4003 bd2 ba2.5k sqft405 Heather Ln, Statesville, NC 28677Off Market
A local agent can set up tours, give advice and negotiate with sellers.
Similar homes
- $379,0004 bd2 ba2.7k sqft401 S East End Ave, Statesville, NC 28677For Sale

 MLS ID #4414039, Austin Lovette, Regency On the Lake. Canopy MLS as distributed by MLS GRID
 - $335,0004 bd3 ba3k sqft535 Carolina Ave N, Statesville, NC 28677For Sale
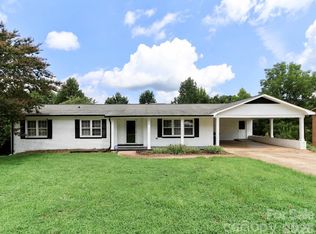 MLS ID #4410370, Amy Yang, Century 21 American Homes. Canopy MLS as distributed by MLS GRID
 - $375,0004 bd2 ba1.7k sqft3732 Hickory Hwy, Statesville, NC 28677For Sale
 MLS ID #4413535, Tori Cearlock, Three & Co. Canopy MLS as distributed by MLS GRID
 - $417,0004 bd2 ba2.4k sqft202 S Oak St, Statesville, NC 28677For Sale
 MLS ID #4387196, Kristi Madison Pfeufer, Madison & Company Realty. Canopy MLS as distributed by MLS GRID
 - $319,9003 bd2 ba1.8k sqft117 Rockwood Ln, Statesville, NC 28677For SaleMLS ID #4397169, Robert McCrorey, NorthGroup Real Estate LLC. Canopy MLS as distributed by MLS GRID
- $385,0004 bd3 ba2.9k sqft108 Giant Oak Ave, Statesville, NC 28677For SaleMLS ID #4412187, Amber Eaton, Call It Closed International Inc. Canopy MLS as distributed by MLS GRID
- $379,0005 bd4 ba2.8k sqft140 Eastwood Dr, Statesville, NC 28625For SaleMLS ID #4407898, Grace Cunningham, RE/MAX Properties Plus, Inc.. Canopy MLS as distributed by MLS GRID
- $270,0003 bd2 ba1.8k sqft624 Margaret Dr, Statesville, NC 28677For SaleMLS ID #4380602, Inma Garcia, Howard Hanna Allen Tate Charlotte South. Canopy MLS as distributed by MLS GRID
- $365,0004 bd3 ba2.4k sqft182 Wedge View Way, Statesville, NC 28625For SaleMLS ID #4403962, Doug Smith, Mainstay Brokerage LLC. Canopy MLS as distributed by MLS GRID
- $255,0004 bd2 ba2k sqft503 E Broad St, Statesville, NC 28677For SaleMLS ID #4382291, Bridget Phifer, Fathom Realty NC LLC. Canopy MLS as distributed by MLS GRID
- $415,0004 bd3 ba4.1k sqft108 Augusta Dr, Statesville, NC 28625For SaleMLS ID #4402103, Trea Fullen, LPT Realty, LLC. Canopy MLS as distributed by MLS GRID
- $500,0004 bd4 ba2.6k sqft189 Hunters Hill Dr, Statesville, NC 28677For SaleMLS ID #4409800, James Soderberg, The Lake Team LLC. Canopy MLS as distributed by MLS GRID
- $375,0003 bd2 ba2.4k sqft125 Mimosa Rd, Statesville, NC 28677For SaleMLS ID #4373240, Tori Cearlock, Three & Co. Canopy MLS as distributed by MLS GRID
- $385,0003 bd2 ba1.7k sqft104 Parkers Grove Ln, Statesville, NC 28677For SaleMLS ID #4400945, Jill Galliher, Keller Williams Unified. Canopy MLS as distributed by MLS GRID
- $519,9003 bd3 ba2.5k sqft130 N Mulberry St, Statesville, NC 28677For SaleMLS ID #4359134, Brittany Marlow, Excel Real Estate Group. Canopy MLS as distributed by MLS GRID
- $369,5003 bd2 ba1.7k sqft167 Dunlap Loop, Statesville, NC 28625For SaleMLS ID #4402563, Elizabeth Davis, Keller Williams Unified. Canopy MLS as distributed by MLS GRID
- $300,0003 bd2 ba1.8k sqft3510 Flint Dr, Statesville, NC 28677For SaleMLS ID #4370071, Kristi Madison Pfeufer, Madison & Company Realty. Canopy MLS as distributed by MLS GRID
- $350,0003 bd3 ba2.1k sqft3517 Cambridge Pl, Statesville, NC 28625For SaleMLS ID #4401992, Karen Sheffield, Keller Williams Unified. Canopy MLS as distributed by MLS GRID
- $310,0003 bd2 ba1.7k sqft202 Museum Rd, Statesville, NC 28625For SaleMLS ID #4384688, Megan Allan, Choice Residential Real Estate LLC. Canopy MLS as distributed by MLS GRID
- $284,9003 bd3 ba1.9k sqft630 Colonial Dr, Statesville, NC 28625For SaleMLS ID #4406178, Robert Salmons, Entera Realty LLC. Canopy MLS as distributed by MLS GRID
