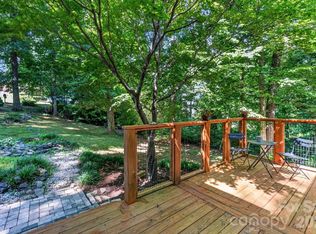
Welcome to this inviting 2-story home offering the flexible floor plan for which today's buyers are looking! At the heart of the home, the open-concept living area is designed for everyday living and effortless entertaining, with the dining area flowing seamlessly between the spacious kitchen and living room. A versatile flex room on the main level is currently used as an exercise room but could easily serve as a home office, formal dining room, or additional sitting area. Upstairs, the expansive loft provides even more possibilities as a game room, media room, family room, or bonus space. The kitchen features granite countertops, white cabinetry, breakfast bar seating, stainless GE appliances (smooth-top stove, dishwasher, and microwave), a spacious pantry, and a stainless refrigerator with water dispenser and icemaker. The refrigerator, washer, and dryer all convey (if desired by buyer) and are still under warranty. Durable rustic wood-tone LVP flooring extends throughout the home. The spacious primary suite offers a relaxing retreat with an ensuite bath featuring a rainfall shower head, private water closet, deep linen closet, and an oversized walk-in closet. Deep closets, many of them walk-in, provide abundant storage throughout. Modern conveniences include keypad entry at both the front and rear doors, a Google Nest security system with video doorbell plus front and rear floodlight cameras, a 2023 Trane heat pump, 2023 electric water heater, and public water and sewer. Step outside to enjoy a backyard designed for both relaxation and nature. Established flower and gardening beds add color throughout the beautifully natural yard, while the wooded rear portion of the property creates a peaceful backdrop with private trails and a secluded sitting area beneath the trees, perfect for relaxing in a hammock. A row of tiny decorative ponds with aquatic plants and visiting frogs creates a charming water feature just beyond the patio at the edge of the woods, adding to the tranquil setting. Tucked back in a neighborhood with no HOA dues, yet still convenient to major thoroughfares and shopping, including a grocery store right over the hill. For added peace of mind, the seller is providing a 1-year America's Preferred Home Warranty.
Active
$350,000
3517 Cambridge Pl, Statesville, NC 28625
3beds
2,127sqft
:
Get pre-qualified$2,073/mo
Single Family Residence
Built in 2023
0.55 Acres Lot
$344,400 Zestimate®
$165/sqft
$-- HOA
What's special
Expansive loftSpacious pantryBreakfast bar seatingFlexible floor planGranite countertopsOversized walk-in closetPrivate water closet
- 34 days |
- 393 |
- 33 |
Zillow last checked:
Listing updated:
Listed by:
Karen Sheffield karensheffield@kw.com,
Keller Williams Unified,
Pamela Temple,
Keller Williams Unified
Source: Canopy MLS as distributed by MLS GRID,MLS#: 4401992
Facts & features
Interior
Bedrooms & bathrooms
- Bedrooms: 3
- Bathrooms: 3
- Full bathrooms: 2
- 1/2 bathrooms: 1
Primary bedroom
- Level: Upper
Bedroom s
- Level: Upper
Bedroom s
- Level: Upper
Bathroom half
- Level: Main
Bathroom full
- Level: Upper
Bathroom full
- Level: Upper
Dining area
- Level: Main
Flex space
- Level: Upper
Kitchen
- Level: Main
Laundry
- Level: Upper
Living room
- Level: Main
Office
- Level: Main
Heating
- Heat Pump
Cooling
- Central Air
Appliances
- Included: Dishwasher, Disposal, Electric Range, Exhaust Fan, Microwave, Refrigerator with Ice Maker, Washer/Dryer
- Laundry: Electric Dryer Hookup, Laundry Room, Upper Level, Washer Hookup
Features
- Breakfast Bar
- Flooring: Vinyl
- Has basement: No
- Attic: Pull Down Stairs
Interior area
- Total structure area: 2,127
- Total interior livable area: 2,127 sqft
- Finished area above ground: 2,127
- Finished area below ground: 0
Video & virtual tour
Property
Parking
- Total spaces: 2
- Parking features: Driveway, Attached Garage, Garage Door Opener, Garage Faces Front, Garage on Main Level
- Attached garage spaces: 2
- Has uncovered spaces: Yes
Features
- Levels: Two
- Stories: 2
- Patio & porch: Front Porch, Patio
- Waterfront features: None
Lot
- Size: 0.55 Acres
- Dimensions: 120 x 201 x 120 x 200
- Features: Cleared, Level, Private, Wooded
Details
- Parcel number: 4765323788.000
- Zoning: R-20
- Special conditions: Standard
Construction
Type & style
- Home type: SingleFamily
- Architectural style: Transitional
- Property subtype: Single Family Residence
Materials
- Vinyl
- Foundation: Slab
Condition
- New construction: No
- Year built: 2023
Details
- Builder model: Fits the Bill
- Builder name: Helmsman Homes
Utilities & green energy
- Sewer: Public Sewer
- Water: County Water
Community & HOA
Community
- Features: None
- Security: Security System
- Subdivision: Brookmeade
Location
- Region: Statesville
Financial & listing details
- Price per square foot: $165/sqft
- Tax assessed value: $323,090
- Annual tax amount: $3,348
- Date on market: 7/10/2026
- Listing terms: Cash,Conventional,FHA,VA Loan
- Road surface type: Concrete, Paved
Estimated market value
$344,400
$327,000 - $362,000
$2,198/mo
Price history
| Date | Event | Price |
|---|---|---|
| 7/10/2026 | Listed for sale | $350,000+6.7%$165/sqft |
Source:  Canopy MLS as distributed by MLS GRID #4401992 Report a problem Canopy MLS as distributed by MLS GRID #4401992 Report a problem | ||
| 11/6/2023 | Sold | $328,000$154/sqft |
Source: Public Record Report a problem | ||
Public tax history
| Year | Property taxes | Tax assessment |
|---|---|---|
| 2025 | $3,348 | $323,090 |
| 2024 | $3,348 +704.4% | $323,090 +108.5% |
| 2023 | $416 +636.8% | $154,950 +1621.7% |
| 2022 | $56 | $9,000 |
| 2021 | $56 | $9,000 |
| 2020 | $56 +1.6% | $9,000 |
| 2019 | $56 +10.7% | $9,000 +7.1% |
| 2018 | $50 | $8,400 |
| 2017 | $50 | $8,400 |
| 2016 | $50 | $8,400 |
| 2015 | $50 +7.7% | $8,400 |
| 2014 | $47 | $8,400 |
| 2013 | -- | $8,400 |
| 2012 | -- | $8,400 |
| 2011 | -- | $8,400 |
| 2010 | -- | $8,400 |
| 2009 | -- | $8,400 |
| 2008 | -- | $8,400 |
| 2007 | -- | $8,400 +12% |
| 2006 | -- | $7,500 |
| 2005 | -- | $7,500 |
| 2004 | -- | $7,500 |
| 2003 | -- | $7,500 |
| 2002 | -- | $7,500 |
| 2001 | -- | $7,500 |
| 2000 | -- | $7,500 |
Find assessor info on the county website
Monthly payment
Est. payment
Payment breakdown
Explore the cost of this home by adjusting the details. Changes won't be saved.Climate risks
Neighborhood: 28625
Nearby schools
GreatSchools rating
- 2/10East Iredell Elementary SchoolGrades: PK-5Distance: 1.5 mi
- 1/10East Middle SchoolGrades: 6-8Distance: 2.5 mi
- 2/10Statesville High SchoolGrades: 9-12Distance: 4.7 mi
Schools provided by the listing agent
- Elementary: East Iredell
- Middle: East Iredell
- High: Statesville
Source: Canopy MLS as distributed by MLS GRID. This data may not be complete. We recommend contacting the local school district to confirm school assignments for this home.
- $328,0003 bd3 ba2.1k sqft3517 Cambridge Pl #12, Statesville, NC 28625Sold

- $325,0003 bd2 ba2k sqft3511 Cambridge Pl, Statesville, NC 28625Sold
- $325,0003 bd3 ba2k sqft3511 Cambridge Pl #13, Statesville, NC 28625Sold

- $300,0004 bd2 ba1.8k sqft3523 Cambridge Pl, Statesville, NC 28625Sold
- $300,0004 bd3 ba1.8k sqft3523 Cambridge Pl #11, Statesville, NC 28625Sold
- $331,0003 bd3 ba2.1k sqft3529 Cambridge Pl #10, Statesville, NC 28625Sold
- $409,6003 bd2 ba2k sqft3532 Cambridge Pl, Statesville, NC 28625Off Market
- $392,7003 bd2 ba1.9k sqft3504 Cambridge Pl, Statesville, NC 28625Off Market
A local agent can set up tours, give advice and negotiate with sellers.
Similar homes
- $369,5003 bd2 ba1.7k sqft167 Dunlap Loop, Statesville, NC 28625For Sale
 MLS ID #4402563, Elizabeth Davis, Keller Williams Unified. Canopy MLS as distributed by MLS GRID
 - $349,9005 bd3 ba2.6k sqft196 Brentwood Dr, Statesville, NC 28625For Sale
 MLS ID #4386362, Jay White, Keller Williams Ballantyne Area. Canopy MLS as distributed by MLS GRID
 - $375,0004 bd3 ba2.5k sqft2971 Findley Rd, Statesville, NC 28625For Sale
 MLS ID #4367179, Christopher Hendrickson, Mark Spain Real Estate. Canopy MLS as distributed by MLS GRID
 - $335,0004 bd3 ba3k sqft535 Carolina Ave N, Statesville, NC 28677For Sale
 MLS ID #4410370, Amy Yang, Century 21 American Homes. Canopy MLS as distributed by MLS GRID
 - $269,9003 bd2 ba1.1k sqft128 Tarrington Dr, Statesville, NC 28625For SaleMLS ID #4411333, Tricia Murphy, Southern Homes of the Carolinas, Inc. Canopy MLS as distributed by MLS GRID
- $360,0005 bd3 ba2.5k sqft131 Watuga Pl, Statesville, NC 28625For SaleMLS ID #4382133, Shanteria Williams, Keller Williams South Park. Canopy MLS as distributed by MLS GRID
- $459,9994 bd4 ba2.9k sqft2667 Andes Dr, Statesville, NC 28625For SaleMLS ID #4406112, Bruce Juengst, Keller Williams Unified. Canopy MLS as distributed by MLS GRID
- $325,0003 bd2 ba1.5k sqft184 Watering Trough Rd, Statesville, NC 28677For Sale
 MLS ID #1222029, Chanika Graham. Triad MLS
 - $270,0003 bd3 ba2k sqft211 Wolf Creek Ln, Statesville, NC 28625For SaleMLS ID #4387990, Jennifer Alcantara, Keller Williams Unified. Canopy MLS as distributed by MLS GRID
- $315,0003 bd2 ba1.6k sqft156 Ridge Run Dr, Statesville, NC 28625For SaleMLS ID #4350464, Jill Galliher, Keller Williams Unified. Canopy MLS as distributed by MLS GRID
- $375,0003 bd2 ba1.6k sqft1136 Grace Meadow Dr, Mooresville, NC 28115For SaleMLS ID #4407942, Beth Pihl, Southern Homes of the Carolinas, Inc. Canopy MLS as distributed by MLS GRID
- $385,0004 bd3 ba2.9k sqft108 Giant Oak Ave, Statesville, NC 28677For SaleMLS ID #4412187, Amber Eaton, Call It Closed International Inc. Canopy MLS as distributed by MLS GRID
- $375,0003 bd3 ba1.9k sqft170 Batten Ridge Dr, Statesville, NC 28677For SaleMLS ID #4407458, Michael Henson, Helen Adams Realty. Canopy MLS as distributed by MLS GRID
- $319,9003 bd2 ba1.7k sqft413 W Main St, Cleveland, NC 27013For SaleMLS ID #4407248, Crystal White, True North Realty. Canopy MLS as distributed by MLS GRID
- $375,0003 bd3 ba2.5k sqft119 Mooring Dr, Statesville, NC 28677For SaleMLS ID #4372646, Jake Reed, NextHome World Class. Canopy MLS as distributed by MLS GRID
- $359,9003 bd2 ba1.6k sqft105 Hidden Spring Dr, Salisbury, NC 28147For SaleMLS ID #4398555, Holly McDonnell, DM Properties & Associates. Canopy MLS as distributed by MLS GRID
- $240,0004 bd2 ba1.3k sqft1345 Old Salisbury Rd, Statesville, NC 28625For SaleMLS ID #4398337, Lisa Archer, Keller Williams Ballantyne Area. Canopy MLS as distributed by MLS GRID
- $515,0004 bd4 ba2.6k sqft189 Hunters Hill Dr, Statesville, NC 28677For SaleMLS ID #4409800, James Soderberg, The Lake Team LLC. Canopy MLS as distributed by MLS GRID
- $350,0003 bd3 ba2.2k sqft118 N Hill Ln, Troutman, NC 28166For SaleMLS ID #4376345, Michelle Peck, Epique Realty. Canopy MLS as distributed by MLS GRID
- $360,0004 bd3 ba1.7k sqft138 Nahcotta Dr, Mooresville, NC 28115For SaleMLS ID #4407594, Becca Portugal, Coldwell Banker Realty. Canopy MLS as distributed by MLS GRID
