Welcome to this beautifully renovated ranch home in the highly desirable Olde Statesville community with NO HOA! Nestled in a quiet, serene neighborhood, this home offers peaceful living while being just minutes from major highways, shopping, dining, and everyday conveniences.Move-in ready with a new roof, this charming home welcomes you into a spacious living room featuring a cozy fireplace. The stunning new kitchen boasts quartz countertops, new cabinetry with convenient corner Lazy Susan storage, a generous pantry, new sink and faucet, and brand-new stainless steel appliances, including an electric range, dishwasher, and refrigerator.New luxury vinyl flooring flows throughout the home, creating a fresh, modern feel. The primary suite offers dual closets and a beautifully updated en-suite bath with all new fixtures. Two additional bright and spacious bedrooms are located on the opposite side of the home for added privacy and share a fully renovated hall bath with new fixtures. A detached garage adds both charm and functionality, with a covered walkway leading directly to the home's side entrance—providing comfort and convenience in every season.Don't miss this exceptional opportunity to own a thoughtfully updated home in one of the area's most established and sought-after neighborhoods.
Under contract-show
$269,900
128 Tarrington Dr, Statesville, NC 28625
3beds
1,168sqft
Single Family Residence
Built in 2004
0.21 Acres Lot
$265,900 Zestimate®
$231/sqft
$-- HOA
What's special
Cozy fireplaceGenerous pantryBeautifully renovated ranch homeElectric rangeNew luxury vinyl flooringNew roofQuartz countertops
- 21 days
- 950
- 68
Likely to sell faster than
Zillow last checked:
Listing updated:
Listed by:
Tricia Murphy triciamurphync@gmail.com,
Southern Homes of the Carolinas, Inc
Source: Canopy MLS as distributed by MLS GRID,MLS#: 4411333
Facts & features
Interior
Bedrooms & bathrooms
- Bedrooms: 3
- Bathrooms: 2
- Full bathrooms: 2
- Main level bedrooms: 3
Primary bedroom
- Level: Main
Bedroom s
- Level: Main
Bedroom s
- Level: Main
Dining area
- Level: Main
Kitchen
- Level: Main
Laundry
- Level: Main
Living room
- Level: Main
Heating
- Central
Cooling
- Central Air
Appliances
- Included: Dishwasher, Electric Cooktop, Electric Oven, Microwave, Refrigerator, Washer/Dryer
- Laundry: Utility Room
Features
- Flooring: Vinyl
- Has basement: No
- Fireplace features: Family Room
Interior area
- Total structure area: 1,168
- Total interior livable area: 1,168 sqft
- Finished area above ground: 1,168
- Finished area below ground: 0
Property
Parking
- Total spaces: 1
- Parking features: Detached Garage, Garage Faces Front, Garage on Main Level
- Garage spaces: 1
Features
- Levels: One
- Stories: 1
- Patio & porch: Front Porch
Lot
- Size: 0.21 Acres
- Features: Cleared, Level
Details
- Parcel number: 4746629476.000
- Zoning: R10
- Special conditions: Standard
Construction
Type & style
- Home type: SingleFamily
- Architectural style: Traditional
- Property subtype: Single Family Residence
Materials
- Vinyl
- Foundation: Crawl Space
Condition
- New construction: No
- Year built: 2004
Utilities & green energy
- Sewer: Public Sewer
- Water: City
- Utilities for property: Cable Available
Community & HOA
Community
- Subdivision: Olde Statesville
Location
- Region: Statesville
Financial & listing details
- Price per square foot: $231/sqft
- Tax assessed value: $248,870
- Annual tax amount: $1,528
- Date on market: 8/10/2026
- Cumulative days on market: 20 days
- Listing terms: Cash,Conventional,FHA,VA Loan
- Road surface type: Concrete
Estimated market value
$265,900
$253,000 - $279,000
$1,674/mo
Price history
| Date | Event | Price |
|---|---|---|
| 8/10/2026 | Listed for sale | $269,900+50.8%$231/sqft |
Source:  Canopy MLS as distributed by MLS GRID #4411333 Report a problem Canopy MLS as distributed by MLS GRID #4411333 Report a problem | ||
| 6/8/2026 | Sold | $179,000+42.1%$153/sqft |
Source: Public Record Report a problem | ||
| 10/19/2004 | Sold | $126,000$108/sqft |
Source: Public Record Report a problem | ||
Public tax history
| Year | Property taxes | Tax assessment |
|---|---|---|
| 2025 | $1,528 | $248,870 |
| 2024 | $1,528 | $248,870 |
| 2023 | $1,528 +95.5% | $248,870 +116.3% |
| 2022 | $782 +0.5% | $115,050 |
| 2021 | $778 | $115,050 |
| 2020 | $778 +1.5% | $115,050 |
| 2019 | $766 +21.3% | $115,050 +18.5% |
| 2018 | $632 | $97,050 |
| 2017 | $632 | $97,050 |
| 2016 | $632 | $97,050 |
| 2015 | $632 -6.7% | $97,050 -13.8% |
| 2014 | $677 | $112,630 |
| 2013 | -- | $112,630 |
| 2012 | -- | $112,630 |
| 2011 | -- | $112,630 -7.2% |
| 2010 | -- | $121,410 |
| 2009 | -- | $121,410 |
| 2008 | -- | $121,410 |
| 2007 | -- | $121,410 +10.1% |
| 2006 | -- | $110,290 |
| 2005 | -- | $110,290 |
| 2004 | -- | $110,290 |
Find assessor info on the county website
Monthly payment
Est. payment
Payment breakdown
Explore the cost of this home by adjusting the details. Changes won't be saved.Climate risks
Neighborhood: 28625
Nearby schools
Schools provided by the listing agent
- Elementary: Cloverleaf
- Middle: East Iredell
- High: Statesville
Source: Canopy MLS as distributed by MLS GRID. This data may not be complete. We recommend contacting the local school district to confirm school assignments for this home.
Similar homes
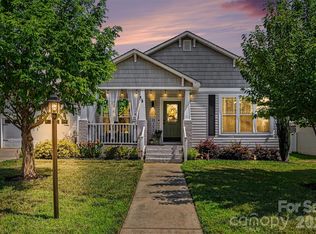
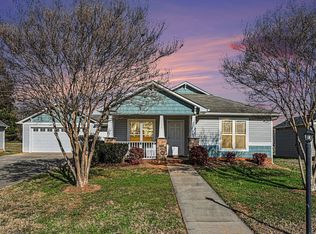
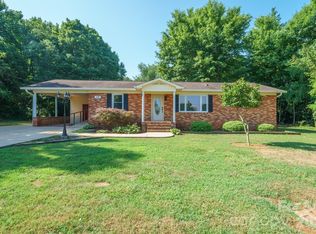
- $275,0003 bd2 ba1.2k sqft112 Summers Farm Rd, Statesville, NC 28625For Sale
 MLS ID #4401726, Jennifer Stafford, EXP Realty LLC Mooresville. Canopy MLS as distributed by MLS GRID
 - $299,9003 bd2 ba1.3k sqft156 Doe Trail Ln, Statesville, NC 28625For Sale
 MLS ID #4401230, Kristi Toler, Keller Williams Unified. Canopy MLS as distributed by MLS GRID
 - $279,0003 bd2 ba1.1k sqft777 Midway Rd, Statesville, NC 28625For Sale
 MLS ID #4390809, Ann Scott, Lake Norman Realty, Inc.. Canopy MLS as distributed by MLS GRID
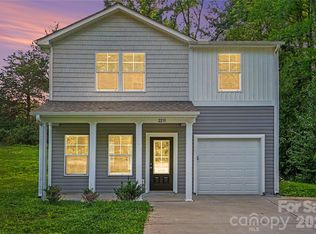
 - $255,0003 bd3 ba1.4k sqft2231 Beauty St, Statesville, NC 28625For Sale
 MLS ID #4407075, Kara Coll, COMPASS. Canopy MLS as distributed by MLS GRID
 - $240,0004 bd2 ba1.3k sqft1345 Old Salisbury Rd, Statesville, NC 28625For SaleMLS ID #4398337, Lisa Archer, Keller Williams Ballantyne Area. Canopy MLS as distributed by MLS GRID
- $298,7502 bd2 ba845 sqft233 Eastside Dr, Statesville, NC 28625For SaleMLS ID #4397585, Kamie Pitts, RE/MAX A-Team. Canopy MLS as distributed by MLS GRID
- $300,0003 bd2 ba1.5k sqft514 Lakeside Dr, Statesville, NC 28677For SaleMLS ID #4398384, Roxanna LeVan, Howard Hanna Allen Tate Statesville. Canopy MLS as distributed by MLS GRID
- $315,0003 bd2 ba1.7k sqft2457 Marthas Ridge Dr, Statesville, NC 28625For SaleMLS ID #4350515, Roxanna LeVan, Howard Hanna Allen Tate Statesville. Canopy MLS as distributed by MLS GRID
- $237,0003 bd2 ba1.4k sqft599 Scotts Creek Rd, Statesville, NC 28625For SaleMLS ID #4414968, Crystal Fry, The Carolina Property Group. Canopy MLS as distributed by MLS GRID
- $265,0003 bd2 ba1.4k sqft322 Holland Cir, Statesville, NC 28677For SaleMLS ID #4376533, Stephanie Pantaleo, Mooresville Realty LLC. Canopy MLS as distributed by MLS GRID
- $300,0002 bd2 ba1k sqft626 S Green St, Statesville, NC 28677For SaleMLS ID #4417427, Shanita James, Metric Realty Company. Canopy MLS as distributed by MLS GRID
- $315,0003 bd2 ba1.6k sqft156 Ridge Run Dr, Statesville, NC 28625For SaleMLS ID #4350464, Jill Galliher, Keller Williams Unified. Canopy MLS as distributed by MLS GRID
- $269,9002 bd2 ba1.2k sqft119 Nevermore Ln, Statesville, NC 28677For SaleMLS ID #4383283, Jennifer Martin, Weichert, Realtors - Team Metro. Canopy MLS as distributed by MLS GRID
- $299,0003 bd3 ba1.6k sqft181 Four Andrews Dr, Harmony, NC 28634For SaleMLS ID #4418501, Ashley Green, Green Realty Plus. Canopy MLS as distributed by MLS GRID
- $359,0003 bd2 ba1.7k sqft167 Dunlap Loop, Statesville, NC 28625For SaleMLS ID #4402563, Elizabeth Davis, Keller Williams Unified. Canopy MLS as distributed by MLS GRID
- $329,9003 bd2 ba1k sqft147 Island Terrace Rd, Statesville, NC 28677For SaleMLS ID #4416211, Tyler Antrican, EXP Realty LLC Mooresville. Canopy MLS as distributed by MLS GRID
- $263,0003 bd3 ba1.3k sqft609 N Mulberry St, Statesville, NC 28677For SaleMLS ID #4336410, Steven Custer, EXP Realty LLC Mooresville. Canopy MLS as distributed by MLS GRID
- $295,0003 bd3 ba1.6k sqft2604 Greencrest Ln, Statesville, NC 28677For SaleMLS ID #4389908, Kelly Bergstein, BSI Builder Services. Canopy MLS as distributed by MLS GRID
- $339,9003 bd2 ba1.4k sqft105 Dundee Ct, Statesville, NC 28625For SaleMLS ID #4368291, Kristine Nelson, Girl With The Dog Realty LLC. Canopy MLS as distributed by MLS GRID
- $249,0003 bd2 ba1.3k sqft1324 Old Charlotte Rd, Statesville, NC 28677New ConstructionMLS ID #4417975, Caterin Arredondo Gonzalez, CAS Realty Group LLC. Canopy MLS as distributed by MLS GRID
