Welcome home to this beautifully maintained property featuring charming rustic curb appeal and a welcoming covered front porch—the perfect place to relax and enjoy stunning evening sunsets. Inside, you'll find a spacious open-concept layout with a desirable split-bedroom floor plan, offering both comfort and privacy.
The oversized primary suite easily accommodates a king-sized bedroom set plus a sitting area and features a generous walk-in closet. The updated kitchen is designed for both everyday living and entertaining, boasting abundant cabinetry and counter space, a stainless steel French-door refrigerator, a brand-new range (2025), and all major appliances included.
The expansive great room serves as the heart of the home, featuring a cozy propane gas log fireplace and easy access to the new 10' x 20' deck (2025), creating the perfect indoor-outdoor entertaining space. Both bathrooms have been tastefully updated, including one featuring a new step-in shower.
Additional highlights include beautiful laminate flooring, crown molding, insulated windows, a new water heater (2025), and a dedicated laundry room complete with Kenmore washer, dryer, and additional storage. Major updates include a heat pump installed in 2023 for added peace of mind.
Situated on a level corner lot with mature trees, a circular driveway, and a convenient outbuilding, this property offers both charm and functionality—all while providing quick access to downtown Statesville, I-40, and I-77. This move-in-ready home is the perfect blend of comfort, convenience, and character.
Active
$300,000
3510 Flint Dr, Statesville, NC 28677
3beds
1,857sqft
Single Family Residence
Built in 1982
0.39 Acres Lot
$295,700 Zestimate®
$162/sqft
$-- HOA
What's special
Welcoming covered front porchConvenient outbuildingCrown moldingCharming rustic curb appealNew step-in showerAll major appliances includedCircular driveway
- 86 days
- 406
- 31
Zillow last checked:
Listing updated:
Listed by:
Kristi Madison Pfeufer kristi@statesvillehomes.com,
Madison & Company Realty
Source: Canopy MLS as distributed by MLS GRID,MLS#: 4370071
Facts & features
Interior
Bedrooms & bathrooms
- Bedrooms: 3
- Bathrooms: 2
- Full bathrooms: 1
- 1/2 bathrooms: 1
- Main level bedrooms: 3
Primary bedroom
- Level: Main
Bedroom s
- Level: Main
Bedroom s
- Level: Main
Bathroom full
- Level: Main
Bathroom half
- Level: Main
Dining area
- Level: Main
Great room
- Level: Main
Kitchen
- Level: Main
Laundry
- Level: Main
Living room
- Level: Main
Heating
- Heat Pump
Cooling
- Heat Pump
Appliances
- Included: Dishwasher, Dryer, Electric Oven, Electric Range, Refrigerator, Washer
- Laundry: Laundry Room, Main Level
Features
- Flooring: Carpet, Laminate
- Doors: Storm Door(s)
- Windows: Insulated Windows
- Has basement: No
- Fireplace features: Gas Log, Great Room, Propane
Interior area
- Total structure area: 1,857
- Total interior livable area: 1,857 sqft
- Finished area above ground: 1,857
- Finished area below ground: 0
Video & virtual tour
Property
Parking
- Total spaces: 2
- Parking features: Circular Driveway, Driveway
- Uncovered spaces: 2
Features
- Levels: One
- Stories: 1
- Patio & porch: Covered, Deck, Front Porch
Lot
- Size: 0.39 Acres
- Features: Cleared, Corner Lot
Details
- Parcel number: 4724151428.000
- Zoning: R-20
- Special conditions: Standard
Construction
Type & style
- Home type: SingleFamily
- Architectural style: Ranch
- Property subtype: Single Family Residence
Materials
- Wood
- Foundation: Crawl Space
Condition
- New construction: No
- Year built: 1982
Utilities & green energy
- Sewer: Septic Installed
- Water: Community Well, Public
Community & HOA
Community
- Subdivision: Westover
Location
- Region: Statesville
Financial & listing details
- Price per square foot: $162/sqft
- Tax assessed value: $176,510
- Annual tax amount: $1,101
- Date on market: 6/4/2026
- Cumulative days on market: 87 days
- Road surface type: Concrete, Paved
Estimated market value
$295,700
$281,000 - $310,000
$1,900/mo
Price history
| Date | Event | Price |
|---|---|---|
| 6/4/2026 | Listed for sale | $300,000-1.6%$162/sqft |
Source:  Canopy MLS as distributed by MLS GRID #4370071 Report a problem Canopy MLS as distributed by MLS GRID #4370071 Report a problem | ||
| 10/11/2025 | Listing removed | $305,000$164/sqft |
Source: Canopy MLS as distributed by MLS GRID #4287635 Report a problem | ||
| 8/7/2025 | Listed for sale | $305,000-8.3%$164/sqft |
Source: Canopy MLS as distributed by MLS GRID #4287635 Report a problem | ||
| 6/7/2025 | Listing removed | $332,500 |
Source:  Triad MLS #1168884 Report a problem Triad MLS #1168884 Report a problem | ||
| 5/29/2025 | Listed for sale | $332,500-0.7% |
Source: Triad MLS #1168884 Report a problem | ||
| 5/15/2025 | Listing removed | $334,900 |
Source: Triad MLS #1168884 Report a problem | ||
| 3/20/2025 | Price change | $334,900-1.5%$180/sqft |
Source: Canopy MLS as distributed by MLS GRID #4218210 Report a problem | ||
| 2/6/2025 | Listed for sale | $339,900+134.4% |
Source: Triad MLS #1168884 Report a problem | ||
| 3/12/2021 | Sold | $145,000-6.5%$78/sqft |
Source: Canopy MLS as distributed by MLS GRID #3652350 Report a problem | ||
| 1/20/2021 | Listed for sale | $155,000$83/sqft |
Source: Canopy MLS as distributed by MLS GRID #3652350 Report a problem | ||
| 1/1/2021 | Contingent | $155,000$83/sqft |
Source: Canopy MLS as distributed by MLS GRID #3652350 Report a problem | ||
| 1/1/2021 | Pending sale | $155,000$83/sqft |
Source: Excel Real Estate Group #3652350 Report a problem | ||
| 12/7/2020 | Listed for sale | $155,000$83/sqft |
Source: Excel Real Estate Group #3652350 Report a problem | ||
| 11/21/2020 | Pending sale | $155,000$83/sqft |
Source: Excel Real Estate Group #3652350 Report a problem | ||
| 10/4/2020 | Price change | $155,000-1.9%$83/sqft |
Source: Excel Real Estate Group #3652350 Report a problem | ||
| 9/15/2020 | Price change | $158,000-4.2%$85/sqft |
Source: Excel Real Estate Group #3652350 Report a problem | ||
| 8/17/2020 | Listed for sale | $165,000+177.3%$89/sqft |
Source: Excel Real Estate Group #3652350 Report a problem | ||
| 6/1/2011 | Listing removed | $59,500$32/sqft |
Source: Coldwell Banker United, Realtors of Charlotte, NC #952162 Report a problem | ||
| 3/19/2011 | Price change | $59,500-7.8%$32/sqft |
Source: Coldwell Banker United, Realtors #952162 Report a problem | ||
| 2/13/2011 | Price change | $64,500-7.7%$35/sqft |
Source: Coldwell Banker United, Realtors #952162 Report a problem | ||
| 1/18/2011 | Price change | $69,900-5.5%$38/sqft |
Source: Coldwell Banker United, Realtors #952162 Report a problem | ||
| 12/17/2010 | Price change | $74,000-6.3%$40/sqft |
Source: Coldwell Banker United, Realtors of Charlotte, NC #952162 Report a problem | ||
| 11/18/2010 | Price change | $79,000-6%$43/sqft |
Source: Coldwell Banker United, Realtors of Charlotte, NC #952162 Report a problem | ||
| 10/29/2010 | Price change | $84,000-1.2%$45/sqft |
Source: Coldwell Banker United, Realtors of Charlotte, NC #952162 Report a problem | ||
| 8/15/2010 | Listed for sale | $85,000+5.4%$46/sqft |
Source: Coldwell Banker United, Realtors #952162 Report a problem | ||
| 4/27/2010 | Sold | $80,616$43/sqft |
Source: Public Record Report a problem | ||
Public tax history
| Year | Property taxes | Tax assessment |
|---|---|---|
| 2025 | $1,101 +1.7% | $176,510 +1.8% |
| 2024 | $1,083 | $173,370 |
| 2023 | $1,083 +24.7% | $173,370 +34.6% |
| 2022 | $868 +0.5% | $128,840 |
| 2021 | $864 | $128,840 |
| 2020 | $864 +1.5% | $128,840 |
| 2019 | $852 +24.5% | $128,840 +21.9% |
| 2018 | $684 | $105,730 |
| 2017 | $684 | $105,730 |
| 2016 | $684 | $105,730 |
| 2015 | $684 -4.4% | $105,730 -11.5% |
| 2014 | $715 | $119,520 |
| 2013 | -- | $119,520 |
| 2012 | -- | $119,520 +2.2% |
| 2011 | -- | $116,930 +0.6% |
| 2010 | -- | $116,270 |
| 2009 | -- | $116,270 |
| 2008 | -- | $116,270 |
| 2007 | -- | $116,270 +8.2% |
| 2006 | -- | $107,470 |
| 2005 | -- | $107,470 |
| 2004 | -- | $107,470 |
| 2003 | -- | $107,470 +13.4% |
| 2002 | -- | $94,780 |
| 2001 | -- | $94,780 |
| 2000 | -- | $94,780 |
Find assessor info on the county website
Monthly payment
Est. payment
Payment breakdown
Explore the cost of this home by adjusting the details. Changes won't be saved.Climate risks
Neighborhood: 28677

Similar homes
- $329,9003 bd2 ba1k sqft147 Island Terrace Rd, Statesville, NC 28677For Sale
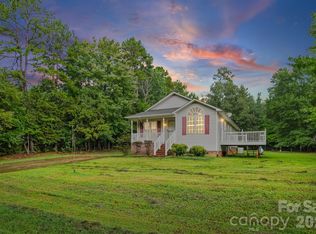
 MLS ID #4416211, Tyler Antrican, EXP Realty LLC Mooresville. Canopy MLS as distributed by MLS GRID
 - $310,0003 bd2 ba1.6k sqft821 Woods Dr, Statesville, NC 28677For Sale
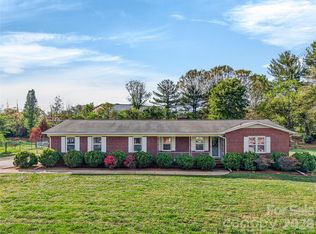 MLS ID #4365645, Lori Boger, Lake Norman Realty, Inc.. Canopy MLS as distributed by MLS GRID
 - $300,0003 bd2 ba1.5k sqft514 Lakeside Dr, Statesville, NC 28677For Sale
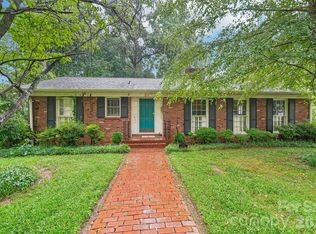 MLS ID #4398384, Roxanna LeVan, Howard Hanna Allen Tate Statesville. Canopy MLS as distributed by MLS GRID
 - $300,0003 bd2 ba1.9k sqft2819 Randolph Rd, Statesville, NC 28625For Sale
 MLS ID #4418046, Elvis Pham, NorthGroup Real Estate LLC. Canopy MLS as distributed by MLS GRID
 - $299,9003 bd2 ba1.3k sqft156 Doe Trail Ln, Statesville, NC 28625For SaleMLS ID #4401230, Kristi Toler, Keller Williams Unified. Canopy MLS as distributed by MLS GRID
- $319,9003 bd2 ba1.8k sqft117 Rockwood Ln, Statesville, NC 28677For SaleMLS ID #4397169, Robert McCrorey, NorthGroup Real Estate LLC. Canopy MLS as distributed by MLS GRID
- $360,0003 bd2 ba1.6k sqft250 Rumple Hill Dr, Statesville, NC 28677For SaleMLS ID #4394560, Marin Tomlin, Howard Hanna Allen Tate Statesville. Canopy MLS as distributed by MLS GRID
- $245,0002 bd2 ba1.2k sqft832 Baker St, Statesville, NC 28677For SaleMLS ID #4412636, Luke Reid, Guardian Real Estate Group LLC. Canopy MLS as distributed by MLS GRID
- $315,0003 bd2 ba1.5k sqft175 Riverfield Dr, Statesville, NC 28625For SaleMLS ID #4412782, Becca Brouillard, RE/MAX Properties Plus, Inc.. Canopy MLS as distributed by MLS GRID
- $275,0003 bd2 ba1.7k sqft126 Pisgah Church Rd, Statesville, NC 28625For SaleMLS ID #4417516, Kristi Madison Pfeufer, Madison & Company Realty. Canopy MLS as distributed by MLS GRID
- $348,0003 bd2 ba1.3k sqft105 Lake Top Ln, Statesville, NC 28677For SaleMLS ID #4391427, Mary Dulin, Howard Hanna Allen Tate Statesville. Canopy MLS as distributed by MLS GRID
- $364,9994 bd2 ba1.7k sqft3732 Hickory Hwy, Statesville, NC 28677For SaleMLS ID #4413535, Tori Cearlock, Three & Co. Canopy MLS as distributed by MLS GRID
- $260,0003 bd2 ba1.6k sqft1405 Forest Park Dr, Statesville, NC 28677For SaleMLS ID #4324880, Marco Corcoran, Howard Hanna Allen Tate Statesville. Canopy MLS as distributed by MLS GRID
- $269,0003 bd3 ba2.1k sqft169 Hemingway Ln, Statesville, NC 28625For SaleMLS ID #4381786, Luke Reid, Guardian Real Estate Group LLC. Canopy MLS as distributed by MLS GRID
- $329,0003 bd2 ba2.3k sqft3606 Jefferson St, Sherrills Ford, NC 28673For SaleMLS ID #4418261, Stacy Guske, Nexthome Gold Key Realty. Canopy MLS as distributed by MLS GRID
- $229,0003 bd2 ba1.2k sqft546 Bethlehem Rd, Statesville, NC 28677For SaleMLS ID #4404814, Kristin Hildebrand, RE/MAX Properties Plus, Inc.. Canopy MLS as distributed by MLS GRID
- $274,9003 bd3 ba1.9k sqft630 Colonial Dr, Statesville, NC 28625For SaleMLS ID #4406178, Robert Salmons, Entera Realty LLC. Canopy MLS as distributed by MLS GRID
- $225,0003 bd2 ba1.7k sqft115 Lippard St, Statesville, NC 28677For SaleMLS ID #4392056, James Neal, Fathom Realty NC LLC. Canopy MLS as distributed by MLS GRID
- $235,0003 bd2 ba1.1k sqft516 Margaret Dr, Statesville, NC 28677For SaleMLS ID #4371072, Luke Reid, Guardian Real Estate Group LLC. Canopy MLS as distributed by MLS GRID
- $285,0003 bd2 ba1.3k sqft495 Drumstand Rd, Stony Point, NC 28678For SaleMLS ID #4387720, Rob Taylor, Weichert, Realtors - Team Metro. Canopy MLS as distributed by MLS GRID
