Welcome to this charming 3-bedroom, 2-bath home ideally located just outside the heart of downtown—offering the perfect balance of convenience and privacy. With easy access to local shops, dining, and entertainment, you’ll love being close to it all while still enjoying a peaceful residential setting.
Inside, the home features a comfortable and functional layout designed for everyday living. The spacious living areas flow seamlessly, making it perfect for both relaxing and entertaining.
Step outside to enjoy a backyard built for making memories. The back deck provides the perfect space for grilling, gatherings, or simply unwinding after a long day. The fire pit area creates a cozy atmosphere for evenings under the stars, while multiple storage sheds offer ample space for tools, hobbies, or extra storage needs.
Whether you’re looking for convenience, outdoor enjoyment, or a place to call home near downtown, this property checks all the boxes.
Active
Price cut: $4K (8/20)
$235,000
516 Margaret Dr, Statesville, NC 28677
3beds
1,136sqft
Single Family Residence
Built in 1947
0.17 Acres Lot
$233,400 Zestimate®
$207/sqft
$-- HOA
What's special
Comfortable and functional layout
- 131 days |
- 247 |
- 13 |
Zillow last checked:
Listing updated:
Listed by:
Luke Reid luke@guardianrealestategrp.com,
Guardian Real Estate Group LLC
Source: Canopy MLS as distributed by MLS GRID,MLS#: 4371072
Facts & features
Interior
Bedrooms & bathrooms
- Bedrooms: 3
- Bathrooms: 2
- Full bathrooms: 2
- Main level bedrooms: 3
Primary bedroom
- Level: Main
Bedroom s
- Level: Main
Bathroom full
- Level: Main
Bathroom full
- Level: Main
Kitchen
- Level: Main
Living room
- Level: Main
Living room
- Level: Main
Heating
- Central
Cooling
- Central Air
Appliances
- Included: Dishwasher, Electric Cooktop, Electric Oven, Electric Water Heater
- Laundry: Main Level
Features
- Has basement: No
- Fireplace features: Living Room
Interior area
- Total structure area: 1,136
- Total interior livable area: 1,136 sqft
- Finished area above ground: 1,136
- Finished area below ground: 0
Property
Parking
- Parking features: Detached Carport, Driveway
- Has carport: Yes
- Has uncovered spaces: Yes
Features
- Levels: One
- Stories: 1
Lot
- Size: 0.17 Acres
Details
- Parcel number: 4744346751
- Zoning: R-10
- Special conditions: Estate,None
Construction
Type & style
- Home type: SingleFamily
- Property subtype: Single Family Residence
Materials
- Vinyl
- Foundation: Crawl Space
Condition
- New construction: No
- Year built: 1947
Utilities & green energy
- Sewer: Public Sewer
- Water: City
Community & HOA
Community
- Subdivision: COUNTRY CLUB ESTATES
Location
- Region: Statesville
Financial & listing details
- Price per square foot: $207/sqft
- Tax assessed value: $165,880
- Annual tax amount: $1,748
- Date on market: 4/18/2026
- Cumulative days on market: 131 days
- Listing terms: Cash,Conventional
- Road surface type: Concrete, Paved
Estimated market value
$233,400
$222,000 - $245,000
$1,418/mo
Price history
| Date | Event | Price |
|---|---|---|
| 8/20/2026 | Price change | $235,000-1.7%$207/sqft |
Source:  Canopy MLS as distributed by MLS GRID #4371072 Report a problem Canopy MLS as distributed by MLS GRID #4371072 Report a problem | ||
| 7/8/2026 | Price change | $239,000-4%$210/sqft |
Source: Canopy MLS as distributed by MLS GRID #4371072 Report a problem | ||
| 6/12/2026 | Price change | $249,000-0.4%$219/sqft |
Source: Canopy MLS as distributed by MLS GRID #4371072 Report a problem | ||
| 4/18/2026 | Listed for sale | $250,000+9900%$220/sqft |
Source: Canopy MLS as distributed by MLS GRID #4371072 Report a problem | ||
| 8/13/2025 | Sold | $2,500-98.9%$2/sqft |
Source: Public Record Report a problem | ||
| 10/14/2024 | Sold | $230,000+12.2%$202/sqft |
Source: Public Record Report a problem | ||
| 10/11/2022 | Sold | $205,000+3%$180/sqft |
Source: Canopy MLS as distributed by MLS GRID #3891687 Report a problem | ||
| 9/5/2022 | Contingent | $199,000$175/sqft |
Source: Canopy MLS as distributed by MLS GRID #3891687 Report a problem | ||
| 9/1/2022 | Listed for sale | $199,000+77.7%$175/sqft |
Source: Canopy MLS as distributed by MLS GRID #3891687 Report a problem | ||
| 4/21/2017 | Sold | $112,000-1.8%$99/sqft |
Source: Canopy MLS as distributed by MLS GRID #3250387 Report a problem | ||
| 2/27/2017 | Pending sale | $114,000$100/sqft |
Source: RE/MAX Properties Plus, Inc. #3250387 Report a problem | ||
| 2/21/2017 | Price change | $114,000+4.6%$100/sqft |
Source: RE/MAX Properties Plus, Inc. #3250387 Report a problem | ||
| 3/16/2015 | Listed for sale | $109,000+28.2%$96/sqft |
Source: RE/MAX PROPERTIES PLUS #3012029 Report a problem | ||
| 11/30/2013 | Listing removed | $85,000$75/sqft |
Source: Tarheel Realty II #2158435 Report a problem | ||
| 10/19/2013 | Price change | $85,000-15%$75/sqft |
Source: Tarheel Realty II #2158435 Report a problem | ||
| 6/11/2013 | Listed for sale | $100,000-18.4%$88/sqft |
Source: Tarheel Realty II Report a problem | ||
| 2/13/2010 | Listing removed | $122,500$108/sqft |
Source: Tarheel Realty II #857093 Report a problem | ||
| 12/18/2009 | Price change | $122,500-3.9%$108/sqft |
Source: Tarheel Realty II #857093 Report a problem | ||
| 12/15/2009 | Price change | $127,500+4.1%$112/sqft |
Source: Tarheel Realty II #857093 Report a problem | ||
| 11/11/2009 | Price change | $122,500-3.9%$108/sqft |
Source: Tarheel Realty II Report a problem | ||
| 11/8/2009 | Price change | $127,500+4.1%$112/sqft |
Source: Tarheel Realty II Report a problem | ||
| 9/26/2009 | Price change | $122,500-3.9%$108/sqft |
Source: Tarheel Realty II #857093 Report a problem | ||
| 5/14/2009 | Listed for sale | $127,500+25%$112/sqft |
Source: Tarheel Realty II #857093 Report a problem | ||
| 4/29/2008 | Sold | $102,000$90/sqft |
Source: Public Record Report a problem | ||
Public tax history
| Year | Property taxes | Tax assessment |
|---|---|---|
| 2025 | $1,748 | $165,880 |
| 2024 | $1,748 | $165,880 |
| 2023 | $1,748 +35.3% | $165,880 +53.6% |
| 2022 | $1,292 +91.7% | $107,990 |
| 2021 | $674 | $107,990 |
| 2020 | $674 +0.8% | $107,990 |
| 2019 | $669 +72.8% | $107,990 +80.9% |
| 2018 | $387 | $59,680 |
| 2017 | $387 | $59,680 |
| 2016 | -- | $59,680 +0.9% |
| 2015 | -- | $59,170 -9.2% |
| 2014 | $635 | $65,150 |
| 2013 | -- | $65,150 |
| 2012 | -- | $65,150 |
| 2011 | -- | $65,150 -3.2% |
| 2010 | -- | $67,290 |
| 2009 | -- | $67,290 |
| 2008 | -- | $67,290 |
| 2007 | -- | $67,290 +10.7% |
| 2006 | -- | $60,780 |
| 2005 | -- | $60,780 |
| 2004 | -- | $60,780 |
| 2003 | -- | $60,780 +10.6% |
| 2002 | -- | $54,960 |
| 2001 | -- | $54,960 |
| 2000 | -- | $54,960 |
Find assessor info on the county website
Monthly payment
Est. payment
Payment breakdown
Explore the cost of this home by adjusting the details. Changes won't be saved.Climate risks
Neighborhood: 28677
Nearby schools
GreatSchools rating
- 2/10Third Creek Elementary SchoolGrades: PK-5Distance: 2.5 mi
- 1/10Statesville Middle SchoolGrades: 6-8Distance: 2.5 mi
- 2/10Statesville High SchoolGrades: 9-12Distance: 1.2 mi
Schools provided by the listing agent
- Elementary: Third Creek
- Middle: Third Creek
- High: Statesville
Source: Canopy MLS as distributed by MLS GRID. This data may not be complete. We recommend contacting the local school district to confirm school assignments for this home.
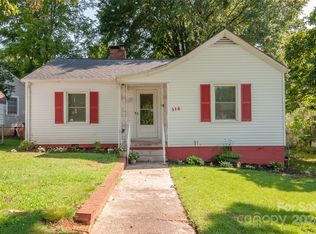
- $230,0003 bd2 ba1.2k sqft516 Margaret Dr #146, Statesville, NC 28677Sold
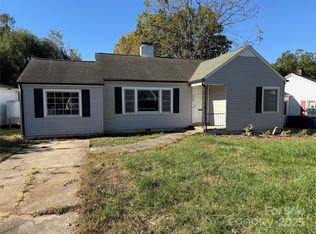
- $142,5003 bd1 ba1.3k sqft520 Margaret Dr, Statesville, NC 28677Sold
- $213,4003 bd2 ba1.4k sqft512 Margaret Dr, Statesville, NC 28677Off Market
- $175,0002 bd1 ba1.2k sqft524 Margaret Dr, Statesville, NC 28677Off Market
- $164,4003 bd1 ba1k sqft509 Salisbury Rd, Statesville, NC 28677Off Market
- $175,4002 bd1 ba1k sqft505 Salisbury Rd, Statesville, NC 28677Off Market
- $195,5002 bd1 ba1.3k sqft513 Salisbury Rd, Statesville, NC 28677Off Market
- $266,9003 bd2 ba2.6k sqft501 Salisbury Rd, Statesville, NC 28677Off Market
A local agent can set up tours, give advice and negotiate with sellers.
Similar homes
- $249,0003 bd1 ba1k sqft603 Harmony Dr, Statesville, NC 28677For Sale

 MLS ID #4311751, Melissa Beaver, Coldwell Banker Realty. Canopy MLS as distributed by MLS GRID
 - $245,0002 bd2 ba1.2k sqft832 Baker St, Statesville, NC 28677For Sale
 MLS ID #4412636, Luke Reid, Guardian Real Estate Group LLC. Canopy MLS as distributed by MLS GRID
 - $248,0003 bd2 ba1k sqft1327 Reid St, Statesville, NC 28677For Sale
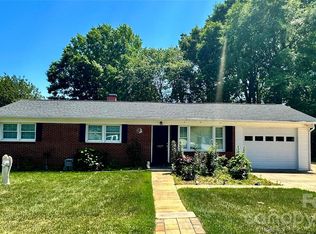 MLS ID #4368807, Luis Villalobos, Coldwell Banker Realty. Canopy MLS as distributed by MLS GRID
 - $300,0002 bd2 ba1k sqft626 S Green St, Statesville, NC 28677For Sale
 MLS ID #4417427, Shanita James, Metric Realty Company. Canopy MLS as distributed by MLS GRID
 - $239,9503 bd3 ba1.5k sqft414 W Sharpe St, Statesville, NC 28677For SaleMLS ID #4361891, Russell Littlejohn, Carolina Alpine Real Estate LLC. Canopy MLS as distributed by MLS GRID
- $267,4003 bd2 ba1.2k sqft232 Hartness Rd, Statesville, NC 28677For SaleMLS ID #4398892, Sara Speas, Kendall Real Estate. Canopy MLS as distributed by MLS GRID
- $260,0003 bd2 ba1.6k sqft1405 Forest Park Dr, Statesville, NC 28677For SaleMLS ID #4324880, Marco Corcoran, Howard Hanna Allen Tate Statesville. Canopy MLS as distributed by MLS GRID
- $224,9002 bd1 ba868 sqft151 Bent Twig Dr, Statesville, NC 28677For SaleMLS ID #4369166, Jill Galliher, Keller Williams Unified. Canopy MLS as distributed by MLS GRID
- $265,0003 bd2 ba1.4k sqft322 Holland Cir, Statesville, NC 28677For SaleMLS ID #4376533, Stephanie Pantaleo, Mooresville Realty LLC. Canopy MLS as distributed by MLS GRID
- $300,0003 bd2 ba1.5k sqft514 Lakeside Dr, Statesville, NC 28677For SaleMLS ID #4398384, Roxanna LeVan, Howard Hanna Allen Tate Statesville. Canopy MLS as distributed by MLS GRID
- $240,0004 bd2 ba1.3k sqft1345 Old Salisbury Rd, Statesville, NC 28625For SaleMLS ID #4398337, Lisa Archer, Keller Williams Ballantyne Area. Canopy MLS as distributed by MLS GRID
- $259,9002 bd2 ba1.4k sqft432 Virginia Ave, Statesville, NC 28677For SaleMLS ID #4334660, Mike Cerven, Howard Hanna Allen Tate Royal Properties. Canopy MLS as distributed by MLS GRID
- $199,0003 bd1 ba1.3k sqft2505 Shelton Ave, Statesville, NC 28677For SaleMLS ID #4399185, Jay White, Centralina Realty INC.. Canopy MLS as distributed by MLS GRID
- $229,0003 bd2 ba1.2k sqft546 Bethlehem Rd, Statesville, NC 28677For SaleMLS ID #4404814, Kristin Hildebrand, RE/MAX Properties Plus, Inc.. Canopy MLS as distributed by MLS GRID
- $269,9002 bd2 ba1.2k sqft119 Nevermore Ln, Statesville, NC 28677For SaleMLS ID #4383283, Jennifer Martin, Weichert, Realtors - Team Metro. Canopy MLS as distributed by MLS GRID
- $224,0003 bd2 ba1.1k sqft1312 7th St, Statesville, NC 28677For SaleMLS ID #4360149, Nikki Robinson, Lake Norman Realty, Inc. Canopy MLS as distributed by MLS GRID
- $310,0003 bd2 ba1.6k sqft821 Woods Dr, Statesville, NC 28677For SaleMLS ID #4365645, Lori Boger, Lake Norman Realty, Inc.. Canopy MLS as distributed by MLS GRID
- $263,0003 bd3 ba1.3k sqft609 N Mulberry St, Statesville, NC 28677For SaleMLS ID #4336410, Steven Custer, EXP Realty LLC Mooresville. Canopy MLS as distributed by MLS GRID
- $245,0003 bd2 ba1k sqft170 Hemingway Ln, Statesville, NC 28625For SaleMLS ID #4372875, Matthew Madison, Madison & Company Realty. Canopy MLS as distributed by MLS GRID
- $189,0002 bd1 ba843 sqft320 W Bingham St, Statesville, NC 28677For SaleMLS ID #4295605, Aimee Hagler, Coldwell Banker Realty. Canopy MLS as distributed by MLS GRID
