Motivated Seller!
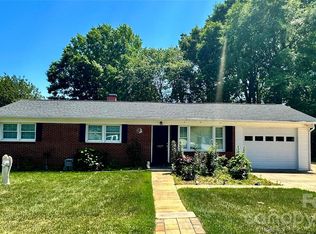
Welcome to this delightful 2-bedroom, 1-bath home brimming with original character and inviting charm. Nestled on a tree-lined street, this classic cottage features beautiful hardwood floors, built-in cabinetry and thoughtful details throughout. Enjoy mornings on the welcoming front porch- perfect for coffee or conversation- and cozy evenings the light-filled living spaces. The upstairs space offers wonderful versatility for a home office, guest retreat or creative studio. Outside, mature landscaping frames the home beautifully, creating both privacy and curb appeal. Conveniently located near shops, dining, and parks, this home blends vintage warmth with everyday convenience- a rare find!
Active
$249,000
603 Harmony Dr, Statesville, NC 28677
3beds
1,044sqft
Single Family Residence
Built in 1942
0.25 Acres Lot
$245,700 Zestimate®
$239/sqft
$-- HOA
What's special
Welcoming front porchLight-filled living spacesPrivacy and curb appealBeautiful hardwood floorsMature landscapingTree-lined streetThoughtful details
- 311 days |
- 206 |
- 7 |
Zillow last checked:
Listing updated:
Listed by:
Melissa Beaver melissagbeaver@gmail.com,
Coldwell Banker Realty
Source: Canopy MLS as distributed by MLS GRID,MLS#: 4311751
Facts & features
Interior
Bedrooms & bathrooms
- Bedrooms: 3
- Bathrooms: 1
- Full bathrooms: 1
- Main level bedrooms: 2
Bedroom s
- Level: Main
Bedroom s
- Level: Main
Bathroom full
- Level: Main
Other
- Level: Upper
Heating
- Heat Pump
Cooling
- Central Air
Appliances
- Included: Washer/Dryer
- Laundry: Mud Room
Features
- Flooring: Carpet, Vinyl, Wood
- Basement: Unfinished
- Fireplace features: Wood Burning
Interior area
- Total structure area: 1,044
- Total interior livable area: 1,044 sqft
- Finished area above ground: 1,044
- Finished area below ground: 0
Property
Parking
- Total spaces: 4
- Parking features: Detached Carport
- Carport spaces: 2
- Uncovered spaces: 2
- Details: Driveway and detached carport for 2 cars
Features
- Levels: One and One Half
- Stories: 1.5
- Patio & porch: Covered
Lot
- Size: 0.25 Acres
- Dimensions: 90 x 205 x 40 x 159
Details
- Additional structures: Other
- Parcel number: 4744443357.000
- Zoning: R10
- Special conditions: Standard
Construction
Type & style
- Home type: SingleFamily
- Property subtype: Single Family Residence
Materials
- Asbestos
Condition
- New construction: No
- Year built: 1942
Utilities & green energy
- Sewer: Public Sewer
- Water: City
Community & HOA
Community
- Subdivision: Country Club Estates
Location
- Region: Statesville
Financial & listing details
- Price per square foot: $239/sqft
- Tax assessed value: $113,180
- Annual tax amount: $1,212
- Date on market: 10/13/2025
- Cumulative days on market: 311 days
- Listing terms: Cash,Conventional
- Road surface type: Gravel, Paved
Estimated market value
$245,700
$233,000 - $258,000
$1,440/mo
Price history
| Date | Event | Price |
|---|---|---|
| 6/5/2026 | Price change | $249,000-9.5%$239/sqft |
Source:  Canopy MLS as distributed by MLS GRID #4311751 Report a problem Canopy MLS as distributed by MLS GRID #4311751 Report a problem | ||
| 11/7/2025 | Price change | $275,000-6.8%$263/sqft |
Source: Canopy MLS as distributed by MLS GRID #4311751 Report a problem | ||
| 10/13/2025 | Listed for sale | $295,000+364.6%$283/sqft |
Source: Canopy MLS as distributed by MLS GRID #4311751 Report a problem | ||
| 1/2/1993 | Sold | $63,500$61/sqft |
Source: Agent Provided Report a problem | ||
Public tax history
| Year | Property taxes | Tax assessment |
|---|---|---|
| 2025 | $1,212 | $113,180 |
| 2024 | $1,212 | $113,180 |
| 2023 | $1,212 +34% | $113,180 +56.6% |
| 2022 | $904 -5.8% | $72,260 |
| 2021 | $960 | $72,260 |
| 2020 | $960 +0.8% | $72,260 |
| 2019 | $953 +8.1% | $72,260 +2.7% |
| 2018 | $881 | $70,330 |
| 2017 | $881 +23.9% | $70,330 |
| 2016 | $711 | $70,330 |
| 2015 | $711 -4.8% | $70,330 -9.5% |
| 2014 | $747 | $77,680 |
| 2013 | -- | $77,680 |
| 2012 | -- | $77,680 |
| 2011 | -- | $77,680 -5.2% |
| 2010 | -- | $81,940 +4.9% |
| 2009 | -- | $78,130 |
| 2008 | -- | $78,130 |
| 2007 | -- | $78,130 +7.8% |
| 2006 | -- | $72,450 |
| 2005 | -- | $72,450 |
| 2004 | -- | $72,450 |
| 2003 | -- | $72,450 +9.9% |
| 2002 | -- | $65,950 |
| 2001 | -- | $65,950 |
| 2000 | -- | $65,950 |
Find assessor info on the county website
Monthly payment
Est. payment
Payment breakdown
Explore the cost of this home by adjusting the details. Changes won't be saved.Climate risks
Neighborhood: 28677
Nearby schools
GreatSchools rating
- 2/10Third Creek Elementary SchoolGrades: PK-5Distance: 2.3 mi
- 1/10Statesville Middle SchoolGrades: 6-8Distance: 2.4 mi
- 2/10Statesville High SchoolGrades: 9-12Distance: 1.4 mi
- $223,0003 bd1 ba1.2k sqft571 Margaret Dr, Statesville, NC 28677Off Market

- $297,5003 bd2 ba1.8k sqft607 Harmony Dr, Statesville, NC 28677Off Market

- $276,0004 bd2 ba2.6k sqft543 Margaret Dr, Statesville, NC 28677Off Market
- $209,4003 bd2 ba1.3k sqft576 Greenway Dr, Statesville, NC 28677Off Market

- $236,8003 bd1 ba2.3k sqft601 Margaret Dr, Statesville, NC 28677Off Market
- $173,3003 bd1 ba1.1k sqft580 Greenway Dr, Statesville, NC 28677Off Market
- $363,2003 bd2 ba2.7k sqft627 Harmony Dr, Statesville, NC 28677Off Market
- $265,7003 bd2 ba1.7k sqft582 Greenway Dr, Statesville, NC 28677Off Market
A local agent can set up tours, give advice and negotiate with sellers.
Similar homes
- $239,0003 bd2 ba1.1k sqft516 Margaret Dr, Statesville, NC 28677For Sale

 MLS ID #4371072, Luke Reid, Guardian Real Estate Group LLC. Canopy MLS as distributed by MLS GRID
 - $245,0002 bd2 ba1.2k sqft832 Baker St, Statesville, NC 28677For Sale
 MLS ID #4412636, Luke Reid, Guardian Real Estate Group LLC. Canopy MLS as distributed by MLS GRID
 - $248,0003 bd2 ba1k sqft1327 Reid St, Statesville, NC 28677For Sale
 MLS ID #4368807, Luis Villalobos, Coldwell Banker Realty. Canopy MLS as distributed by MLS GRID
 - $269,9003 bd2 ba1.2k sqft232 Hartness Rd, Statesville, NC 28677For Sale
 MLS ID #4398892, Sara Speas, Kendall Real Estate. Canopy MLS as distributed by MLS GRID
 - $300,0003 bd2 ba1.5k sqft514 Lakeside Dr, Statesville, NC 28677For SaleMLS ID #4398384, Roxanna LeVan, Howard Hanna Allen Tate Statesville. Canopy MLS as distributed by MLS GRID
- $224,9002 bd1 ba868 sqft151 Bent Twig Dr, Statesville, NC 28677For SaleMLS ID #4369166, Jill Galliher, Keller Williams Unified. Canopy MLS as distributed by MLS GRID
- $265,0003 bd2 ba1.4k sqft322 Holland Cir, Statesville, NC 28677For SaleMLS ID #4376533, Stephanie Pantaleo, Mooresville Realty LLC. Canopy MLS as distributed by MLS GRID
- $269,0002 bd2 ba1.1k sqft213 Bostian Lake Rd, Statesville, NC 28677New ConstructionMLS ID #4390171, Luke Reid, Guardian Real Estate Group LLC. Canopy MLS as distributed by MLS GRID
- $299,0003 bd2 ba1.5k sqft690 Brookdale Dr, Statesville, NC 28677For SaleMLS ID #4390511, Jay White, Centralina Realty INC.. Canopy MLS as distributed by MLS GRID
- $259,9002 bd2 ba1.4k sqft432 Virginia Ave, Statesville, NC 28677For SaleMLS ID #4334660, Mike Cerven, Howard Hanna Allen Tate Royal Properties. Canopy MLS as distributed by MLS GRID
- $199,0003 bd1 ba1.3k sqft2505 Shelton Ave, Statesville, NC 28677For SaleMLS ID #4399185, Jay White, Centralina Realty INC.. Canopy MLS as distributed by MLS GRID
- $282,5002 bd2 ba1.2k sqft119 Nevermore Ln, Statesville, NC 28677For SaleMLS ID #4383283, Jennifer Martin, Weichert, Realtors - Team Metro. Canopy MLS as distributed by MLS GRID
- $263,0003 bd3 ba1.3k sqft609 N Mulberry St, Statesville, NC 28677For SaleMLS ID #4336410, Steven Custer, EXP Realty LLC Mooresville. Canopy MLS as distributed by MLS GRID
- $240,0004 bd2 ba1.3k sqft1345 Old Salisbury Rd, Statesville, NC 28625For SaleMLS ID #4398337, Lisa Archer, Keller Williams Ballantyne Area. Canopy MLS as distributed by MLS GRID
- $249,9003 bd2 ba1.4k sqft151 Monte Vista Rd, Statesville, NC 28625For SaleMLS ID #4330546, Bill Long, Carolina Landmark Realty. Canopy MLS as distributed by MLS GRID
- $229,0003 bd2 ba1.2k sqft546 Bethlehem Rd, Statesville, NC 28677For SaleMLS ID #4404814, Kristin Hildebrand, RE/MAX Properties Plus, Inc.. Canopy MLS as distributed by MLS GRID
- $266,9002 bd2 ba1.1k sqft213 Hamilton Rd, Troutman, NC 28166For SaleMLS ID #4405468, Kelly Lemmon, Wilson Realty. Canopy MLS as distributed by MLS GRID
- $140,0003 bd1 ba729 sqft1110 Wall St, Statesville, NC 28677For SaleMLS ID #4286494, Koji Krzywosz, Mark Spain Real Estate. Canopy MLS as distributed by MLS GRID
- $245,0003 bd2 ba1k sqft170 Hemingway Ln, Statesville, NC 28625For SaleMLS ID #4372875, Matthew Madison, Madison & Company Realty. Canopy MLS as distributed by MLS GRID
- $189,0002 bd1 ba849 sqft2475 Shelton Ave, Statesville, NC 28677For SaleMLS ID #4403093, Reiggin Hilderbrand, The Plumb Line Realty, Inc.. Canopy MLS as distributed by MLS GRID
