Don't miss the opportunity to own the same popular floor plan as our beautifully decorated model home! This thoughtfully designed 2,100-square-foot ranch offers 4 bedrooms, 2 baths, and an open-concept layout that's perfect for both everyday living and entertaining. Plus a versatile bonus room with double doors and a closet that's perfect for a home office, guest room, or flex space. The spacious family room flows seamlessly into the kitchen and dining area, while the large granite kitchen island, ceramic tile backsplash, and quality finishes create a stylish and functional gathering space. The private primary suite features dual vanities, a beautifully tiled walk-in shower, a separate water closet, and an oversized walk-in closet. Step outside to the expansive 16' x 14' covered deck, ideal for relaxing or hosting family and friends. Enjoy a two-car garage and all the amenities Northlake has to offer, including a community pool, a scenic 10-acre lake for fishing, and peaceful walking trails. Closing costs paid (excluding prepaids and points) when using a preferred lender. Be sure to ask about our Flex Cash incentive!
Active
$424,900
140 Kerr Walk Dr #22, Statesville, NC 28677
4beds
2,100sqft
Single Family Residence
Built in 2026
0.48 Acres Lot
$-- Zestimate®
$202/sqft
$73/mo HOA
What's special
Quality finishesBeautifully tiled walk-in showerSpacious family roomLarge granite kitchen islandTwo-car garageCeramic tile backsplashOversized walk-in closet
- 118 days |
- 69 |
- 3 |
Zillow last checked:
Listing updated:
Listed by:
Kirsten Tammelleo kirsten.tammelleo@adamshomes.com,
Adams Homes Realty-NC, Inc.,
Donna Cannone,
Adams Homes Realty-NC, Inc.
Source: Canopy MLS as distributed by MLS GRID,MLS#: 4371543
Facts & features
Interior
Bedrooms & bathrooms
- Bedrooms: 4
- Bathrooms: 2
- Full bathrooms: 2
- Main level bedrooms: 4
Primary bedroom
- Level: Main
- Area: 234.01 Square Feet
- Dimensions: 16' 4" X 14' 4"
Bedroom s
- Level: Main
- Area: 138 Square Feet
- Dimensions: 11' 6" X 12' 0"
Bedroom s
- Level: Main
- Area: 145.71 Square Feet
- Dimensions: 11' 6" X 12' 8"
Bathroom full
- Level: Main
Bathroom full
- Level: Main
Dining room
- Level: Main
- Area: 149.38 Square Feet
- Dimensions: 11' 0" X 13' 7"
Family room
- Level: Main
- Area: 363.48 Square Feet
- Dimensions: 19' 10" X 18' 4"
Kitchen
- Features: Kitchen Island
- Level: Main
- Area: 211.54 Square Feet
- Dimensions: 14' 8" X 14' 5"
Laundry
- Level: Main
Office
- Level: Main
- Area: 143.75 Square Feet
- Dimensions: 11' 6" X 12' 6"
Heating
- Heat Pump
Cooling
- Central Air
Appliances
- Included: Dishwasher, Electric Range, Electric Water Heater, Microwave
- Laundry: Electric Dryer Hookup, Utility Room
Features
- Has basement: No
Interior area
- Total structure area: 2,100
- Total interior livable area: 2,100 sqft
- Finished area above ground: 2,100
- Finished area below ground: 0
Property
Parking
- Total spaces: 2
- Parking features: Attached Garage, Garage on Main Level
- Attached garage spaces: 2
Features
- Levels: One
- Stories: 1
Lot
- Size: 0.48 Acres
Details
- Parcel number: 4762419592.000
- Zoning: RA
- Special conditions: Standard
Construction
Type & style
- Home type: SingleFamily
- Property subtype: Single Family Residence
Materials
- Vinyl
- Foundation: Crawl Space
Condition
- New construction: Yes
- Year built: 2026
Details
- Builder name: Adams Homes
Utilities & green energy
- Sewer: Septic Installed
- Water: County Water
Community & HOA
Community
- Features: Pond, Walking Trails
- Subdivision: Northlake
HOA
- Has HOA: Yes
- HOA fee: $880 annually
Location
- Region: Statesville
Financial & listing details
- Price per square foot: $202/sqft
- Tax assessed value: $45,000
- Date on market: 4/20/2026
- Cumulative days on market: 119 days
- Listing terms: Cash,Conventional,FHA,USDA Loan,VA Loan
- Road surface type: Concrete, Paved
Estimated market value
Not available
Estimated sales range
Not available
Not available
Price history
| Date | Event | Price |
|---|---|---|
| 5/11/2026 | Price change | $424,900-0.5%$202/sqft |
Source:  Canopy MLS as distributed by MLS GRID #4371543 Report a problem Canopy MLS as distributed by MLS GRID #4371543 Report a problem | ||
| 4/20/2026 | Listed for sale | $426,836$203/sqft |
Source: Canopy MLS as distributed by MLS GRID #4371543 Report a problem | ||
Public tax history
Tax history is unavailable.
Monthly payment
Est. payment
Payment breakdown
Explore the cost of this home by adjusting the details. Changes won't be saved.Climate risks
Neighborhood: 28677
Nearby schools
GreatSchools rating
- 2/10Third Creek Elementary SchoolGrades: PK-5Distance: 3.7 mi
- 1/10Statesville Middle SchoolGrades: 6-8Distance: 3.7 mi
- 5/10South Iredell High SchoolGrades: 9-12Distance: 6.1 mi
Schools provided by the listing agent
- Elementary: Third Creek
- Middle: Third Creek
- High: South Iredell
Source: Canopy MLS as distributed by MLS GRID. This data may not be complete. We recommend contacting the local school district to confirm school assignments for this home.
- $45,000-- bd-- ba-- sqft140 Kerr Walk Dr, Statesville, NC 28677Off Market
- $450,400-- bd-- ba-- sqft136 Kerr Walk Dr, Statesville, NC 28677Off Market
- $439,9003 bd3 ba2.3k sqft136 Kerr Walk Dr #21, Statesville, NC 28677New Construction

- $45,000-- bd-- ba-- sqft146 Kerr Walk Dr, Statesville, NC 28677Off Market
- $45,000-- bd-- ba-- sqft152 Kerr Walk Dr, Statesville, NC 28677Off Market
- $451,9273 bd3 ba2.3k sqft152 Kerr Walk Dr #24, Statesville, NC 26877New Construction
- $452,000-- bd-- ba-- sqft132 Kerr Walk Dr, Statesville, NC 28677Sold
- $451,8793 bd4 ba3.1k sqft132 Kerr Walk Dr #20, Statesville, NC 28677Sold
A local agent can set up tours, give advice and negotiate with sellers.
Similar homes
- $442,7223 bd3 ba2.1k sqft146 Kerr Walk Dr #23, Statesville, NC 28677New Construction
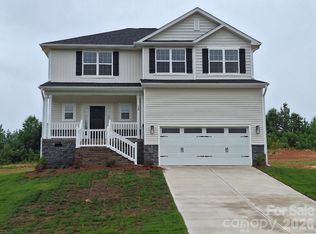
 MLS ID #4381569, Donna Cannone, Adams Homes Realty-NC, Inc.. Canopy MLS as distributed by MLS GRID
 - $424,9003 bd4 ba2.9k sqft192 Mountain Island Dr #13, Statesville, NC 28677New Construction
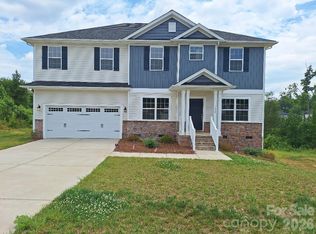 MLS ID #4340110, Donna Cannone, Adams Homes Realty-NC, Inc.. Canopy MLS as distributed by MLS GRID
 - $439,9003 bd3 ba2.3k sqft136 Kerr Walk Dr #21, Statesville, NC 28677New ConstructionMLS ID #4325014, Kirsten Tammelleo, Adams Homes Realty-NC, Inc.. Canopy MLS as distributed by MLS GRID
- $451,9273 bd3 ba2.3k sqft152 Kerr Walk Dr #24, Statesville, NC 26877New Construction
 MLS ID #4382755, Kirsten Tammelleo, Adams Homes Realty-NC, Inc.. Canopy MLS as distributed by MLS GRID
 - $410,0004 bd2 ba2k sqft221 Grandview Dr, Statesville, NC 28677For SaleMLS ID #4392074, Lisa McGill, Opendoor Brokerage LLC. Canopy MLS as distributed by MLS GRID
- $459,0004 bd2 ba2.3k sqft317 Thistle Ln, Statesville, NC 28625For SaleMLS ID #4410139, Amanda Coleman, Tarheel Realty II. Canopy MLS as distributed by MLS GRID
- $424,9993 bd2 ba2.1k sqft507 New Salem Rd, Statesville, NC 28625New ConstructionMLS ID #4289007, Joel Kilcoyne, Prime Properties Group, LLC. Canopy MLS as distributed by MLS GRID
- $375,0004 bd2 ba1.8k sqft127 Wood Acre Dr, Mooresville, NC 28115For SaleMLS ID #4414654, Candy McCarty, Howard Hanna Allen Tate Mooresville/LKN. Canopy MLS as distributed by MLS GRID
- $410,0004 bd2 ba1.8k sqft230 Macon Dr, Statesville, NC 28625For SaleMLS ID #4383220, Susan Donaldson, West Norman Real Estate. Canopy MLS as distributed by MLS GRID
- $425,0004 bd3 ba2.2k sqft126 N Hill Ln, Troutman, NC 28166For SaleMLS ID #4411024, Candy McCarty, Howard Hanna Allen Tate Mooresville/LKN. Canopy MLS as distributed by MLS GRID
- $375,0004 bd3 ba2k sqft104 Trissy Ct, Statesville, NC 28625For SaleMLS ID #4407366, Greg Martin, MartinGroup Properties Inc. Canopy MLS as distributed by MLS GRID
- $400,0005 bd3 ba2.7k sqft127 Edgington St, Mooresville, NC 28115For SaleMLS ID #4414181, Lisa McGill, Opendoor Brokerage LLC. Canopy MLS as distributed by MLS GRID
- $454,9004 bd3 ba2.9k sqft140 Swan Park Ln #16, Statesville, NC 28625New ConstructionMLS ID #4342903, Donna Cannone, Adams Homes Realty-NC, Inc.. Canopy MLS as distributed by MLS GRID
- $464,9004 bd4 ba2.6k sqft119 Port Bow Dr, Troutman, NC 28166For SaleMLS ID #4394487, Craig Tribus, Beycome Brokerage Realty LLC. Canopy MLS as distributed by MLS GRID
- $360,0003 bd2 ba1.6k sqft317 Old Airport Rd #33, Statesville, NC 28677New ConstructionMLS ID #4409796, Alejandra Salas, Southern Homes of the Carolinas, Inc. Canopy MLS as distributed by MLS GRID
- $424,9003 bd2 ba1.9k sqft188 Cherry Birch St, Mooresville, NC 28117For SaleMLS ID #4388380, Craig LePage, EXP Realty LLC Mooresville. Canopy MLS as distributed by MLS GRID
- $447,5004 bd3 ba2.3k sqft175 Glastonbury Dr, Mooresville, NC 28115For SaleMLS ID #4410034, Chad Meredith, NorthGroup Real Estate LLC. Canopy MLS as distributed by MLS GRID
- $465,0005 bd4 ba2.8k sqft190 Tackle Box Dr, Troutman, NC 28166For SaleMLS ID #4397542, Mike Cerven, Howard Hanna Allen Tate Royal Properties. Canopy MLS as distributed by MLS GRID
- $449,9004 bd3 ba2.5k sqft122 Swing Way, Troutman, NC 28166New ConstructionCanopy MLS as distributed by MLS GRID
- $424,9004 bd3 ba2.2k sqft117 S Audubon Ave, Mooresville, NC 28117For SaleMLS ID #4391183, Keith Aaron, Land Homes Realty, LLC. Canopy MLS as distributed by MLS GRID
