Price improvement by 30K. COMPLETED and ready for a quick move-in! Shown by appointment only. Discover the impressive 2,906-square-foot floor plan, thoughtfully designed with spacious living areas, elegant architectural details, and exceptional functionality. The gourmet kitchen is the heart of the home, featuring a large center island with breakfast bar, upgraded appliances, and an open layout that flows effortlessly into the main living and dining areas—perfect for entertaining and everyday living. The private primary suite is tucked away from the secondary bedrooms, creating a peaceful retreat complete with a tray ceiling, spa-inspired ensuite featuring dual vanities, a beautifully tiled walk-in shower with bench, separate water closet, and an oversized walk-in closet. Three additional bedrooms are thoughtfully positioned on the opposite side of the home, offering privacy and flexibility for family and guests. Designer finishes throughout include coffered ceilings, decorative window box wainscoting, gridded windows, and professionally selected upgrades that elevate every space. Step outside to enjoy the backyard patio and professionally landscaped yard, providing the perfect setting for relaxing or entertaining. Seller pays closing costs (excluding prepaids and points) when using a preferred lender.
Under contract-no show
Price cut: $35K (6/27)
$454,900
140 Swan Park Ln #16, Statesville, NC 28625
4beds
2,906sqft
Single Family Residence
Built in 2025
1.4 Acres Lot
$-- Zestimate®
$157/sqft
$42/mo HOA
What's special
Designer finishes throughoutGourmet kitchenCoffered ceilingsProfessionally selected upgradesDecorative window box wainscotingProfessionally landscaped yardElegant architectural details
- 210 days
- 609
- 29
Zillow last checked:
Listing updated:
Listed by:
Donna Cannone Donna.Cannone@adamshomes.com,
Adams Homes Realty-NC, Inc.,
Kirsten Tammelleo,
Adams Homes Realty-NC, Inc.
Source: Canopy MLS as distributed by MLS GRID,MLS#: 4342903
Facts & features
Interior
Bedrooms & bathrooms
- Bedrooms: 4
- Bathrooms: 3
- Full bathrooms: 3
- Main level bedrooms: 4
Primary bedroom
- Level: Main
- Area: 272.14 Square Feet
- Dimensions: 16' 2" X 16' 10"
Bedroom s
- Level: Main
- Area: 183.04 Square Feet
- Dimensions: 14' 1" X 13' 0"
Bedroom s
- Level: Main
- Area: 170.09 Square Feet
- Dimensions: 12' 1" X 14' 1"
Bedroom s
- Level: Main
- Area: 168.96 Square Feet
- Dimensions: 12' 0" X 14' 1"
Bathroom full
- Level: Main
Bathroom full
- Level: Main
Bathroom full
- Level: Main
Dining room
- Level: Main
- Area: 168.96 Square Feet
- Dimensions: 14' 1" X 12' 0"
Family room
- Level: Main
- Area: 488.52 Square Feet
- Dimensions: 20' 6" X 23' 10"
Kitchen
- Level: Main
- Area: 229.13 Square Feet
- Dimensions: 16' 2" X 14' 2"
Laundry
- Level: Main
Heating
- Electric, Heat Pump
Cooling
- Central Air, Electric
Appliances
- Included: Microwave, Dishwasher, Disposal, Electric Range, Electric Water Heater, Plumbed For Ice Maker
- Laundry: Laundry Room, Main Level
Features
- Breakfast Bar, Kitchen Island, Open Floorplan, Pantry, Walk-In Closet(s), Walk-In Pantry
- Flooring: Carpet, Vinyl
- Doors: Insulated Door(s)
- Windows: Insulated Windows
- Has basement: No
- Fireplace features: Gas Log, Great Room
Interior area
- Total structure area: 2,906
- Total interior livable area: 2,906 sqft
- Finished area above ground: 2,906
- Finished area below ground: 0
Property
Parking
- Total spaces: 3
- Parking features: Attached Garage, Garage Door Opener, Garage Faces Front, Garage on Main Level
- Attached garage spaces: 3
Features
- Levels: One
- Stories: 1
- Patio & porch: Covered, Deck, Rear Porch
Lot
- Size: 1.4 Acres
- Features: Cleared
Details
- Parcel number: 4775993521.000
- Zoning: RA
- Special conditions: Standard
Construction
Type & style
- Home type: SingleFamily
- Architectural style: Ranch
- Property subtype: Single Family Residence
Materials
- Hardboard Siding, Stone Veneer
- Foundation: Crawl Space
Condition
- New construction: Yes
- Year built: 2025
Details
- Builder model: 2906B
- Builder name: Adams Homes
Utilities & green energy
- Sewer: Septic Installed
- Water: County Water
- Utilities for property: Electricity Connected
Community & HOA
Community
- Security: Carbon Monoxide Detector(s), Smoke Detector(s)
- Subdivision: Swann Hills
HOA
- Has HOA: Yes
- HOA fee: $500 annually
- HOA name: CAM'S
- HOA phone: 704-731-5560
Location
- Region: Statesville
Financial & listing details
- Price per square foot: $157/sqft
- Tax assessed value: $69,600
- Date on market: 2/3/2026
- Cumulative days on market: 403 days
- Electric utility on property: Yes
- Road surface type: Concrete, Paved
Estimated market value
Not available
Estimated sales range
Not available
Not available
Price history
| Date | Event | Price |
|---|---|---|
| 8/17/2026 | Pending sale | $454,900$157/sqft |
Source:  Canopy MLS as distributed by MLS GRID #4342903 Report a problem Canopy MLS as distributed by MLS GRID #4342903 Report a problem | ||
| 6/27/2026 | Price change | $454,900-7.1%$157/sqft |
Source: Canopy MLS as distributed by MLS GRID #4342903 Report a problem | ||
| 5/11/2026 | Price change | $489,900-1.6%$169/sqft |
Source: Canopy MLS as distributed by MLS GRID #4342903 Report a problem | ||
| 2/3/2026 | Listed for sale | $497,700$171/sqft |
Source: Canopy MLS as distributed by MLS GRID #4342903 Report a problem | ||
| 2/2/2026 | Listing removed | $497,700$171/sqft |
Source: Canopy MLS as distributed by MLS GRID #4318262 Report a problem | ||
| 1/6/2026 | Price change | $497,700+2.7%$171/sqft |
Source: Canopy MLS as distributed by MLS GRID #4318262 Report a problem | ||
| 11/1/2025 | Listed for sale | $484,700$167/sqft |
Source: Canopy MLS as distributed by MLS GRID #4318262 Report a problem | ||
| 11/1/2025 | Listing removed | $484,700$167/sqft |
Source: Canopy MLS as distributed by MLS GRID #4284511 Report a problem | ||
| 8/21/2025 | Price change | $484,700+1.5%$167/sqft |
Source: Canopy MLS as distributed by MLS GRID #4284511 Report a problem | ||
| 7/25/2025 | Price change | $477,700+1.1%$164/sqft |
Source: Canopy MLS as distributed by MLS GRID #4284511 Report a problem | ||
| 7/23/2025 | Listed for sale | $472,700$163/sqft |
Source: Canopy MLS as distributed by MLS GRID #4284511 Report a problem | ||
Public tax history
Tax history is unavailable.
Monthly payment
Est. payment
Payment breakdown
Explore the cost of this home by adjusting the details. Changes won't be saved.Climate risks
Neighborhood: 28625
Nearby schools
Schools provided by the listing agent
- Elementary: Cool Spring
- Middle: East Iredell
- High: North Iredell
Source: Canopy MLS as distributed by MLS GRID. This data may not be complete. We recommend contacting the local school district to confirm school assignments for this home.
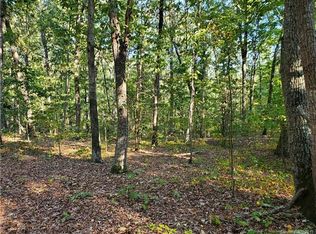
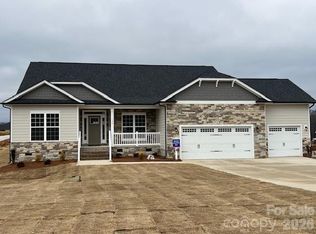

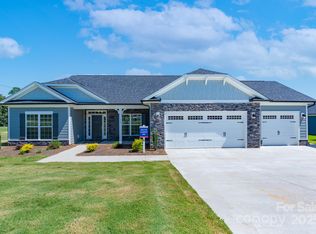
Similar homes
- $450,0004 bd2 ba2.3k sqft317 Thistle Ln, Statesville, NC 28625For Sale
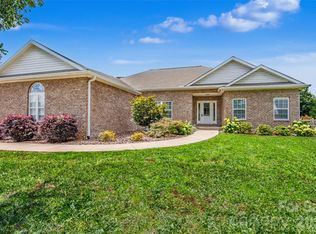
 MLS ID #4410139, Amanda Coleman, Tarheel Realty II. Canopy MLS as distributed by MLS GRID
 - $485,0004 bd3 ba3.4k sqft106 Millbranch Ln, Statesville, NC 28625For Sale
 MLS ID #4409788, Nakia Walker, Opendoor Brokerage LLC. Canopy MLS as distributed by MLS GRID
 - $424,9993 bd2 ba2.1k sqft507 New Salem Rd, Statesville, NC 28625New Construction
 MLS ID #4289007, Joel Kilcoyne, Prime Properties Group, LLC. Canopy MLS as distributed by MLS GRID
 - $375,0004 bd3 ba2k sqft104 Trissy Ct, Statesville, NC 28625For Sale
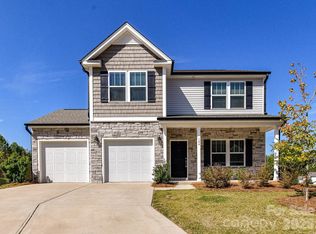 MLS ID #4407366, Greg Martin, MartinGroup Properties Inc. Canopy MLS as distributed by MLS GRID
 - $324,0004 bd3 ba3.2k sqft185 Boiling Brook Dr, Statesville, NC 28625For SaleMLS ID #4376499, Verria Hairston, Opendoor Brokerage LLC. Canopy MLS as distributed by MLS GRID
- $649,9004 bd4 ba2.8k sqft135 Camerons Mill Ln, Statesville, NC 28625New ConstructionMLS ID #4402316, Michelle Selvey, NextHome Olive Branch Real Estate. Canopy MLS as distributed by MLS GRID
- $410,0004 bd2 ba2k sqft221 Grandview Dr, Statesville, NC 28677For SaleMLS ID #4392074, Lisa McGill, Opendoor Brokerage LLC. Canopy MLS as distributed by MLS GRID
- $451,9273 bd3 ba2.3k sqft152 Kerr Walk Dr #24, Statesville, NC 26877New ConstructionMLS ID #4382755, Kirsten Tammelleo, Adams Homes Realty-NC, Inc.. Canopy MLS as distributed by MLS GRID
- $430,0003 bd2 ba1.9k sqft4489 Taylorsville Hwy, Statesville, NC 28625New ConstructionMLS ID #4399641, Keeli Morrison, Guardian Real Estate Group LLC. Canopy MLS as distributed by MLS GRID
- $375,0005 bd3 ba2.5k sqft147 Allenton Way #147, Statesville, NC 28677For SaleMLS ID #4414627, Lisa McGill, Opendoor Brokerage LLC. Canopy MLS as distributed by MLS GRID
- $424,9003 bd4 ba2.9k sqft192 Mountain Island Dr #13, Statesville, NC 28677New ConstructionMLS ID #4340110, Donna Cannone, Adams Homes Realty-NC, Inc.. Canopy MLS as distributed by MLS GRID
- $442,7223 bd3 ba2.1k sqft146 Kerr Walk Dr #23, Statesville, NC 28677New ConstructionMLS ID #4381569, Donna Cannone, Adams Homes Realty-NC, Inc.. Canopy MLS as distributed by MLS GRID
- $339,0003 bd2 ba1.6k sqft3649 Taylorsville Hwy, Statesville, NC 28625For SaleMLS ID #4398957, Ryan Holcomb, Real Broker, LLC. Canopy MLS as distributed by MLS GRID
- $439,9003 bd3 ba2.3k sqft136 Kerr Walk Dr #21, Statesville, NC 28677New ConstructionMLS ID #4325014, Kirsten Tammelleo, Adams Homes Realty-NC, Inc.. Canopy MLS as distributed by MLS GRID
- $439,9003 bd2 ba1.7k sqft122 Windstone Dr, Troutman, NC 28166For SaleMLS ID #4389418, Travis Repman, Coldwell Banker Mountain View. Canopy MLS as distributed by MLS GRID
- $424,9004 bd2 ba2.1k sqft140 Kerr Walk Dr #22, Statesville, NC 28677New ConstructionMLS ID #4371543, Kirsten Tammelleo, Adams Homes Realty-NC, Inc.. Canopy MLS as distributed by MLS GRID
- $324,9003 bd2 ba1.6k sqft126 White Apple Way, Statesville, NC 28625For SaleMLS ID #4352123, Christopher Johnson, Chris Johnson Realty. Canopy MLS as distributed by MLS GRID
- $475,0003 bd3 ba2.6k sqft161 Cotton Field Dr, Statesville, NC 28677For SaleMLS ID #4396985, Greg Martin, MartinGroup Properties Inc. Canopy MLS as distributed by MLS GRID
- $335,0004 bd3 ba2k sqft167 Hazelnut Way, Statesville, NC 28625For SaleMLS ID #4401719, Jill Galliher, Keller Williams Unified. Canopy MLS as distributed by MLS GRID
