Welcome to the Ironwood a single-story modern farmhouse in the Mills Garden at Woodstone community, set on a spacious 0.29-acre lot. Step inside to the vaulted ceilings and wide-plank LVP flooring that immediately set the tone as part of an open layout that feels bright and easy to live in. The kitchen is the heart of the home with custom cabinetry, upgraded quartz counters, and a gourmet Z-line gas range ready for everything from weeknight dinners to weekend entertaining. Opening straight into the great room, a gas fireplace sits beneath vaulted ceilings and a 12-foot sliding glass door connects seamlessly to the covered Trex porch out back. This is truly an entertainers dream. The primary suite feels like a true retreat featuring a generously sized bedroom with vaulted ceilings leading into a spa-style bath with a freestanding soaking tub, seamless glass shower doors, custom tile work, and a walk-in closet with built-ins and dresser drawers that make everyday organizing feel effortless. This split bedroom floor-plan offers 3 other large bedrooms; bedroom 2 with its own en-suite and bedrooms 3 and 4 with a jack-n-jill. A dedicated office, 3.5 baths, custom wood shelving, a sealed crawlspace with dehumidifier, Hardie siding over a brick veneer foundation, and a three-car garage round out the home with 2,802 square feet of thoughtfully designed space. It's move-in ready, with easy access to I-40 and I-77 boasting commutes to Charlotte or Winston-Salem both being approximately under an hour. Reach out to schedule a showing and see it for yourself.
Active
$649,900
135 Camerons Mill Ln, Statesville, NC 28625
4beds
2,802sqft
Single Family Residence
Built in 2026
0.29 Acres Lot
$642,700 Zestimate®
$232/sqft
$96/mo HOA
What's special
Custom tile workCustom wood shelvingVaulted ceilingsDedicated officeSeamless glass shower doorsThree-car garageSplit bedroom floor-plan
- 45 days |
- 458 |
- 24 |
Zillow last checked:
Listing updated:
Listed by:
Michelle Selvey michelleselvey@NHolivebranchre.com,
NextHome Olive Branch Real Estate
Source: Canopy MLS as distributed by MLS GRID,MLS#: 4402316
Facts & features
Interior
Bedrooms & bathrooms
- Bedrooms: 4
- Bathrooms: 4
- Full bathrooms: 3
- 1/2 bathrooms: 1
- Main level bedrooms: 4
Primary bedroom
- Features: Ceiling Fan(s), En Suite Bathroom
- Level: Main
Bedroom s
- Features: Ceiling Fan(s)
- Level: Main
Bedroom s
- Features: Ceiling Fan(s), En Suite Bathroom
- Level: Main
Bedroom s
- Features: Ceiling Fan(s)
- Level: Main
Bathroom full
- Features: Garden Tub
- Level: Main
Bathroom half
- Level: Main
Bathroom full
- Level: Main
Bathroom full
- Features: Ceiling Fan(s)
- Level: Main
Dining area
- Level: Main
Great room
- Features: Open Floorplan
- Level: Main
Kitchen
- Features: Kitchen Island, Open Floorplan, Walk-In Pantry
- Level: Main
Laundry
- Level: Main
Office
- Level: Main
Heating
- Electric, Heat Pump
Cooling
- Ceiling Fan(s), Central Air
Appliances
- Included: Dishwasher, Electric Range, Exhaust Hood, Gas Cooktop, Ice Maker, Refrigerator with Ice Maker
- Laundry: Electric Dryer Hookup, Laundry Room, Main Level
Features
- Built-in Features, Soaking Tub, Kitchen Island, Open Floorplan, Pantry, Walk-In Closet(s), Walk-In Pantry
- Flooring: Carpet, Tile, Vinyl
- Has basement: No
- Fireplace features: Living Room, Propane
Interior area
- Total structure area: 2,802
- Total interior livable area: 2,802 sqft
- Finished area above ground: 2,802
- Finished area below ground: 0
Property
Parking
- Total spaces: 3
- Parking features: Driveway, Attached Garage, Garage Faces Side, Keypad Entry, Garage on Main Level
- Attached garage spaces: 3
- Has uncovered spaces: Yes
Features
- Levels: One
- Stories: 1
- Patio & porch: Covered, Deck, Front Porch
Lot
- Size: 0.29 Acres
Details
- Parcel number: 477571844.000
- Zoning: RA
- Special conditions: Standard
Construction
Type & style
- Home type: SingleFamily
- Architectural style: Farmhouse,Modern,Ranch
- Property subtype: Single Family Residence
Materials
- Brick Partial, Hardboard Siding
- Foundation: Crawl Space
Condition
- New construction: Yes
- Year built: 2026
Details
- Builder model: Ironwood
- Builder name: Woodstone Communities
Utilities & green energy
- Sewer: Septic Installed
- Water: Public
- Utilities for property: Cable Available, Propane
Community & HOA
Community
- Subdivision: Woodstone at Mills Garden
HOA
- Has HOA: Yes
- HOA fee: $96 monthly
- HOA name: Mill Garden at Woodstone
Location
- Region: Statesville
Financial & listing details
- Price per square foot: $232/sqft
- Tax assessed value: $1
- Date on market: 7/12/2026
- Cumulative days on market: 45 days
- Listing terms: Cash,Conventional,FHA,VA Loan
- Road surface type: Concrete, Paved
Estimated market value
$642,700
$611,000 - $675,000
$2,395/mo
Price history
| Date | Event | Price |
|---|---|---|
| 7/12/2026 | Listed for sale | $649,900$232/sqft |
Source:  Canopy MLS as distributed by MLS GRID #4402316 Report a problem Canopy MLS as distributed by MLS GRID #4402316 Report a problem | ||
Public tax history
Tax history is unavailable.
Monthly payment
Est. payment
Payment breakdown
Explore the cost of this home by adjusting the details. Changes won't be saved.Climate risks
Neighborhood: 28625
Nearby schools
GreatSchools rating
- 6/10Cool Spring Elementary SchoolGrades: PK-5Distance: 3.5 mi
- 1/10East Middle SchoolGrades: 6-8Distance: 2.9 mi
- 6/10North Iredell High SchoolGrades: 9-12Distance: 10.7 mi
Schools provided by the listing agent
- Elementary: Cool Spring
- Middle: East Iredell
- High: North Iredell
Source: Canopy MLS as distributed by MLS GRID. This data may not be complete. We recommend contacting the local school district to confirm school assignments for this home.
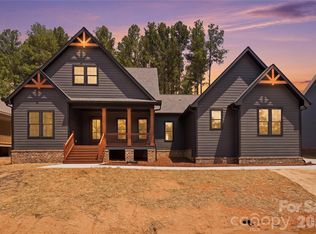
- $562,0004 bd3 ba2.3k sqft129 Camerons Mill Ln #32, Statesville, NC 28625Sold
- $80,0407.25 acres137 Mills Garden Rd, Statesville, NC 28625Off Market
- $649,0003 bd4 ba3.6k sqft147 Mills Garden Rd, Statesville, NC 28625Sold
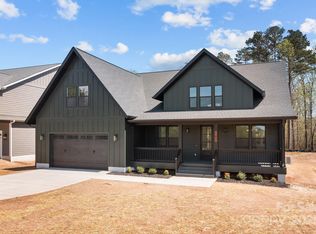
- $599,0003 bd3 ba2.8k sqft124 Taylors Garden Way #30, Statesville, NC 28625Sold

- $644,9004 bd4 ba3k sqft116 Taylors Garden Way, Statesville, NC 28625Sold
- $499,0003 bd4 ba3.2k sqft143 Mills Garden Rd, Statesville, NC 28625Sold
- $491,0003 bd3 ba2.7k sqft119 Mills Garden Rd, Statesville, NC 28625Sold
- $650,0004 bd4 ba2.5k sqft115 Camerons Mill Ln #34, Statesville, NC 28625New Construction
A local agent can set up tours, give advice and negotiate with sellers.
Similar homes
- $689,0004 bd4 ba3k sqft540 New Salem Rd #10-11, Statesville, NC 28625For Sale

 MLS ID #4365815, Sara Harwell, Tarheel Realty II. Canopy MLS as distributed by MLS GRID
 - $762,9004 bd4 ba2.9k sqft363 New Salem Rd, Statesville, NC 28625New Construction
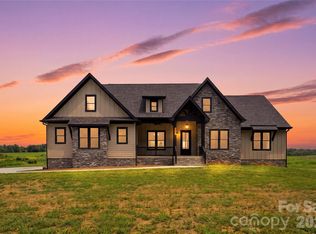 MLS ID #4401083, Michelle Selvey, NextHome Olive Branch Real Estate. Canopy MLS as distributed by MLS GRID
 - $574,9993 bd3 ba2.7k sqft135 Elmwood Rd, Statesville, NC 28625New Construction
 MLS ID #4391548, Sunny Dhebaria, NorthGroup Real Estate LLC. Canopy MLS as distributed by MLS GRID
 - $699,5004 bd3 ba2.7k sqft2442 Falcon Ln, Statesville, NC 28625For Sale
 MLS ID #4365520, Samantha Carpenter, Keller Williams Unified. Canopy MLS as distributed by MLS GRID
 - $424,9993 bd2 ba2.1k sqft507 New Salem Rd, Statesville, NC 28625New ConstructionMLS ID #4289007, Joel Kilcoyne, Prime Properties Group, LLC. Canopy MLS as distributed by MLS GRID
- $335,0004 bd3 ba2k sqft167 Hazelnut Way, Statesville, NC 28625For SaleMLS ID #4401719, Jill Galliher, Keller Williams Unified. Canopy MLS as distributed by MLS GRID
- $339,9005 bd3 ba2.6k sqft196 Brentwood Dr, Statesville, NC 28625For SaleMLS ID #4386362, Jay White, Keller Williams Ballantyne Area. Canopy MLS as distributed by MLS GRID
- $649,0003 bd2 ba2.3k sqft136 Windemere Isle Rd, Statesville, NC 28677For SaleMLS ID #4362583, Rebecca Wilbur, Your Realty PRO Brokerage Services LLC. Canopy MLS as distributed by MLS GRID
- $699,0004 bd3 ba2.8k sqft322 Shinnville Rd, Mooresville, NC 28115For SaleMLS ID #4398193, Stephen Pierce, EXP Realty LLC Mooresville. Canopy MLS as distributed by MLS GRID
- $350,0003 bd3 ba1.7k sqft604 Sharon Dr, Statesville, NC 28625New ConstructionMLS ID #4406361, Philip Barry, Lantern Realty & Development, LLC. Canopy MLS as distributed by MLS GRID
- $356,0003 bd2 ba1.6k sqft157 Wylie Trl, Statesville, NC 28677For SaleMLS ID #4412962, Bruce Smith, Highgarden Real Estate. Canopy MLS as distributed by MLS GRID
- $550,0006 bd4 ba3.5k sqft117 Farrier Ln Lot 60, Statesville, NC 28677For SaleMLS ID #4414632, Connie Hughes, Ameridream Realty Inc. Canopy MLS as distributed by MLS GRID
- $335,0003 bd3 ba1.7k sqft413-24 Dogwood Ln, Statesville, NC 28625New ConstructionMLS ID #4387695, Ben Humphrey, Century 21 Echelon. Canopy MLS as distributed by MLS GRID
- $519,9004 bd3 ba3.1k sqft121 Tangle River Dr, Statesville, NC 28677For SaleMLS ID #4386651, Jill Monroe, Stephen Cooley Real Estate. Canopy MLS as distributed by MLS GRID
- $387,0004 bd3 ba1.9k sqft146 Forest Creek Dr, Statesville, NC 28625New ConstructionMLS ID #4415679, Tiara Lansky, Ivester Jackson Christie's. Canopy MLS as distributed by MLS GRID
- $531,9583 bd5 ba3.6k sqftNorthlake, Statesville, NC 28766New ConstructionMLS ID #4411664, Kirsten Tammelleo, Adams Homes Realty-NC, Inc.. Canopy MLS as distributed by MLS GRID
- $600,0005 bd4 ba2.9k sqft109 E Americana Dr, Mooresville, NC 28115For SaleMLS ID #4399467, James Soderberg, The Lake Team LLC. Canopy MLS as distributed by MLS GRID
- $450,0003 bd2 ba1.9k sqft4489 Taylorsville Hwy, Statesville, NC 28625New ConstructionMLS ID #4399641, Keeli Morrison, Guardian Real Estate Group LLC. Canopy MLS as distributed by MLS GRID
- $579,0003 bd3 ba2.5k sqft116 Jentri Way, Mooresville, NC 28115New ConstructionMLS ID #4386884, Cheryl Powell, Southern Homes of the Carolinas, Inc. Canopy MLS as distributed by MLS GRID
- $545,0003 bd3 ba2.1k sqft1061 The Glen St, Statesville, NC 28677New ConstructionMLS ID #4257155, Tom Palmer, Terra Vista Realty. Canopy MLS as distributed by MLS GRID
