Experience the best of country living in this beautifully designed, newly built home set on a quiet road just outside Statesville, offering 0.75 acres of peaceful rural scenery surrounded by farmland views. The open-concept layout showcases a welcoming great room with soaring vaulted ceilings, abundant natural light, and seamless flow into the kitchen featuring quartz countertops, stainless steel appliances, a large center island, and walk-in pantry, all anchored by a cozy gas fireplace framed in custom herringbone tile. The main-level primary suite offers vaulted ceilings, a spa-inspired ensuite bath with dual vanities, soaking tub, and oversized tiled walk-in shower, along with a walk-in closet. Two additional large bedrooms, a full bath, and a spacious laundry room are also located on the main level, offering comfortable one-level living. Upstairs, a finished bonus room above the garage with vaulted ceilings offers incredible flexibility, ideal for a media room, playroom, or home office. Enjoy the rare combination of serene rural charm and modern craftsmanship, with easy access to I-40 and just minutes from Statesville, a true retreat with room to breathe and beautiful views in every direction.
Back on the market at no fault of the seller. Buyer's financing fell through, unrelated to the home.
Under contract-show
Price cut: $10K (8/13)
$424,999
507 New Salem Rd, Statesville, NC 28625
3beds
2,135sqft
Single Family Residence
Built in 2025
0.75 Acres Lot
$419,600 Zestimate®
$199/sqft
$-- HOA
What's special
Comfortable one-level livingAbundant natural lightQuiet roadSoaring vaulted ceilingsOversized tiled walk-in showerSpa-inspired ensuite bathLarge center island
- 369 days
- 396
- 16
Zillow last checked:
Listing updated:
Listed by:
Joel Kilcoyne 828-468-7788,
Prime Properties Group, LLC
Source: Canopy MLS as distributed by MLS GRID,MLS#: 4289007
Facts & features
Interior
Bedrooms & bathrooms
- Bedrooms: 3
- Bathrooms: 2
- Full bathrooms: 2
- Main level bedrooms: 3
Primary bedroom
- Level: Main
Bedroom s
- Level: Main
Bedroom s
- Level: Main
Bonus room
- Level: Upper
Heating
- Heat Pump
Cooling
- Central Air
Appliances
- Included: Dishwasher, Gas Oven, Gas Range, Microwave
- Laundry: Electric Dryer Hookup, Washer Hookup
Features
- Kitchen Island, Open Floorplan, Walk-In Pantry
- Flooring: Laminate
- Has basement: No
- Fireplace features: Family Room, Gas Log
Interior area
- Total structure area: 2,135
- Total interior livable area: 2,135 sqft
- Finished area above ground: 2,135
- Finished area below ground: 0
Property
Parking
- Total spaces: 2
- Parking features: Driveway, Attached Garage, Garage Faces Side, Garage on Main Level
- Attached garage spaces: 2
- Has uncovered spaces: Yes
Features
- Levels: One and One Half
- Stories: 1.5
Lot
- Size: 0.75 Acres
- Features: Cleared
Details
- Parcel number: 4774254410
- Zoning: R-20
- Special conditions: Standard
Construction
Type & style
- Home type: SingleFamily
- Property subtype: Single Family Residence
Materials
- Fiber Cement, Hardboard Siding
- Foundation: Crawl Space, Permanent
Condition
- New construction: Yes
- Year built: 2025
Details
- Builder name: Copper Rock Homes
Utilities & green energy
- Sewer: Septic Installed
- Water: County Water
Community & HOA
Community
- Subdivision: NEW SALEM ESTATES
Location
- Region: Statesville
Financial & listing details
- Price per square foot: $199/sqft
- Tax assessed value: $150,790
- Date on market: 8/29/2025
- Cumulative days on market: 371 days
- Listing terms: Cash,Conventional
- Road surface type: Concrete, Paved
Estimated market value
$419,600
$399,000 - $441,000
$2,185/mo
Price history
| Date | Event | Price |
|---|---|---|
| 8/13/2026 | Price change | $424,999-2.3%$199/sqft |
Source:  Canopy MLS as distributed by MLS GRID #4289007 Report a problem Canopy MLS as distributed by MLS GRID #4289007 Report a problem | ||
| 8/11/2026 | Price change | $434,999-2.2%$204/sqft |
Source: Canopy MLS as distributed by MLS GRID #4289007 Report a problem | ||
| 7/26/2026 | Price change | $444,999-2.2%$208/sqft |
Source: Canopy MLS as distributed by MLS GRID #4289007 Report a problem | ||
| 7/6/2026 | Price change | $454,999-2.2%$213/sqft |
Source: Canopy MLS as distributed by MLS GRID #4289007 Report a problem | ||
| 2/26/2026 | Price change | $464,999-2.1%$218/sqft |
Source: Canopy MLS as distributed by MLS GRID #4289007 Report a problem | ||
| 2/13/2026 | Price change | $474,999-1%$222/sqft |
Source: Canopy MLS as distributed by MLS GRID #4289007 Report a problem | ||
| 12/29/2025 | Price change | $479,999-3%$225/sqft |
Source: Canopy MLS as distributed by MLS GRID #4289007 Report a problem | ||
| 8/29/2025 | Listed for sale | $494,999$232/sqft |
Source: Canopy MLS as distributed by MLS GRID #4289007 Report a problem | ||
Public tax history
Tax history is unavailable.
Monthly payment
Est. payment
Payment breakdown
Explore the cost of this home by adjusting the details. Changes won't be saved.Climate risks
Neighborhood: 28625
Similar homes
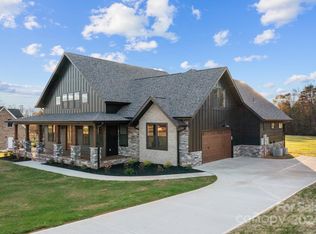
- $435,0003 bd3 ba1.5k sqft110 S Yadkin River Rd, Statesville, NC 28625For Sale
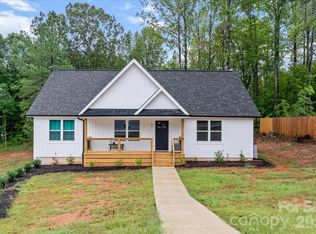
 MLS ID #4428286, Kevin Cox, Berkshire Hathaway HomeServices Carolinas Realty. Canopy MLS as distributed by MLS GRID
 - $349,5003 bd3 ba1.7k sqft413 Dogwood Ln #24, Statesville, NC 28625New Construction
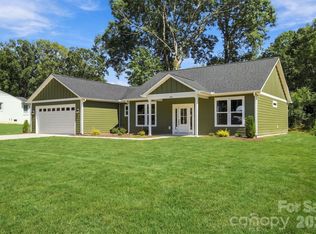 MLS ID #4424036, Solomon Shumaker, Henderson Properties. Canopy MLS as distributed by MLS GRID
 - $424,9004 bd4 ba2.1k sqft219 Canada Dr, Statesville, NC 28677For Sale
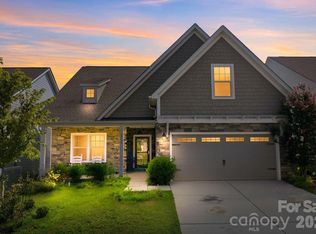 MLS ID #4396116, Carlos Garcia, Coldwell Banker Realty. Canopy MLS as distributed by MLS GRID
 - $416,9273 bd3 ba2.3k sqft152 Kerr Walk Dr #24, Statesville, NC 26877New Construction
 MLS ID #4382755, Kirsten Tammelleo, Adams Homes Realty-NC, Inc.. Canopy MLS as distributed by MLS GRID
 - $404,9003 bd3 ba2.3k sqft136 Kerr Walk Dr #21, Statesville, NC 28677New ConstructionMLS ID #4325014, Kirsten Tammelleo, Adams Homes Realty-NC, Inc.. Canopy MLS as distributed by MLS GRID
- $350,0004 bd3 ba2.4k sqft182 Wedge View Way, Statesville, NC 28625For SaleMLS ID #4403962, Doug Smith, Mainstay Brokerage LLC. Canopy MLS as distributed by MLS GRID
- $444,6503 bd4 ba2.7k sqft156 Kerr Walk Dr #25, Statesville, NC 28677New ConstructionMLS ID #4416230, Donna Cannone, Adams Homes Realty-NC, Inc.. Canopy MLS as distributed by MLS GRID
- $407,7223 bd3 ba2.1k sqft146 Kerr Walk Dr #23, Statesville, NC 28677New ConstructionMLS ID #4381569, Donna Cannone, Adams Homes Realty-NC, Inc.. Canopy MLS as distributed by MLS GRID
- $375,0005 bd3 ba2.5k sqft147 Allenton Way #147, Statesville, NC 28677For SaleMLS ID #4414627, Lisa McGill, Opendoor Brokerage LLC. Canopy MLS as distributed by MLS GRID
- $564,9993 bd3 ba2.7k sqft135 Elmwood Rd, Statesville, NC 28625New ConstructionMLS ID #4391548, Sunny Dhebaria, NorthGroup Real Estate LLC. Canopy MLS as distributed by MLS GRID
- $450,0003 bd3 ba2.6k sqft161 Cotton Field Dr, Statesville, NC 28677For SaleMLS ID #4396985, Greg Martin, MartinGroup Properties Inc. Canopy MLS as distributed by MLS GRID
- $483,0003 bd3 ba2.3k sqft148 Brandy Ln, Statesville, NC 28677New ConstructionMLS ID #4421525, Mark Gibson, Coldwell Banker Realty. Canopy MLS as distributed by MLS GRID
- $315,0005 bd3 ba2.3k sqft182 Brentwood Dr, Statesville, NC 28625For SaleMLS ID #4423220, Lauren Sheridan, EXP Realty LLC Mooresville. Canopy MLS as distributed by MLS GRID
- $414,9004 bd4 ba3.1k sqft121 Giant Oak Ave, Statesville, NC 28677For SaleMLS ID #4432220, Stacy Borland, Southern Homes of the Carolinas, Inc. Canopy MLS as distributed by MLS GRID
- $389,9003 bd2 ba1.6k sqft189 Sweet Cherry Ln, Stony Point, NC 28678For SaleMLS ID #4432612, Noah Bumgarner, EXP Realty LLC. Canopy MLS as distributed by MLS GRID
- $399,9003 bd2 ba1.4k sqft1002 Westminster Dr, Statesville, NC 28677For SaleMLS ID #4400811, Zach Francis, Francis Real Estate Group, Inc. Canopy MLS as distributed by MLS GRID
- $436,5003 bd3 ba1.9k sqft137 Purple Finch Ln, Mooresville, NC 28117For SaleMLS ID #4398230, Rebekah Emmons, Real Broker, LLC. Canopy MLS as distributed by MLS GRID
- $350,0003 bd3 ba1.7k sqftLOT 612 Two Central Dr, Statesville, NC 28677New ConstructionMLS ID #4412088, Ben Humphrey, Magnolia Real Estate. Canopy MLS as distributed by MLS GRID
- $435,0003 bd2 ba1.5k sqft142 Brat Way, Salisbury, NC 28147New ConstructionMLS ID #4430538, Leslie Harrison, Team Thomas & Associates Realty Inc.. Canopy MLS as distributed by MLS GRID
- $325,0003 bd2 ba1.5k sqft184 Watering Trough Rd, Statesville, NC 28677For Sale
 MLS ID #1222029, Chanika Graham. Triad MLS
