NEW Construction, Now Completed !!! as of 7/28/26.
Discover a modern farmhouse elegance within a serene country setting in the highly sought after Cool Springs area. No HOA. This stunning 3-bedroom home blends classic appeal w/contemporary design. The open floor plan of the kitchen, dining and living areas are perfect for entertaining and everyday living. The Main Level Primary Suite offers a private retreat. Two additional bedrooms upstairs and a spacious loft. Additionally, there is a room with an en-suite bathroom that is ideal for a home office/craft room or guest space. Front and Rear covered porches.Water is currently on well, but a water line has been ran to the road and would need to be connected to Iredell water with a meter.
Active
Price cut: $10K (9/25)
$564,999
135 Elmwood Rd, Statesville, NC 28625
3beds
2,790sqft
Single Family Residence
Built in 2026
0.55 Acres Lot
$559,600 Zestimate®
$203/sqft
$-- HOA
What's special
Spacious loftModern farmhouse eleganceSerene country settingTwo additional bedrooms upstairs
- 120 days
- 194
- 13
Zillow last checked:
Listing updated:
Listed by:
Sunny Dhebaria sunnyd351@gmail.com,
NorthGroup Real Estate LLC
Source: Canopy MLS as distributed by MLS GRID,MLS#: 4391548
Facts & features
Interior
Bedrooms & bathrooms
- Bedrooms: 3
- Bathrooms: 3
- Full bathrooms: 2
- 1/2 bathrooms: 1
- Main level bedrooms: 1
Primary bedroom
- Level: Main
Bedroom s
- Level: Upper
Bedroom s
- Level: Upper
Bathroom full
- Level: Main
Bathroom half
- Level: Main
Bathroom full
- Level: Upper
Bonus room
- Level: Upper
Dining area
- Level: Main
Kitchen
- Level: Main
Laundry
- Level: Main
Living room
- Level: Main
Loft
- Level: Upper
Heating
- Heat Pump
Cooling
- Ceiling Fan(s), Heat Pump
Appliances
- Included: Dishwasher, Electric Oven, Electric Range, Refrigerator
- Laundry: Laundry Room, Main Level
Features
- Has basement: No
Interior area
- Total structure area: 2,790
- Total interior livable area: 2,790 sqft
- Finished area above ground: 2,790
- Finished area below ground: 0
Video & virtual tour
Property
Parking
- Total spaces: 2
- Parking features: Driveway, Attached Garage, Garage Faces Side, Garage on Main Level
- Attached garage spaces: 2
- Has uncovered spaces: Yes
Features
- Levels: Two
- Stories: 2
- Patio & porch: Covered, Front Porch
Lot
- Size: 0.55 Acres
- Features: Level
Details
- Parcel number: 4785013614.000
- Zoning: RA
- Special conditions: Standard
Construction
Type & style
- Home type: SingleFamily
- Architectural style: Traditional
- Property subtype: Single Family Residence
Materials
- Vinyl
- Foundation: Crawl Space
Condition
- New construction: Yes
- Year built: 2026
Utilities & green energy
- Sewer: Septic Installed
- Water: Well
Community & HOA
Community
- Subdivision: None
Location
- Region: Statesville
Financial & listing details
- Price per square foot: $203/sqft
- Tax assessed value: $30,600
- Annual tax amount: $181
- Date on market: 6/11/2026
- Cumulative days on market: 120 days
- Listing terms: Cash,Conventional,FHA,VA Loan
- Road surface type: Concrete, Paved
Estimated market value
$559,600
$532,000 - $588,000
$2,284/mo
Price history
| Date | Event | Price |
|---|---|---|
| 9/25/2026 | Price change | $564,999-1.7%$203/sqft |
Source:  Canopy MLS as distributed by MLS GRID #4391548 Report a problem Canopy MLS as distributed by MLS GRID #4391548 Report a problem | ||
| 6/11/2026 | Listed for sale | $574,999+9483.3%$206/sqft |
Source: Canopy MLS as distributed by MLS GRID #4391548 Report a problem | ||
| 5/4/2007 | Sold | $6,000$2/sqft |
Source: Public Record Report a problem | ||
Public tax history
| Year | Property taxes | Tax assessment |
|---|---|---|
| 2025 | $181 | $30,600 |
| 2024 | $181 | $30,600 |
| 2023 | $181 +14.6% | $30,600 +21.9% |
| 2022 | $158 | $25,110 |
| 2021 | $158 | $25,110 |
| 2020 | $158 +1.6% | $25,110 |
| 2019 | $155 +1.6% | $25,110 -1.7% |
| 2018 | $153 | $25,550 |
| 2017 | $153 | $25,550 |
| 2016 | $153 | $25,550 |
| 2015 | $153 -12.1% | $25,550 -18.4% |
| 2014 | $174 | $31,300 |
| 2013 | -- | $31,300 |
| 2012 | -- | $31,300 +4.4% |
| 2010 | -- | $29,970 |
| 2009 | -- | $29,970 -24.8% |
| 2007 | -- | $39,860 +27.9% |
| 2006 | -- | $31,160 |
| 2005 | -- | $31,160 |
| 2004 | -- | $31,160 |
| 2003 | -- | $31,160 |
Find assessor info on the county website
Monthly payment
Est. payment
Payment breakdown
Explore the cost of this home by adjusting the details. Changes won't be saved.Climate risks
Neighborhood: 28625
Nearby schools
Schools provided by the listing agent
- Elementary: Cool Spring
- Middle: East Iredell
- High: North Iredell
Source: Canopy MLS as distributed by MLS GRID. This data may not be complete. We recommend contacting the local school district to confirm school assignments for this home.

Similar homes
- $645,5004 bd3 ba2.7k sqft2442 Falcon Ln, Statesville, NC 28625For Sale

 MLS ID #4365520, Samantha Carpenter, Keller Williams Unified. Canopy MLS as distributed by MLS GRID
 - $450,0003 bd2 ba2.5k sqft2602 Shearer Dr, Statesville, NC 28625For Sale
 MLS ID #4408375, Sonya Leonard, Keller Williams Unified. Canopy MLS as distributed by MLS GRID
 - $650,0003 bd4 ba2.6k sqft181 Meadowlark Ln, Statesville, NC 28625New Construction
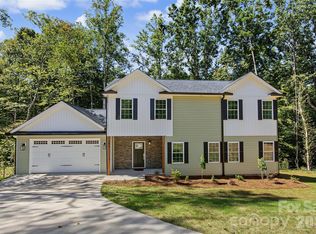 MLS ID #4426854, Sara Hadden, Tarheel Realty II. Canopy MLS as distributed by MLS GRID
 - $665,0003 bd2 ba2.2k sqft215 Cal Kennedy Rd, Cleveland, NC 27013For Sale
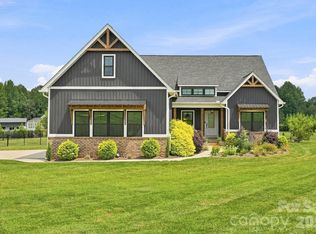 MLS ID #4418527, Karen Sheffield, Keller Williams Unified. Canopy MLS as distributed by MLS GRID
 - $559,9004 bd3 ba3.6k sqft139 Tangle River Dr #48, Statesville, NC 28677New ConstructionCanopy MLS as distributed by MLS GRID
- $550,0006 bd4 ba3.5k sqft117 Farrier Ln Lot 60, Statesville, NC 28677For SaleMLS ID #4414632, Connie Hughes, Ameridream Realty Inc. Canopy MLS as distributed by MLS GRID
- $349,5003 bd3 ba1.7k sqft413 Dogwood Ln #24, Statesville, NC 28625New ConstructionMLS ID #4424036, Solomon Shumaker, Henderson Properties. Canopy MLS as distributed by MLS GRID
- $339,9993 bd2 ba1.6k sqft142 Donsdale Dr, Statesville, NC 28625For SaleMLS ID #4420200, Tori Cearlock, Three & Co. Canopy MLS as distributed by MLS GRID
- $589,9003 bd4 ba3.4k sqft190 Meadow Glen Dr, Troutman, NC 28166For SaleMLS ID #4385306, Pattie Benfield, Century 21 Echelon. Canopy MLS as distributed by MLS GRID
- $564,9903 bd3 ba2.6k sqft208 E Warfield Dr, Mooresville, NC 28115New ConstructionCanopy MLS as distributed by MLS GRID
- $483,0003 bd3 ba2.3k sqft148 Brandy Ln, Statesville, NC 28677New ConstructionMLS ID #4421525, Mark Gibson, Coldwell Banker Realty. Canopy MLS as distributed by MLS GRID
- $425,0005 bd3 ba2.3k sqft110 Fox Den Cir, Statesville, NC 28677For SaleMLS ID #4430080, Amy Clovis, NorthGroup Real Estate LLC. Canopy MLS as distributed by MLS GRID
- $515,0003 bd3 ba2.5k sqft3222 Player Ct, Salisbury, NC 28144For SaleMLS ID #4393739, Michael Diniz, EXP Realty LLC Mooresville. Canopy MLS as distributed by MLS GRID
- $725,0004 bd3 ba2.7k sqft229 Elysian Dr, Mooresville, NC 28117For SaleMLS ID #4430310, Jane Urban, Howard Hanna Allen Tate Mooresville/LKN. Canopy MLS as distributed by MLS GRID
- $409,0003 bd3 ba2.8k sqft112 Divot Ln, Statesville, NC 28677For SaleMLS ID #4405568, Samantha Kerley, Howard Hanna Allen Tate Statesville. Canopy MLS as distributed by MLS GRID
- $582,9905 bd4 ba3k sqft220 E Warfield Dr, Mooresville, NC 28115For SaleMLS ID #4412869, Sam Zobrest, Revelation Realty Group. Canopy MLS as distributed by MLS GRID
- $489,0003 bd3 ba2.2k sqft1109 Bunch Dr, Statesville, NC 28677For SaleMLS ID #4332621, Bill Long, Carolina Landmark Realty. Canopy MLS as distributed by MLS GRID
- $485,0003 bd3 ba2.4k sqft290 Dorothy Dr, China Grove, NC 28023For SaleMLS ID #4409411, Catherine Webb, EXP Realty LLC Mooresville. Canopy MLS as distributed by MLS GRID
- $670,0004 bd3 ba3.1k sqft123 Country Lake Dr, Mooresville, NC 28115For SaleMLS ID #4412244, Marsha Hathcock, Howard Hanna Allen Tate Mooresville/LKN. Canopy MLS as distributed by MLS GRID
