What a Home! Three BR,Three Full Baths Built in 2023. Primary Bedroom on main floor has Ensuite Bath Featuring Frameless Zero Grade Tile W/Bench, Grab Bars, Additional Handheld Sprayer, Linen Closet and Double Granite Top Vanity. Second Bedroom W/Full Bath and Carpeted Third Bedroom on Second level W/full bath. Laundry Room Located on the Main Level has Additional Storage Cabinets and Sink.
Open Concept has Gourmet Kitchen W/ Granite Countertops and Island. Slow Close Cabinetry, SS Appliances, Gas Range, Walk In Pantry and Mud Room. Great Room has Built in Bookshelves Surrounding Remote Controlled Gas Marble Fireplace, Large Open Windows throughout the Home have Lovely Levolor Zebra Blinds.
Two Car Garage has Epoxy Floor, Separate Electric Heater and Contains the Tankless Hot Water System. Pull Down
Stairs Lead to Floored Storage Area. Front Porch and Back Patio have Flagstone Floors with Bead Board Ceilings.
Active
Price cut: $10.1K (7/17)
$499,900
1109 Bunch Dr, Statesville, NC 28677
3beds
2,201sqft
Single Family Residence
Built in 2023
0.13 Acres Lot
$492,200 Zestimate®
$227/sqft
$240/mo HOA
What's special
Gas rangeMud roomLinen closetDouble granite top vanitySlow close cabinetry
- 207 days
- 72
- 3
Zillow last checked:
Listing updated:
Listed by:
Bill Long 704-437-5295,
Carolina Landmark Realty
Source: Canopy MLS as distributed by MLS GRID,MLS#: 4332621
Facts & features
Interior
Bedrooms & bathrooms
- Bedrooms: 3
- Bathrooms: 3
- Full bathrooms: 3
- Main level bedrooms: 2
Primary bedroom
- Features: Ceiling Fan(s), En Suite Bathroom, Walk-In Closet(s)
- Level: Main
Bedroom s
- Features: Ceiling Fan(s)
- Level: Main
Bedroom s
- Features: Ceiling Fan(s), En Suite Bathroom, Walk-In Closet(s)
- Level: Upper
Great room
- Features: Built-in Features, Ceiling Fan(s), Open Floorplan, See Remarks
- Level: Main
Kitchen
- Features: Breakfast Bar, Built-in Features, Kitchen Island, Open Floorplan, Walk-In Pantry, See Remarks
- Level: Main
Laundry
- Features: Built-in Features, Storage
- Level: Main
Other
- Features: Built-in Features
- Level: Main
Heating
- Natural Gas, Zoned
Cooling
- Ceiling Fan(s), Gas, Zoned
Appliances
- Included: Dishwasher, Disposal, Dryer, Gas Cooktop, Gas Oven, Gas Range, Gas Water Heater, Indoor Grill, Water Heater, Ice Maker, Microwave, Oven, Refrigerator, Refrigerator with Ice Maker, Tankless Water Heater, Washer, Washer/Dryer
- Laundry: Gas Dryer Hookup, Inside, Laundry Room, Main Level, Sink, Washer Hookup
Features
- Attic Other, Kitchen Island, Open Floorplan, Pantry, Storage, Walk-In Closet(s), Walk-In Pantry
- Flooring: Carpet, Concrete, Slate, Tile, Vinyl
- Doors: Insulated Door(s), Sliding Doors
- Windows: Insulated Windows, Window Treatments
- Has basement: No
- Attic: Other,Pull Down Stairs
- Fireplace features: Family Room, Gas, Gas Log, Gas Starter, Gas Vented
Interior area
- Total structure area: 2,201
- Total interior livable area: 2,201 sqft
- Finished area above ground: 2,201
- Finished area below ground: 0
Property
Parking
- Total spaces: 4
- Parking features: Driveway, Attached Garage, Garage Door Opener, Garage Faces Front, Parking Space(s), Garage on Main Level
- Attached garage spaces: 2
- Uncovered spaces: 2
Accessibility
- Accessibility features: Two or More Access Exits, Bath 60 Inch Turning Radius, Bath Grab Bars, Bath Low Mirrors, Bath Raised Toilet, Roll-In Shower, Door Width 32 Inches or More, Lever Door Handles, Swing In Door(s), Exterior Curb Cuts, Garage Door Height Greater Than 84 inches, Accessible Hallway(s), Kitchen 60 Inch Turning Radius, Kitchen Side Open Oven
Features
- Levels: One and One Half
- Stories: 1.5
- Entry location: Main
- Patio & porch: Covered, Front Porch, Patio, Rear Porch
- Exterior features: Lawn Maintenance
Lot
- Size: 0.13 Acres
- Dimensions: 55*100*55*101
- Features: Green Area, Level
Living quarters
- Secondary features: None
Details
- Parcel number: 4735508427.025
- Zoning: R-8MF
- Special conditions: Estate
Construction
Type & style
- Home type: SingleFamily
- Architectural style: Cottage
- Property subtype: Single Family Residence
Materials
- Hardboard Siding, Stone
- Foundation: Slab
- Roof: Composition,Wood
Condition
- New construction: No
- Year built: 2023
Utilities & green energy
- Sewer: Public Sewer
- Water: City
- Utilities for property: Cable Connected, Electricity Connected, Underground Power Lines, Underground Utilities, Wired Internet Available
Community & HOA
Community
- Features: Dog Park, Gated, Street Lights
- Security: Carbon Monoxide Detector(s), Security System, Smoke Detector(s)
- Subdivision: MAGNOLIA GLEN
HOA
- Has HOA: Yes
- HOA fee: $240 monthly
- HOA name: Centralina Realty
- HOA phone: 704-838-6086
Location
- Region: Statesville
- Elevation: 1000 Feet
Financial & listing details
- Price per square foot: $227/sqft
- Tax assessed value: $400,170
- Date on market: 2/3/2026
- Cumulative days on market: 207 days
- Listing terms: Cash,Conventional
- Electric utility on property: Yes
- Road surface type: Concrete, Paved
Estimated market value
$492,200
$468,000 - $517,000
$2,008/mo
Price history
| Date | Event | Price |
|---|---|---|
| 7/17/2026 | Price change | $499,900-2%$227/sqft |
Source:  Canopy MLS as distributed by MLS GRID #4332621 Report a problem Canopy MLS as distributed by MLS GRID #4332621 Report a problem | ||
| 5/27/2026 | Price change | $510,000-1.9%$232/sqft |
Source: Canopy MLS as distributed by MLS GRID #4332621 Report a problem | ||
| 4/8/2026 | Price change | $520,000-3.3%$236/sqft |
Source: Canopy MLS as distributed by MLS GRID #4332621 Report a problem | ||
| 2/3/2026 | Listed for sale | $537,500+2.4%$244/sqft |
Source: Canopy MLS as distributed by MLS GRID #4332621 Report a problem | ||
| 11/30/2025 | Listing removed | $525,000$239/sqft |
Source: Canopy MLS as distributed by MLS GRID #4258524 Report a problem | ||
| 9/29/2025 | Price change | $525,000-2.6%$239/sqft |
Source: Canopy MLS as distributed by MLS GRID #4258524 Report a problem | ||
| 9/4/2025 | Price change | $538,900-0.2%$245/sqft |
Source: Canopy MLS as distributed by MLS GRID #4258524 Report a problem | ||
| 6/25/2025 | Price change | $539,900-0.9%$245/sqft |
Source: Canopy MLS as distributed by MLS GRID #4258524 Report a problem | ||
| 5/22/2025 | Listed for sale | $544,900$248/sqft |
Source: Canopy MLS as distributed by MLS GRID #4258524 Report a problem | ||
Public tax history
| Year | Property taxes | Tax assessment |
|---|---|---|
| 2025 | -- | $230 |
| 2024 | $62 -86.4% | $230 -99.5% |
| 2023 | $458 +11% | $45,000 +18.4% |
| 2022 | $412 | $38,000 |
| 2021 | $412 | $38,000 |
| 2020 | $412 +0.9% | $38,000 |
| 2019 | $409 | $38,000 |
Find assessor info on the county website
Monthly payment
Est. payment
Payment breakdown
Explore the cost of this home by adjusting the details. Changes won't be saved.Climate risks
Neighborhood: 28677
Nearby schools
Schools provided by the listing agent
- Elementary: N.B. Mills
- Middle: Oakwood
- High: Statesville
Source: Canopy MLS as distributed by MLS GRID. This data may not be complete. We recommend contacting the local school district to confirm school assignments for this home.


Similar homes
- $545,0003 bd3 ba2.1k sqft1061 The Glen St, Statesville, NC 28677New Construction
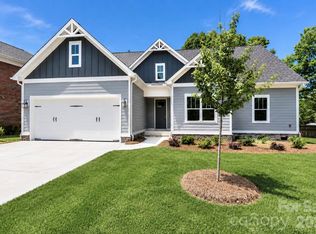
 MLS ID #4257155, Tom Palmer, Terra Vista Realty. Canopy MLS as distributed by MLS GRID
 - $462,0003 bd2 ba1.9k sqft229 Hunters Hill Dr, Statesville, NC 28677For Sale
 MLS ID #4409729, Robert McClure Jr, McClure Group Realty LLC. Canopy MLS as distributed by MLS GRID
 - $450,0004 bd4 ba2.1k sqft219 Canada Dr, Statesville, NC 28677For Sale
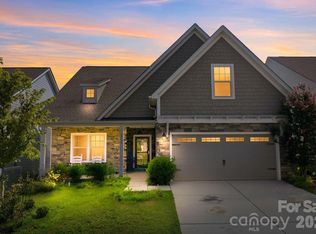 MLS ID #4396116, Carlos Garcia, Coldwell Banker Realty. Canopy MLS as distributed by MLS GRID
 - $370,0003 bd3 ba1.7k sqftLOT 612 Two Central Dr, Statesville, NC 28677New Construction
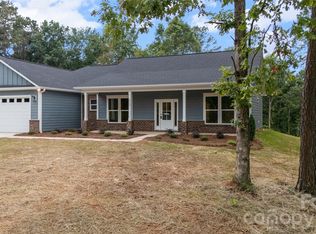 MLS ID #4412088, Ben Humphrey, Century 21 Echelon. Canopy MLS as distributed by MLS GRID
 - $359,9003 bd2 ba1.7k sqft140 Wylie Trl, Statesville, NC 28677For SaleMLS ID #4415683, April Tyner, RE/MAX Legendary. Canopy MLS as distributed by MLS GRID
- $519,9004 bd3 ba3.1k sqft121 Tangle River Dr, Statesville, NC 28677For SaleMLS ID #4386651, Jill Monroe, Stephen Cooley Real Estate. Canopy MLS as distributed by MLS GRID
- $410,0004 bd3 ba3.1k sqft106 E Heart Pine Ln, Statesville, NC 28677For SaleMLS ID #4367167, Melissa Polce, Coldwell Banker Realty. Canopy MLS as distributed by MLS GRID
- $439,9003 bd3 ba2.3k sqft136 Kerr Walk Dr #21, Statesville, NC 28677New ConstructionMLS ID #4325014, Kirsten Tammelleo, Adams Homes Realty-NC, Inc.. Canopy MLS as distributed by MLS GRID
- $470,0003 bd3 ba1.9k sqft137 Purple Finch Ln, Mooresville, NC 28117For SaleMLS ID #4398230, Bekah Emmons, Real Broker, LLC. Canopy MLS as distributed by MLS GRID
- $379,9004 bd3 ba2.9k sqft170 Giant Oak Ave, Statesville, NC 28677For SaleMLS ID #4401965, Bruce Juengst, Keller Williams Unified. Canopy MLS as distributed by MLS GRID
- $424,9003 bd4 ba2.9k sqft192 Mountain Island Dr #13, Statesville, NC 28677New ConstructionMLS ID #4340110, Donna Cannone, Adams Homes Realty-NC, Inc.. Canopy MLS as distributed by MLS GRID
- $360,0005 bd3 ba2.4k sqft136 Sycamore Springs Dr, Statesville, NC 28677For SaleMLS ID #4344983, Jill Galliher, Keller Williams Unified. Canopy MLS as distributed by MLS GRID
- $495,0004 bd3 ba2.6k sqft186 Guardian Gate Dr, Mooresville, NC 28115For SaleMLS ID #4409616, Candy McCarty, Howard Hanna Allen Tate Mooresville/LKN. Canopy MLS as distributed by MLS GRID
- $699,5004 bd3 ba2.7k sqft2442 Falcon Ln, Statesville, NC 28625For SaleMLS ID #4365520, Samantha Carpenter, Keller Williams Unified. Canopy MLS as distributed by MLS GRID
- $450,0004 bd3 ba2.7k sqft149 Rooster Tail Ln, Troutman, NC 28166For SaleMLS ID #4393649, Andrew Cardwell, DASH Carolina. Canopy MLS as distributed by MLS GRID
- $469,0005 bd3 ba2.6k sqft104 Aviendha Ln, Troutman, NC 28166For SaleMLS ID #4411975, Jillian Mason, Southern Homes of the Carolinas, Inc. Canopy MLS as distributed by MLS GRID
- $450,0004 bd3 ba2.7k sqft192 Tackle Box Dr, Troutman, NC 28166For SaleMLS ID #4408216, Allyson Burns, Howard Hanna Allen Tate Mooresville/LKN. Canopy MLS as distributed by MLS GRID
- $464,9003 bd3 ba2.1k sqft229 Shenandoah Loop, Troutman, NC 28166New ConstructionMLS ID #4392288, Yassar Kirata, Lake Norman Realty, Inc.. Canopy MLS as distributed by MLS GRID
- $387,0004 bd3 ba1.9k sqft146 Forest Creek Dr, Statesville, NC 28625New ConstructionMLS ID #4415679, Tiara Lansky, Ivester Jackson Christie's. Canopy MLS as distributed by MLS GRID
- $365,0004 bd3 ba2.4k sqft182 Wedge View Way, Statesville, NC 28625For SaleMLS ID #4403962, Doug Smith, Mainstay Brokerage LLC. Canopy MLS as distributed by MLS GRID
